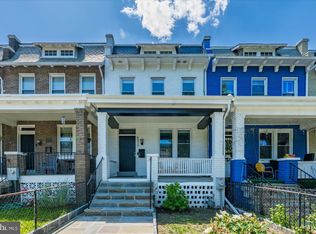
Step into a newly designed open-concept main level, anchored by an oversized kitchen island and gas range. Brand-new LVP flooring runs throughout the main and upper levels, giving the whole home a clean, cohesive, move-in-ready feel. Upstairs, the primary suite features a newly renovated bath and shower, plus the convenience of same-floor laundry. Two additional bedrooms offer flexibility for use as a home office, guest room, or additional bedrooms as needs change. The lower level features an additional full bath, bedroom, a wet bar and exterior access , offering the potential for generating rental income. Out back, two off-street parking spaces sit behind a garage door that closes off the alley, offering secure, dedicated parking that's increasingly rare this close to the metro. The property is zoned for Bruce-Monroe Elementary School and MacFarland Middle School. It sits an 8-minute walk from the Georgia Ave/Petworth Metro station (Green/Yellow lines), offering a direct commute into downtown DC without a car. Petworth offers the Petworth Community Farmers Market on Saturdays from 9 AM to 1 PM, May through November, along with the well-regarded and active Petworth Library. Georgia Avenue's pedestrian-friendly streetscape improvements are ongoing throughout the corridor.
For sale
Price cut: $24K (8/28)
$1,075,000
503 Randolph St NW, Washington, DC 20011
4beds
1,920sqft
Townhouse
Built in 1913
1,400 Square Feet Lot
$1,053,900 Zestimate®
$560/sqft
$-- HOA
What's special
Oversized kitchen islandGas range
- 61 days
- 167
- 14
Zillow last checked:
Listing updated:
Listed by:
John McCambridge 703-906-7067,
Samson Properties
Source: Bright MLS,MLS#: DCDC2277350
Facts & features
Interior
Bedrooms & bathrooms
- Bedrooms: 4
- Bathrooms: 4
- Full bathrooms: 3
- 1/2 bathrooms: 1
- Main level bathrooms: 1
Basement
- Area: 640
Heating
- Forced Air, Natural Gas
Cooling
- Heat Pump, Electric
Appliances
- Included: Microwave, Built-In Range, Dishwasher, Disposal, Dryer, Oven/Range - Gas, Refrigerator, Washer, Water Heater, Electric Water Heater
Features
- Bathroom - Walk-In Shower, Bathroom - Tub Shower, Combination Kitchen/Living, Open Floorplan
- Basement: Interior Entry,Exterior Entry,Finished,Improved,Windows
- Has fireplace: No
Interior area
- Total structure area: 1,920
- Total interior livable area: 1,920 sqft
- Finished area above ground: 1,280
- Finished area below ground: 640
Property
Parking
- Total spaces: 2
- Parking features: Driveway, Off Street, On Street
- Uncovered spaces: 2
Accessibility
- Accessibility features: None
Features
- Levels: Three
- Stories: 3
- Pool features: None
Lot
- Size: 1,400 Square Feet
- Features: Urban Land-Sassafras-Chillum
Details
- Additional structures: Above Grade, Below Grade
- Parcel number: 3232//0095
- Zoning: R
- Special conditions: Standard
Construction
Type & style
- Home type: Townhouse
- Architectural style: Federal
- Property subtype: Townhouse
Materials
- Stucco
- Foundation: Block
Condition
- New construction: No
- Year built: 1913
Utilities & green energy
- Sewer: Public Sewer
- Water: Public
Community & HOA
Community
- Subdivision: Petworth
HOA
- Has HOA: No
Location
- Region: Washington
Financial & listing details
- Price per square foot: $560/sqft
- Tax assessed value: $677,380
- Annual tax amount: $5,835
- Date on market: 8/7/2026
- Listing agreement: Exclusive Right To Sell
- Listing terms: Cash,Conventional,FHA,VA Loan,Other
- Ownership: Fee Simple
Estimated market value
$1,053,900
$1.00M - $1.11M
$4,490/mo
Price history
| Date | Event | Price |
|---|---|---|
| 8/28/2026 | Price change | $1,075,000-2.2%$560/sqft |
Source:  Bright MLS #DCDC2277350 Report a problem Bright MLS #DCDC2277350 Report a problem | ||
| 8/7/2026 | Listed for sale | $1,099,000+10%$572/sqft |
Source: Bright MLS #DCDC2277350 Report a problem | ||
| 12/28/2022 | Listing removed | -- |
Source: Zillow Rentals Report a problem | ||
| 12/24/2022 | Price change | $4,825-3%$3/sqft |
Source: Zillow Rentals Report a problem | ||
| 12/18/2022 | Price change | $4,975-2.9%$3/sqft |
Source: Zillow Rentals Report a problem | ||
| 12/15/2022 | Price change | $5,125-1.4%$3/sqft |
Source: Zillow Rentals Report a problem | ||
| 12/12/2022 | Listing removed | $999,000$520/sqft |
Source: Bright MLS #DCDC2047188 Report a problem | ||
| 12/11/2022 | Listed for rent | $5,200+15.6%$3/sqft |
Source: Zillow Rentals Report a problem | ||
| 10/30/2022 | Listing removed | -- |
Source: Zillow Rental Network Premium Report a problem | ||
| 9/14/2022 | Listed for rent | $4,500$2/sqft |
Source: Zillow Rental Network Premium #DCDC2066988 Report a problem | ||
| 6/18/2022 | Price change | $999,000-9.1%$520/sqft |
Source: Bright MLS #DCDC2047188 Report a problem | ||
| 4/29/2022 | Listed for sale | $1,099,000+77.2%$572/sqft |
Source: Bright MLS #DCDC2047188 Report a problem | ||
| 4/6/2020 | Sold | $620,101+0%$323/sqft |
Source: Public Record Report a problem | ||
| 2/8/2020 | Pending sale | $620,000$323/sqft |
Source: RE/MAX Realty Group #DCDC456304 Report a problem | ||
| 1/27/2020 | Listed for sale | $620,000+12.7%$323/sqft |
Source: RE/MAX Realty Group #DCDC456304 Report a problem | ||
| 8/13/2019 | Listing removed | $549,900$286/sqft |
Source: EXIT FLAGSHIP REALTY #DCDC436646 Report a problem | ||
| 7/25/2019 | Listed for sale | $549,900$286/sqft |
Source: Exit Flagship Realty #DCDC436646 Report a problem | ||
Public tax history
| Year | Property taxes | Tax assessment |
|---|---|---|
| 2026 | $5,835 +1.5% | $686,450 +1.5% |
| 2025 | $5,750 +1.2% | $676,450 +1.2% |
| 2024 | $5,683 +3.1% | $668,530 +3.1% |
| 2023 | $5,514 -81.8% | $648,660 +7.1% |
| 2022 | $30,295 +515.2% | $605,890 +4.6% |
| 2021 | $4,924 +77.5% | $579,290 +2.4% |
| 2020 | $2,775 +20.1% | $565,840 +8.8% |
| 2018 | $2,311 +9.6% | $520,050 +15.6% |
| 2017 | $2,108 +9.7% | $449,990 +9.5% |
| 2016 | $1,922 +9.9% | $411,020 +11.3% |
| 2015 | $1,749 +9.4% | $369,410 +16.2% |
| 2014 | $1,600 +9.4% | $317,780 +5% |
| 2013 | $1,463 +9% | $302,520 -1.7% |
| 2012 | $1,342 | $307,650 |
| 2011 | $1,342 +21% | $307,650 -5.7% |
| 2010 | $1,109 +28% | $326,230 -13.7% |
| 2009 | $867 +8.5% | $378,200 +18.8% |
| 2007 | $799 +5.2% | $318,270 +34.3% |
| 2006 | $759 -16.8% | $236,980 +35.4% |
| 2005 | $912 +12% | $174,960 +12.9% |
| 2004 | $815 +12% | $154,940 +46.5% |
| 2003 | $727 +6% | $105,764 +4.2% |
| 2002 | $686 +6.4% | $101,462 +4.4% |
| 2001 | $645 | $97,159 |
Find assessor info on the county website
Monthly payment
Est. payment
Payment breakdown
Explore the cost of this home by adjusting the details. Changes won't be saved.Climate risks
Neighborhood: Petworth
Nearby schools
Schools provided by the listing agent
- District: District Of Columbia Public Schools
Source: Bright MLS. This data may not be complete. We recommend contacting the local school district to confirm school assignments for this home.
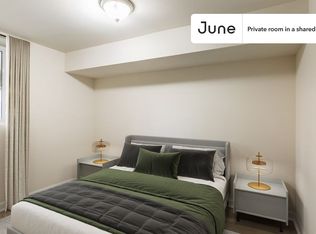
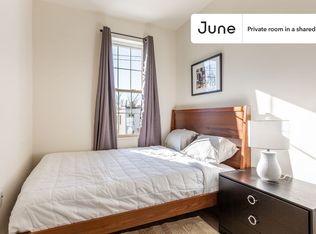
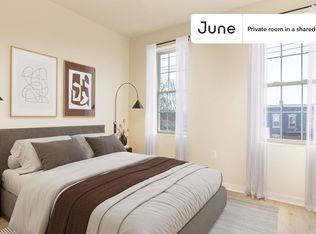
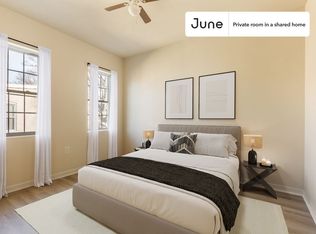
Similar homes
- $1,049,0004 bd4 ba1.9k sqft4706 9th St NW, Washington, DC 20011For Sale

 MLS ID #DCDC2286352, John McCambridge, Samson Properties. Bright MLS
 - $999,0004 bd4 ba2.1k sqft4012 13th St NW, Washington, DC 20011For Sale
 MLS ID #DCDC2278396, Nathan Julian Guggenheim, Washington Fine Properties, LLC. Bright MLS
 - $875,0004 bd4 ba2.1k sqft409 Farragut St NW, Washington, DC 20011For Sale
 MLS ID #DCDC2280574, Paul Marston, Long & Foster Real Estate, Inc.. Bright MLS
 - $975,0004 bd4 ba2k sqft1428 Parkwood Pl NW, Washington, DC 20010For Sale
 MLS ID #DCDC2283110, Mitch Curtis, KW United. Bright MLS
 - $1,150,0004 bd4 ba2.7k sqft54 Rhode Island Ave NE, Washington, DC 20002For SaleMLS ID #DCDC2286142, Mikhael Noufal, EXP Realty, LLC. Bright MLS
- $995,0004 bd4 ba2.6k sqft418 Allison St NW, Washington, DC 20011New ConstructionMLS ID #DCDC2269876, Tumi Demuren, TTR Sotheby's International Realty. Bright MLS
- $895,9994 bd4 ba2.1k sqft413 Hamilton St NW, Washington, DC 20011For SaleMLS ID #DCDC2267958, Joe Martin, Keller Williams Capital Properties. Bright MLS
- $1,073,0005 bd4 ba2.6k sqft236 Peabody St NW, Washington, DC 20011For SaleMLS ID #DCDC2279286, Mehrnaz Bazargan, Redfin Corp. Bright MLS
- $975,0004 bd4 ba2.7k sqft445 Kenyon St NW, Washington, DC 20010For SaleMLS ID #DCDC2282754, Andrew Norris, Compass. Bright MLS
- $749,9004 bd4 ba1.8k sqft4522 4th St NW, Washington, DC 20011For SaleMLS ID #DCDC2272102, Pennye Green, Long & Foster Real Estate, Inc.. Bright MLS
- $929,0004 bd3 ba1.6k sqft914 5th St NE, Washington, DC 20002For SaleMLS ID #DCDC2286038, Chris Jackson, Keller Williams Preferred Properties. Bright MLS
- $789,8994 bd4 ba1.9k sqft217 Jefferson St NW, Washington, DC 20011For SaleMLS ID #DCDC2271292, Lymar Curry, Keller Williams Preferred Properties. Bright MLS
- $930,0004 bd4 ba1.9k sqft1710 3rd St NE, Washington, DC 20002For SaleMLS ID #DCDC2271978, Rob Traister, RE/MAX Ideal. Bright MLS
- $1,149,0005 bd5 ba2.6k sqft219 Rittenhouse St NW, Washington, DC 20011For SaleMLS ID #DCDC2282210, MARK COWAN, Compass. Bright MLS
- $1,250,7315 bd4 ba2.6k sqft731 Otis Pl NW, Washington, DC 20010For SaleMLS ID #DCDC2255980, Keith James, Keller Williams Capital Properties. Bright MLS
- $1,049,0003 bd3 ba1.3k sqft1345 V St NW, Washington, DC 20009For SaleMLS ID #DCDC2282828, Laurie Mensing, Long & Foster Real Estate, Inc.. Bright MLS
- $899,9004 bd4 ba2.2k sqft2105 4th St NE, Washington, DC 20002For SaleMLS ID #DCDC2286522, Alan Chargin, Keller Williams Capital Properties. Bright MLS
- $799,9004 bd4 ba2.4k sqft1373 Rittenhouse St NW, Washington, DC 20011For SaleMLS ID #DCDC2276060, Blake Hering, Samson Properties. Bright MLS
- $1,099,0003 bd4 ba1.6k sqft615 Morton Pl NE, Washington, DC 20002For SaleMLS ID #DCDC2263384, Joel Nelson, Keller Williams Capital Properties. Bright MLS
- $999,0006 bd4 ba2k sqft113 15th St SE, Washington, DC 20003For SaleMLS ID #DCDC2284346, Dina Shaminova, TTR Sotheby's International Realty. Bright MLS
