Historic Bloomingdale meets modern flexibility in this 4-bedroom, 3.5-bath Wardman row home featuring a private flagstone patio and separately accessed lower level. One of the defining hallmarks of a classic Wardman is its wide front porch—the perfect perch for morning coffee, relaxing at the end of the day, or chatting with neighbors and passersby. Designed for everyday living and effortless entertaining, the main level begins with a charming foyer and a welcoming living room anchored by a potbelly stove and built-in shelving. The spacious dining area flows into a sleek, modern kitchen with glossy white cabinetry, stainless steel appliances, gas cooking, and a striking red backsplash. A tucked-away powder room completes the level. Upstairs, you’ll find a generously sized primary suite with a private bathroom, two additional bedrooms, a second full bathroom, and the convenience of a full-size washer and dryer on the bedroom level. Fresh paint, luxury plank flooring, and thoughtful updates make the home move-in ready. The income generating lower-level includes a fourth bedroom, full bathroom, laundry, kitchen, private entrances, and separate electric meter, creating a valuable flexibility for guests, multigenerational living, a home office, or other uses. Its independent access also offers added versatility for buyers focused on long-term value. This home is ideal for an owner-occupant, use as a rental property, or house-hackers. The current owner occupied and rented rooms for additional income. Brilliant! Outside, the private flagstone patio creates a peaceful urban retreat with plenty of room for entertaining, dining al fresco, gardening, or simply unwinding at the end of the day. Additional features include a fully installed ADT security system that conveys with the home. This system features comprehensive door and window sensors—offering complete peace of mind. Just activate the monthly monitoring fee and you’re set. Set along one of Bloomingdale’s picturesque, tree-lined streets, the home offers a welcome escape from the energy of the city while keeping everything within easy reach. Enjoy Sunday mornings at the year-round Bloomingdale Farmers Market and stroll to neighborhood favorites including The Red Hen and Big Bear Café. Explore nearby LeDroit Park and the Reservoir District, with convenient access to Howard University, MedStar Washington Hospital Center, Children’s National Hospital, downtown DC, and major commuter routes. With historic character, modern updates, flexible living space, and inviting outdoor areas in both the front and rear, 165 Adams Street NW offers an exceptional opportunity in the heart of Historic Bloomingdale.
For sale
Price cut: $35K (9/22)
$875,000
165 Adams St NW, Washington, DC 20001
4beds
2,026sqft
Townhouse
Built in 1909
1,117 Square Feet Lot
$864,100 Zestimate®
$432/sqft
$-- HOA
What's special
Private entrancesSpacious dining areaFresh paintLuxury plank flooringCharming foyerWide front porchPrivate flagstone patio
- 45 days
- 245
- 15
Zillow last checked:
Listing updated:
Listed by:
Shelly Pratt 202-774-0355,
Keller Williams Capital Properties
Source: Bright MLS,MLS#: DCDC2277106
Facts & features
Interior
Bedrooms & bathrooms
- Bedrooms: 4
- Bathrooms: 4
- Full bathrooms: 3
- 1/2 bathrooms: 1
- Main level bathrooms: 1
Basement
- Area: 693
Heating
- Central, Baseboard, Electric, Natural Gas
Cooling
- Central Air, Ceiling Fan(s), Window Unit(s), Electric
Appliances
- Included: Stainless Steel Appliance(s), Dishwasher, Disposal, Oven/Range - Electric, Range Hood, Refrigerator, Washer, Dryer, Washer/Dryer Stacked, Microwave, Electric Water Heater, Gas Water Heater
- Laundry: Upper Level, Lower Level
Features
- Bathroom - Tub Shower, Bathroom - Walk-In Shower, Ceiling Fan(s), Combination Kitchen/Dining, Floor Plan - Traditional, Kitchen - Table Space, Recessed Lighting
- Flooring: Ceramic Tile, Laminate
- Basement: Finished
- Number of fireplaces: 1
- Fireplace features: Mantel(s)
Interior area
- Total structure area: 2,079
- Total interior livable area: 2,026 sqft
- Finished area above ground: 1,386
- Finished area below ground: 640
Property
Parking
- Parking features: On Street
- Has uncovered spaces: Yes
Accessibility
- Accessibility features: None
Features
- Levels: Three
- Stories: 3
- Patio & porch: Deck, Patio
- Exterior features: Sidewalks, Street Lights
- Pool features: None
Lot
- Size: 1,117 Square Feet
- Features: Urban Land-Beltsville-Chillum
Details
- Additional structures: Above Grade, Below Grade
- Parcel number: 3125//0016
- Zoning: RF-1
- Special conditions: Standard
- Other equipment: None
Construction
Type & style
- Home type: Townhouse
- Architectural style: Federal
- Property subtype: Townhouse
Materials
- Brick
- Foundation: Slab
Condition
- Very Good
- New construction: No
- Year built: 1909
Utilities & green energy
- Sewer: Public Sewer
- Water: Public
Community & HOA
Community
- Subdivision: Ledroit Park
HOA
- Has HOA: No
Location
- Region: Washington
Financial & listing details
- Price per square foot: $432/sqft
- Tax assessed value: $922,860
- Annual tax amount: $7,853
- Date on market: 8/13/2026
- Listing agreement: Exclusive Agency
- Ownership: Fee Simple
Estimated market value
$864,100
$821,000 - $907,000
$5,252/mo
Price history
| Date | Event | Price |
|---|---|---|
| 9/22/2026 | Price change | $875,000-3.8%$432/sqft |
Source:  Bright MLS #DCDC2277106 Report a problem Bright MLS #DCDC2277106 Report a problem | ||
| 9/11/2026 | Listed for sale | $910,000$449/sqft |
Source: Bright MLS #DCDC2277106 Report a problem | ||
| 8/30/2026 | Listing removed | $910,000$449/sqft |
Source: Bright MLS #DCDC2277106 Report a problem | ||
| 8/13/2026 | Listed for sale | $910,000+16.7%$449/sqft |
Source: Bright MLS #DCDC2277106 Report a problem | ||
| 11/9/2023 | Listing removed | -- |
Source: Bright MLS #DCDC2005698 Report a problem | ||
| 7/6/2023 | Listing removed | -- |
Source: Zillow Rentals Report a problem | ||
| 6/22/2023 | Price change | $1,800-7.7%$1/sqft |
Source: Zillow Rentals Report a problem | ||
| 6/12/2023 | Price change | $1,950-2.5%$1/sqft |
Source: Zillow Rentals Report a problem | ||
| 5/25/2023 | Price change | $2,000-9.1%$1/sqft |
Source: Zillow Rentals Report a problem | ||
| 5/12/2023 | Listed for rent | $2,200+22.2%$1/sqft |
Source: Zillow Rentals Report a problem | ||
| 9/15/2022 | Listing removed | -- |
Source: Zillow Rental Manager Report a problem | ||
| 9/14/2022 | Listed for rent | $1,800+20%$1/sqft |
Source: Zillow Rental Manager Report a problem | ||
| 1/9/2022 | Listing removed | -- |
Source: Zillow Rental Manager Report a problem | ||
| 1/8/2022 | Price change | $1,500-3.2%$1/sqft |
Source: Zillow Rental Manager Report a problem | ||
| 1/3/2022 | Price change | $1,550-13.9%$1/sqft |
Source: Zillow Rental Manager Report a problem | ||
| 12/2/2021 | Listed for rent | $1,800-46%$1/sqft |
Source: Zillow Rental Manager Report a problem | ||
| 11/8/2021 | Sold | $780,000-0.6%$385/sqft |
Source: Bright MLS #DCDC2005698 Report a problem | ||
| 10/10/2021 | Contingent | $785,000$387/sqft |
Source: Bright MLS #DCDC2005698 Report a problem | ||
| 9/30/2021 | Listed for sale | $785,000+346%$387/sqft |
Source: Bright MLS #DCDC2005698 Report a problem | ||
| 3/24/2021 | Listing removed | -- |
Source: Owner Report a problem | ||
| 10/4/2019 | Listing removed | $3,333$2/sqft |
Source: Owner Report a problem | ||
| 10/2/2019 | Listed for rent | $3,333+4.2%$2/sqft |
Source: Owner Report a problem | ||
| 9/26/2017 | Listing removed | $3,200$2/sqft |
Source: Owner Report a problem | ||
| 9/5/2017 | Price change | $3,200-9.9%$2/sqft |
Source: Owner Report a problem | ||
| 8/11/2017 | Price change | $3,550-2.7%$2/sqft |
Source: Owner Report a problem | ||
| 7/31/2017 | Listed for rent | $3,650$2/sqft |
Source: Owner Report a problem | ||
| 1/1/2015 | Sold | $176,000-60.4%$87/sqft |
Source:  Long & Foster Broker Feed #DCDC189242_100 Report a problem Long & Foster Broker Feed #DCDC189242_100 Report a problem | ||
| 9/13/2012 | Sold | $444,000+152.3%$219/sqft |
Source: Public Record Report a problem | ||
| 7/2/2002 | Sold | $176,000$87/sqft |
Source: Public Record Report a problem | ||
Public tax history
| Year | Property taxes | Tax assessment |
|---|---|---|
| 2026 | $7,853 +1% | $923,860 +1% |
| 2025 | $7,776 +1% | $914,830 +1% |
| 2024 | $7,699 +3.4% | $905,800 +3.4% |
| 2023 | $7,444 +30.8% | $875,770 +10.9% |
| 2022 | $5,690 +9.6% | $789,510 +3.1% |
| 2021 | $5,191 +9.9% | $766,030 +4% |
| 2020 | $4,724 +20.5% | $736,720 +8.3% |
| 2018 | $3,922 +9.8% | $680,100 +10.1% |
| 2017 | $3,572 +9.8% | $617,710 +16.2% |
| 2016 | $3,253 +9.9% | $531,500 +16.6% |
| 2015 | $2,960 +9.6% | $455,850 +16.8% |
| 2014 | $2,700 -11.5% | $390,320 +8.7% |
| 2013 | $3,051 +0.7% | $358,960 +0.7% |
| 2012 | $3,030 | $356,430 |
| 2011 | $3,030 -4.3% | $356,430 -4.3% |
| 2010 | $3,166 -11.9% | $372,420 -11.9% |
| 2009 | $3,591 +1.8% | $422,520 +5.4% |
| 2007 | $3,528 +29.6% | $400,890 +35.5% |
| 2006 | $2,722 +2% | $295,910 +6.4% |
| 2005 | $2,670 +31.2% | $278,110 +31.2% |
| 2004 | $2,035 +26.7% | $211,970 +26.7% |
| 2003 | $1,606 +25% | $167,300 +25% |
| 2002 | $1,285 -12.3% | $133,839 +5% |
| 2001 | $1,466 | $127,466 |
Find assessor info on the county website
Monthly payment
Est. payment
Payment breakdown
Explore the cost of this home by adjusting the details. Changes won't be saved.Climate risks
Neighborhood: Bloomingdale
Nearby schools
Schools provided by the listing agent
- Elementary: Langley
- Middle: Mckinley
- High: Dunbar
- District: District Of Columbia Public Schools
Source: Bright MLS. This data may not be complete. We recommend contacting the local school district to confirm school assignments for this home.

Similar homes
- $879,0003 bd2 ba1.5k sqft1925 6th St NW, Washington, DC 20001For Sale

 MLS ID #DCDC2283930, Renee Peres, Compass. Bright MLS
 - $859,9004 bd4 ba1.8k sqft1279 Oates St NE, Washington, DC 20002For Sale
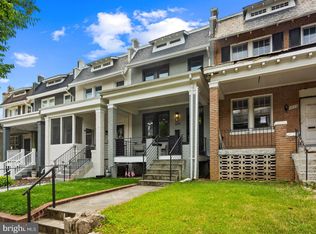 MLS ID #DCDC2284928, Garrett Cottrell, Coldwell Banker Realty - Washington. Bright MLS
 - $874,9003 bd3 ba2k sqft77 New York Ave NW, Washington, DC 20001For Sale
 MLS ID #DCDC2258756, Mehrnaz Bazargan, Redfin Corp. Bright MLS
 - $875,0004 bd4 ba2k sqft237 Rock Creek Church Rd NW, Washington, DC 20011For Sale
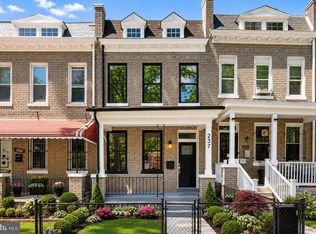 MLS ID #DCDC2259028, JT Powell, Coldwell Banker Realty - Washington. Bright MLS
 - $955,0004 bd4 ba1.9k sqft1710 3rd St NE, Washington, DC 20002For SaleMLS ID #DCDC2271978, Rob Traister, RE/MAX Ideal. Bright MLS
- $779,0004 bd4 ba2k sqft1236 Owen Pl NE, Washington, DC 20002For SaleMLS ID #DCDC2284340, Katri Hunter, Compass. Bright MLS
- $875,0004 bd4 ba2.1k sqft409 Farragut St NW, Washington, DC 20011For SaleMLS ID #DCDC2280574, Paul Marston, Long & Foster Real Estate, Inc.. Bright MLS
- $890,0005 bd3 ba2.6k sqft4142 7th St NW, Washington, DC 20011For SaleMLS ID #DCDC2281508, Andres S. Morejon, Serhant. Bright MLS
- $759,9004 bd3 ba2k sqftEckington, Washington, DC 20002For SaleMLS ID #DCDC2282824, Barak Sky, Serhant. Bright MLS
- $999,0004 bd4 ba2.7k sqft445 Kenyon St NW, Washington, DC 20010For SaleMLS ID #DCDC2282754, Andrew Norris, Compass. Bright MLS
- $930,0004 bd4 ba2.3k sqft641 Gallatin St NW, Washington, DC 20011For SaleMLS ID #DCDC2281788, Lisa Gilmore, Keller Williams Flagship. Bright MLS
- $999,9005 bd3 ba2.1k sqft1902 Lincoln Rd NE, Washington, DC 20002For SaleMLS ID #DCDC2278514, Eric Fafoglia, Corcoran McEnearney. Bright MLS
- $992,5004 bd4 ba2k sqft1428 Parkwood Pl NW, Washington, DC 20010For SaleMLS ID #DCDC2283110, Mitch Curtis, KW United. Bright MLS
- $725,0004 bd3 ba2.1k sqft534 Irving St NW, Washington, DC 20010For SaleMLS ID #DCDC2268982, Chelsea Traylor, Redfin Corp. Bright MLS
- $999,0004 bd4 ba2.1k sqft4012 13th St NW, Washington, DC 20011For SaleMLS ID #DCDC2278396, Nathan Julian Guggenheim, Washington Fine Properties, LLC. Bright MLS
- $789,8994 bd4 ba1.9k sqft217 Jefferson St NW, Washington, DC 20011For SaleMLS ID #DCDC2271292, Lymar Curry, Keller Williams Preferred Properties. Bright MLS
- $997,5005 bd5 ba2.7k sqft51 Q St NW, Washington, DC 20001For SaleMLS ID #DCDC2267128, Donovan Green, Fairfax Realty Premier. Bright MLS
- $998,5004 bd2 ba1.7k sqftNone Available, Washington, DC 20003For SaleMLS ID #DCDC2274458, najma oudada, TTR Sotheby's International Realty. Bright MLS
- $1,150,0004 bd4 ba2.6k sqft226 S St NE, Washington, DC 20002For SaleMLS ID #DCDC2268482, Portia Bagley, HomeSmart. Bright MLS
- $899,0004 bd4 ba2.3k sqft1212 Underwood St NW, Washington, DC 20012For SaleMLS ID #DCDC2276376, Kira Epstein Begal, Washington Fine Properties, LLC. Bright MLS
