Ideally located just steps from the vibrant H Street Corridor, 816 10th Street NE offers the rare combination of city convenience, generous outdoor space, and private off-street parking. This charming 3-bedroom, 2-bath home features a bright, open main level with seamless flow between the living, dining, and kitchen areas - perfect for everyday living and entertaining. One of the home's biggest standouts is the exceptionally large, fully fenced rear yard, offering a generous amount of private outdoor space in the heart of the city. Enjoy room for dining, entertaining, gardening, pets, or simply relaxing outdoors, plus the added convenience of secure private parking directly behind the home. Situated in an unbeatable Capitol Hill/H Street location, you're moments from neighborhood restaurants, cafés, shopping, nightlife, parks, public transportation, and everything that makes this pocket of NE DC so desirable.
For sale
$785,000
816 10th St NE, Washington, DC 20002
3beds
1,260sqft
Townhouse
Built in 2000
1,930 Square Feet Lot
$770,800 Zestimate®
$623/sqft
$-- HOA
What's special
- 3 days
- 321
- 48
Likely to sell faster than
Zillow last checked:
Listing updated:
Listed by:
Tori Eger 252-573-1281,
Compass,
Listing Team: Treasury Homes
Source: Bright MLS,MLS#: DCDC2289790
Facts & features
Interior
Bedrooms & bathrooms
- Bedrooms: 3
- Bathrooms: 2
- Full bathrooms: 2
- Main level bathrooms: 1
Basement
- Area: 0
Heating
- Forced Air, Natural Gas
Cooling
- Central Air, Electric
Appliances
- Included: Gas Water Heater
- Laundry: Has Laundry, Upper Level, Washer In Unit, Dryer In Unit
Features
- Breakfast Area, Ceiling Fan(s), Combination Kitchen/Dining
- Flooring: Wood
- Basement: Other
- Has fireplace: No
Interior area
- Total structure area: 1,260
- Total interior livable area: 1,260 sqft
- Finished area above ground: 1,260
- Finished area below ground: 0
Video & virtual tour
Property
Parking
- Parking features: Concrete, Enclosed, Parking Space Conveys, Paved, Driveway, Private, Secured, Surface, Off Street, Alley Access
- Has uncovered spaces: Yes
Accessibility
- Accessibility features: None
Features
- Levels: Two
- Stories: 2
- Pool features: None
Lot
- Size: 1,930 Square Feet
- Features: Urban Land-Sassafras-Chillum
Details
- Additional structures: Above Grade, Below Grade
- Parcel number: 0933//0070
- Zoning: RF-1
- Special conditions: Standard
Construction
Type & style
- Home type: Townhouse
- Architectural style: Federal
- Property subtype: Townhouse
Materials
- Brick
- Foundation: Slab
Condition
- New construction: No
- Year built: 2000
Utilities & green energy
- Sewer: Public Sewer
- Water: Public
Community & HOA
Community
- Subdivision: H Street Corridor
HOA
- Has HOA: No
Location
- Region: Washington
Financial & listing details
- Price per square foot: $623/sqft
- Tax assessed value: $884,230
- Annual tax amount: $7,640
- Date on market: 10/28/2026
- Listing agreement: Exclusive Right To Sell
- Ownership: Fee Simple
Estimated market value
$770,800
$732,000 - $809,000
$3,496/mo
Price history
| Date | Event | Price |
|---|---|---|
| 10/28/2026 | Listed for sale | $785,000-4.3%$623/sqft |
Source:  Bright MLS #DCDC2289790 Report a problem | ||
| 2/21/2024 | Sold | $820,000-2.3%$651/sqft |
Source: Bright MLS #DCDC2124880 Report a problem | ||
| 2/17/2024 | Pending sale | $839,000$666/sqft |
Source: Bright MLS #DCDC2124880 Report a problem | ||
| 1/30/2024 | Contingent | $839,000$666/sqft |
Source: Bright MLS #DCDC2124880 Report a problem | ||
| 1/17/2024 | Listed for sale | $839,000+0.5%$666/sqft |
Source: Bright MLS #DCDC2124880 Report a problem | ||
| 12/23/2023 | Listing removed | -- |
Source: Bright MLS #DCDC2119112 Report a problem | ||
| 11/14/2023 | Listed for sale | $834,900+37.9%$663/sqft |
Source: Bright MLS #DCDC2119112 Report a problem | ||
| 8/6/2013 | Sold | $605,500+7.5%$481/sqft |
Source: Public Record Report a problem | ||
| 6/27/2013 | Listed for sale | $563,500+174.3%$447/sqft |
Source: RE/MAX Allegiance #DC8118580 Report a problem | ||
| 5/9/2003 | Sold | $205,400+25.3%$163/sqft |
Source: Public Record Report a problem | ||
| 5/10/2001 | Sold | $163,900$130/sqft |
Source: Public Record Report a problem | ||
Public tax history
| Year | Property taxes | Tax assessment |
|---|---|---|
| 2026 | $7,640 +0% | $898,830 +0% |
| 2025 | $7,638 +0.2% | $898,640 +0.2% |
| 2024 | $7,625 +14.9% | $897,070 +3.7% |
| 2023 | $6,638 +6.8% | $864,900 +6.1% |
| 2022 | $6,214 +9.6% | $815,190 +3.6% |
| 2021 | $5,667 +9.9% | $786,710 +4.7% |
| 2020 | $5,157 +20.5% | $751,190 +11.2% |
| 2018 | $4,280 +9.8% | $675,830 +0.7% |
| 2017 | $3,898 +9.8% | $671,430 +10.3% |
| 2016 | $3,549 +9.9% | $608,960 +10.6% |
| 2015 | $3,229 +9.6% | $550,810 +32.2% |
| 2014 | $2,945 +7.8% | $416,720 +6.7% |
| 2013 | $2,732 +0.7% | $390,540 -1.1% |
| 2012 | $2,714 | $394,840 |
| 2011 | $2,714 +8.6% | $394,840 +9.2% |
| 2010 | $2,499 -2.7% | $361,460 -11.6% |
| 2009 | $2,567 +13.9% | $408,760 +7.6% |
| 2007 | $2,254 +5.2% | $379,910 -14.1% |
| 2006 | $2,142 -3.7% | $442,050 +28.6% |
| 2005 | $2,224 +12% | $343,740 +40.4% |
| 2004 | $1,986 +42.8% | $244,830 +40% |
| 2003 | $1,391 +12.3% | $174,880 +10% |
| 2002 | $1,238 | $158,983 |
Find assessor info on the county website
Monthly payment
Est. payment
Payment breakdown
Explore the cost of this home by adjusting the details. Changes won't be saved.Climate risks
Neighborhood: Near Northeast
Nearby schools
Schools provided by the listing agent
- District: District Of Columbia Public Schools
Source: Bright MLS. This data may not be complete. We recommend contacting the local school district to confirm school assignments for this home.
Similar homes
- $714,9503 bd2 ba1k sqft311 16th St SE, Washington, DC 20003For Sale

 MLS ID #DCDC2289900, Cullen P. Watson, Lawyers Realty Group. Bright MLS
- $814,3003 bd2 ba1.3k sqft1332 Emerald St NE, Washington, DC 20002For Sale
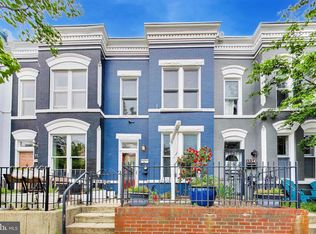 MLS ID #DCDC2257626, Brett Rubin, Compass. Bright MLS
- $743,0003 bd3 ba1.7k sqft1415 Trinidad Ave NE, Washington, DC 20002For Sale
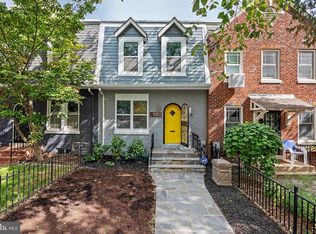 MLS ID #DCDC2282532, Mehrnaz Bazargan, Redfin Corp. Bright MLS
- $779,0005 bd3 ba1.8k sqft1344 Levis St NE, Washington, DC 20002For Sale
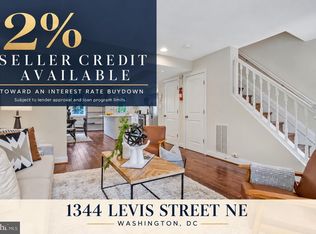 MLS ID #DCDC2281092, Mr. Timothy Robinson, KW United. Bright MLS
- $775,0002 bd2 ba1k sqft119 15th St NE, Washington, DC 20002For SaleMLS ID #DCDC2279986, Avery Boyce, Compass. Bright MLS
- $785,0002 bd3 ba1.6k sqftEckington, Washington, DC 20002For SaleMLS ID #DCDC2286116, Kirsten Williams, TTR Sotheby's International Realty. Bright MLS
- $679,0002 bd2 ba1.3k sqftNone Available, Washington, DC 20002For SaleMLS ID #DCDC2281070, Drew Carpenter, Compass. Bright MLS
- $599,9002 bd2 ba912 sqft1237 Wylie St NE, Washington, DC 20002For SaleMLS ID #DCDC2284884, Mandy Hursen, RLAH @properties. Bright MLS
- $785,0003 bd3 ba1.5k sqft626 Otis Pl NW, Washington, DC 20010For SaleMLS ID #DCDC2287656, Mansour Abu-Rahmeh, TTR Sotheby's International Realty. Bright MLS
- $535,9002 bd2 ba924 sqft813 12th St NE, Washington, DC 20002For SaleMLS ID #DCDC2284846, Taylor McNeal, Samson Properties. Bright MLS
- $675,0003 bd3 ba1.4k sqftEckington, Washington, DC 20002For SaleMLS ID #DCDC2258586, Marlena McWilliams, Keller Williams Capital Properties. Bright MLS
- $525,0003 bd2 ba1k sqft649 16th St NE, Washington, DC 20002For SaleMLS ID #DCDC2269254, Joel Nelson, Keller Williams Capital Properties. Bright MLS
- $789,9993 bd3 ba1.7k sqft518 Columbia Rd NW, Washington, DC 20001For SaleMLS ID #DCDC2282486, Garret Grier, TTR Sotheby's International Realty. Bright MLS
- $549,0003 bd3 ba1.4k sqft1740 L St NE, Washington, DC 20002For SaleMLS ID #DCDC2276322, Mr. Brent Jackson, TTR Sotheby's International Realty. Bright MLS
- $615,0003 bd2 ba1.2k sqft5018 8th St NE, Washington, DC 20017For SaleMLS ID #DCDC2289956, Charles Cornell, Compass. Bright MLS
- $460,0003 bd2 ba1.4k sqft5079 8th St NE, Washington, DC 20017For SaleMLS ID #DCDC2289648, Angelica Dennis, Keller Williams Capital Properties. Bright MLS
- $1,099,0003 bd4 ba1.6k sqft615 Morton Pl NE, Washington, DC 20002For SaleMLS ID #DCDC2263384, Joel Nelson, Keller Williams Capital Properties. Bright MLS
- $699,9002 bd2 ba1.3k sqft142 Bates St NW, Washington, DC 20001For SaleMLS ID #DCDC2286104, Kevin Gray, Compass. Bright MLS
- $775,0003 bd3 ba1.5k sqftColumbia Heights, Washington, DC 20010For SaleMLS ID #DCDC2289198, Wemmy Collins, Redfin Corp. Bright MLS
- $799,0003 bd3 ba1.3k sqft762 Gresham Pl NW, Washington, DC 20001For SaleMLS ID #DCDC2281598, Leslie Shafer, Omnia Real Estate LLC. Bright MLS
