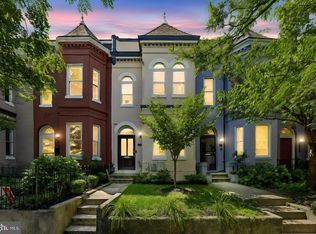
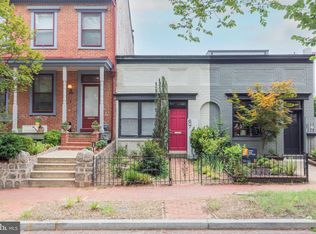
Welcome to 1332 Emerald Street NE — a Queen Anne-style gem tucked inside the charming Emerald Street Historic District! Recently refreshed and ready for its next chapter, this Capitol Hill cutie blends classic character with thoughtful modern updates in all the right places. Step inside to an open and inviting main level where the living and dining spaces flow together effortlessly, anchored by a cozy wood-burning fireplace that’s just begging for movie nights and lazy Sunday mornings. The kitchen brings the fun with granite countertops, stainless steel appliances, a gas range for your inner chef, full-size front-load laundry, and a handy powder room nearby for guests. Upstairs, you’ll find three spacious bedrooms with fresh new carpet, roomy double-door closets, and a stylish full bath with tub. The sellers also completed some smart upgrades, including a new electrical panel plus brand-new flooring in the upper-level hallway and third bedroom — giving the home an extra fresh feel where it counts. Outside, the south-facing fenced yard offers the perfect little slice of city outdoor living, while the private patio off the kitchen is ready for coffee at sunrise, grilling with friends, or winding down after a long day. And the location? Hard to beat. You’re just moments from the energy of H Street NE, Union Market, Eastern Market, Lincoln Park, and the exciting Reservation 13 development near RFK. With easy access to Downtown DC, Maryland, Virginia, Metro lines, and multiple bus routes, getting around town is a breeze. Fun, functional, and full of Capitol Hill charm — this is city living with personality.
For sale
Price cut: $100 (8/24)
$814,400
1332 Emerald St NE, Washington, DC 20002
3beds
1,324sqft
Townhouse
Built in 1909
1,024 Square Feet Lot
$808,100 Zestimate®
$615/sqft
$-- HOA
What's special
Three spacious bedroomsFull-size front-load laundrySouth-facing fenced yardFresh new carpetCozy wood-burning fireplaceGranite countertopsNew electrical panel
- 135 days
- 522
- 54
Zillow last checked:
Listing updated:
Listed by:
Brett Rubin 301-602-2848,
Compass
Source: Bright MLS,MLS#: DCDC2257626
Facts & features
Interior
Bedrooms & bathrooms
- Bedrooms: 3
- Bathrooms: 2
- Full bathrooms: 1
- 1/2 bathrooms: 1
- Main level bathrooms: 1
Basement
- Area: 0
Heating
- Forced Air, Natural Gas
Cooling
- Central Air, Electric
Appliances
- Included: Gas Water Heater
Features
- Has basement: No
- Number of fireplaces: 1
Interior area
- Total structure area: 1,324
- Total interior livable area: 1,324 sqft
- Finished area above ground: 1,324
- Finished area below ground: 0
Property
Parking
- Parking features: On Street
- Has uncovered spaces: Yes
Accessibility
- Accessibility features: None
Features
- Levels: Two
- Stories: 2
- Pool features: None
Lot
- Size: 1,024 Square Feet
- Features: Unknown Soil Type
Details
- Additional structures: Above Grade, Below Grade
- Parcel number: 1029//0134
- Zoning: RF-1
- Special conditions: Standard
Construction
Type & style
- Home type: Townhouse
- Architectural style: Contemporary
- Property subtype: Townhouse
Materials
- Brick
- Foundation: Crawl Space
Condition
- New construction: No
- Year built: 1909
Utilities & green energy
- Sewer: Public Sewer
- Water: Public
Community & HOA
Community
- Subdivision: Capitol Hill
HOA
- Has HOA: No
Location
- Region: Washington
Financial & listing details
- Price per square foot: $615/sqft
- Tax assessed value: $782,340
- Annual tax amount: $5,903
- Date on market: 5/14/2026
- Listing agreement: Exclusive Right To Sell
- Ownership: Fee Simple
Estimated market value
$808,100
$768,000 - $849,000
$3,816/mo
Price history
| Date | Event | Price |
|---|---|---|
| 8/24/2026 | Price change | $814,4000%$615/sqft |
Source:  Bright MLS #DCDC2257626 Report a problem Bright MLS #DCDC2257626 Report a problem | ||
| 8/7/2026 | Price change | $814,5000%$615/sqft |
Source: Bright MLS #DCDC2257626 Report a problem | ||
| 7/7/2026 | Price change | $814,7000%$615/sqft |
Source: Bright MLS #DCDC2257626 Report a problem | ||
| 6/24/2026 | Price change | $814,8000%$615/sqft |
Source: Bright MLS #DCDC2257626 Report a problem | ||
| 6/8/2026 | Price change | $814,900-1.2%$615/sqft |
Source: Bright MLS #DCDC2257626 Report a problem | ||
| 5/14/2026 | Listed for sale | $824,900+6.4%$623/sqft |
Source: Bright MLS #DCDC2257626 Report a problem | ||
| 9/25/2025 | Sold | $775,000$585/sqft |
Source: Bright MLS #DCDC2216198 Report a problem | ||
| 9/23/2025 | Pending sale | $775,000$585/sqft |
Source: Bright MLS #DCDC2216198 Report a problem | ||
| 9/5/2025 | Contingent | $775,000$585/sqft |
Source: Bright MLS #DCDC2216198 Report a problem | ||
| 9/3/2025 | Listed for sale | $775,000+438.2%$585/sqft |
Source: Bright MLS #DCDC2216198 Report a problem | ||
| 1/1/2015 | Sold | $144,000$109/sqft |
Source:  Long & Foster Broker Feed #DCDC248438_100 Report a problem Long & Foster Broker Feed #DCDC248438_100 Report a problem | ||
| 11/1/2000 | Sold | $144,000$109/sqft |
Source: Public Record Report a problem | ||
Public tax history
| Year | Property taxes | Tax assessment |
|---|---|---|
| 2026 | $6,650 +12.6% | $782,340 -0.3% |
| 2025 | $5,903 +8.4% | $784,340 +1.1% |
| 2024 | $5,443 +9.5% | $775,780 +2.1% |
| 2023 | $4,972 +9% | $759,550 +9.4% |
| 2022 | $4,561 +9.5% | $694,170 +5.9% |
| 2021 | $4,164 +9.9% | $655,550 +4.1% |
| 2020 | $3,791 +20.3% | $630,000 +9.8% |
| 2018 | $3,151 +9.7% | $573,970 +1.9% |
| 2017 | $2,871 +9.8% | $563,290 +4.6% |
| 2016 | $2,616 +9.9% | $538,360 +8.2% |
| 2015 | $2,380 +9.5% | $497,620 +9.5% |
| 2014 | $2,173 +9.5% | $454,280 +5.5% |
| 2013 | $1,984 +9.3% | $430,440 -0.3% |
| 2012 | $1,816 | $431,560 |
| 2011 | $1,816 +21% | $431,560 -2.2% |
| 2010 | $1,501 +50.9% | $441,460 -10.1% |
| 2009 | $995 +9.5% | $491,100 +13.9% |
| 2007 | $909 +5.2% | $431,330 +41.2% |
| 2006 | $864 -23.5% | $305,400 +22.3% |
| 2005 | $1,129 +12% | $249,670 +27.7% |
| 2004 | $1,008 +12% | $195,510 +25% |
| 2003 | $900 +25% | $156,410 +49% |
| 2002 | $720 -5.3% | $104,972 |
| 2001 | $760 | $104,972 |
Find assessor info on the county website
Monthly payment
Est. payment
Payment breakdown
Explore the cost of this home by adjusting the details. Changes won't be saved.Climate risks
Neighborhood: Capitol Hill
Nearby schools
Schools provided by the listing agent
- District: District Of Columbia Public Schools
Source: Bright MLS. This data may not be complete. We recommend contacting the local school district to confirm school assignments for this home.
- $864,5003 bd2 ba1.4k sqft1334 Emerald St NE, Washington, DC 20002Off Market

- $697,9003 bd1 ba1.3k sqft1330 Emerald St NE, Washington, DC 20002Off Market
- $815,5003 bd1 ba1.3k sqft1336 Emerald St NE, Washington, DC 20002Off Market
- $839,0003 bd2 ba1.3k sqft1328 Emerald St NE, Washington, DC 20002Off Market
Similar homes
- $899,0003 bd3 ba1.6k sqft1391 F St NE, Washington, DC 20002For Sale
 MLS ID #DCDC2277980, Jessica Evans, Compass. Bright MLS
 - $635,0003 bd4 ba1.8k sqft817 20th St NE, Washington, DC 20002For Sale
 MLS ID #DCDC2284750, Paul Basto, Compass. Bright MLS
 - $829,0001 bd2 ba983 sqft607 Constitution Ave NE, Washington, DC 20002For Sale
 MLS ID #DCDC2277066, Jackie Sink, Compass. Bright MLS
 - $748,0003 bd3 ba1.7k sqft1415 Trinidad Ave NE, Washington, DC 20002For Sale
 MLS ID #DCDC2282532, Mehrnaz Bazargan, Redfin Corp. Bright MLS
 - $535,9002 bd2 ba924 sqft813 12th St NE, Washington, DC 20002For SaleMLS ID #DCDC2284846, Taylor McNeal, Samson Properties. Bright MLS
- $819,0002 bd2 ba1.4k sqft108 14th St SE, Washington, DC 20003For SaleMLS ID #DCDC2281610, Nathan Julian Guggenheim, Washington Fine Properties, LLC. Bright MLS
- $750,0003 bd3 ba1.5k sqftOld City 1, Washington, DC 20002For SaleMLS ID #DCDC2268946, Stuart Carragher, Compass. Bright MLS
- $799,0003 bd3 ba1.1k sqft431 Ridge St NW, Washington, DC 20001For SaleMLS ID #DCDC2283046, Joyce Wehrle, RE/MAX Allegiance. Bright MLS
- $780,0003 bd2 ba1.2k sqft704 Rhode Island Ave NW, Washington, DC 20001For SaleMLS ID #DCDC2282738, Joe DeFilippo, Compass. Bright MLS
- $575,0003 bd2 ba1k sqft649 16th St NE, Washington, DC 20002For SaleMLS ID #DCDC2269254, Joel Nelson, Keller Williams Capital Properties. Bright MLS
- $675,0003 bd3 ba1.4k sqftEckington, Washington, DC 20002For SaleMLS ID #DCDC2258586, Marlena McWilliams, Keller Williams Capital Properties. Bright MLS
- $865,0004 bd4 ba1.8k sqft1227 1st St NW, Washington, DC 20001For SaleMLS ID #DCDC2270020, Phil Snedegar, Berkshire Hathaway HomeServices PenFed Realty. Bright MLS
- $799,0003 bd3 ba1.3k sqft762 Gresham Pl NW, Washington, DC 20001For SaleMLS ID #DCDC2281598, Leslie Shafer, Omnia Real Estate LLC. Bright MLS
- $450,0002 bd2 ba940 sqft633 18th St NE, Washington, DC 20002For SaleMLS ID #DCDC2280608, James Nellis, EXP Realty, LLC. Bright MLS
- $839,0003 bd2 ba1.4k sqftOld City 2, Washington, DC 20001For SaleMLS ID #DCDC2272484, Jake Gaddis, TTR Sotheby's International Realty. Bright MLS
- $579,5003 bd3 ba1.4k sqft1409 G St NE APT 2, Washington, DC 20002For SaleMLS ID #DCDC2213834, KATERYNA SENIUK, Samson Properties. Bright MLS
- $699,0003 bd2 ba1.4k sqft309 U St NW, Washington, DC 20001For SaleMLS ID #DCDC2153866, Matthew Paschall, Compass. Bright MLS
- $449,9002 bd1 ba828 sqft1823 Gales St NE, Washington, DC 20002For SaleMLS ID #DCDC2231204, Janay Cheek, Compass. Bright MLS
- $579,0004 bd4 ba1.1k sqft1268 16th St NE, Washington, DC 20002For SaleMLS ID #DCDC2262158, Andrew Pariser, Long & Foster Real Estate, Inc.. Bright MLS
- $814,7994 bd4 ba1.8k sqft5107 New Hampshire Ave NW, Washington, DC 20011For SaleMLS ID #DCDC2259702, Rashi Givens, Innovative Touch Realty, LLC. Bright MLS
