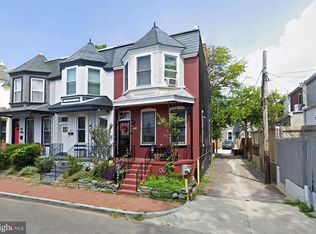
Located on everyone's favorite block in Truxton Circle, this is the PERFECT condo alternative house - with all the features you want in a new home without a monthly fee! Hardwood floors, updated kitchen with table-space/breakfast nook, plentiful windows offering good light, nice closet space, main level powder room, lovely primary suite, open upper hall with skylight, 2nd BR off back providing good privacy. CUTE patio, and established, south-facing garden w/ wonderful perennials & herbs. All this on a quiet, one-way street steps to Bloomingdale coffee, nightspots, fine dining & vendors, and minutes to Metro, Downtown & points beyond via major transportation routes. Note: minor photo enhancements were done for the sole purpose of marketing property.
For sale
$699,900
142 Bates St NW, Washington, DC 20001
2beds
1,366sqft
Townhouse
Built in 1910
1,373 Square Feet Lot
$688,000 Zestimate®
$512/sqft
$-- HOA
What's special
Quiet one-way streetLovely primary suiteNice closet spaceMain level powder roomHardwood floorsCute patio
- 31 days
- 897
- 135
Zillow last checked:
Listing updated:
Listed by:
Kevin Gray 202-360-3945,
Compass,
Co-Listing Agent: Trent D Heminger 202-210-6448,
Compass
Source: Bright MLS,MLS#: DCDC2286104
Facts & features
Interior
Bedrooms & bathrooms
- Bedrooms: 2
- Bathrooms: 2
- Full bathrooms: 1
- 1/2 bathrooms: 1
- Main level bathrooms: 1
Basement
- Area: 0
Heating
- Forced Air, Natural Gas
Cooling
- Ceiling Fan(s), Central Air, Electric
Appliances
- Included: Dishwasher, Disposal, Dryer, Washer/Dryer Stacked, Washer, Refrigerator, Oven/Range - Gas, Microwave, Ice Maker, Gas Water Heater
- Laundry: Upper Level
Features
- Breakfast Area, Kitchen - Table Space, Other, Kitchen - Gourmet, Upgraded Countertops, Crown Molding, Recessed Lighting, Open Floorplan, 9'+ Ceilings
- Flooring: Ceramic Tile, Wood, Other
- Windows: Skylight(s), Insulated Windows, Screens, Window Treatments
- Has basement: No
- Has fireplace: No
Interior area
- Total structure area: 1,366
- Total interior livable area: 1,366 sqft
- Finished area above ground: 1,366
- Finished area below ground: 0
Property
Parking
- Parking features: On Street
- Has uncovered spaces: Yes
Accessibility
- Accessibility features: None
Features
- Levels: Two
- Stories: 2
- Patio & porch: Patio
- Exterior features: Other
- Pool features: None
- Has spa: Yes
- Spa features: Bath
- Fencing: Decorative
- Has view: Yes
- View description: City, Garden, Trees/Woods, Other, Street
Lot
- Size: 1,373 Square Feet
- Features: Landscaped, Urban Land Not Rated
Details
- Additional structures: Above Grade, Below Grade
- Parcel number: 0552//0203
- Zoning: N/A
- Special conditions: Standard
Construction
Type & style
- Home type: Townhouse
- Architectural style: Victorian,Other
- Property subtype: Townhouse
Materials
- Brick
- Foundation: Crawl Space
- Roof: Other
Condition
- New construction: No
- Year built: 1910
- Major remodel year: 2010
Utilities & green energy
- Sewer: Public Sewer
- Water: Public
- Utilities for property: Cable Available
Community & HOA
Community
- Security: Electric Alarm, Window Bars
- Subdivision: Truxton Circle
HOA
- Has HOA: No
Location
- Region: Washington
Financial & listing details
- Price per square foot: $512/sqft
- Tax assessed value: $888,160
- Annual tax amount: $6,768
- Date on market: 10/1/2026
- Listing agreement: Exclusive Right To Sell
- Ownership: Fee Simple
Estimated market value
$688,000
$654,000 - $722,000
$2,954/mo
Price history
| Date | Event | Price |
|---|---|---|
| 10/1/2026 | Listed for sale | $699,900+11.1%$512/sqft |
Source:  Bright MLS #DCDC2286104 Report a problem | ||
| 4/29/2014 | Sold | $630,000+51.8%$461/sqft |
Source: Public Record Report a problem | ||
| 2/27/2007 | Sold | $415,000$304/sqft |
Source: Public Record Report a problem | ||
Public tax history
| Year | Property taxes | Tax assessment |
|---|---|---|
| 2026 | $6,768 -1.4% | $888,160 -1% |
| 2025 | $6,861 +0.2% | $896,990 +0.5% |
| 2024 | $6,846 +0.7% | $892,490 +1% |
| 2023 | $6,798 +3.7% | $883,790 +4% |
| 2022 | $6,557 +8.8% | $850,090 +1.6% |
| 2021 | $6,029 +9.9% | $837,110 +1.9% |
| 2020 | $5,486 +20.5% | $821,350 +5.9% |
| 2018 | $4,551 +9.8% | $775,670 +8.6% |
| 2017 | $4,144 +9.8% | $714,200 +12.8% |
| 2016 | $3,773 +9.9% | $633,000 +33.2% |
| 2015 | $3,433 +3.8% | $475,270 +12.1% |
| 2014 | $3,307 +13% | $424,110 +2.6% |
| 2013 | $2,925 -3.4% | $413,210 -2.5% |
| 2012 | $3,028 | $423,740 |
| 2011 | $3,028 +1.6% | $423,740 +1.3% |
| 2010 | $2,981 -0.5% | $418,150 -0.5% |
| 2009 | $2,997 +76.6% | $420,080 +21.1% |
| 2007 | $1,697 -21.6% | $346,760 +47.3% |
| 2006 | $2,165 +11% | $235,340 +15.9% |
| 2005 | $1,950 +43.5% | $203,108 +43.5% |
| 2004 | $1,359 +104.3% | $141,520 +104.3% |
| 2003 | $665 -14.4% | $69,255 -14.4% |
| 2002 | $777 -16.5% | $80,900 |
| 2001 | $930 | $80,900 |
Find assessor info on the county website
Monthly payment
Est. payment
Payment breakdown
Explore the cost of this home by adjusting the details. Changes won't be saved.Climate risks
Neighborhood: Truxton Circle
Nearby schools
Schools provided by the listing agent
- District: District Of Columbia Public Schools
Source: Bright MLS. This data may not be complete. We recommend contacting the local school district to confirm school assignments for this home.

Similar homes
- $699,0003 bd2 ba1.4k sqft309 U St NW, Washington, DC 20001For Sale
 MLS ID #DCDC2153866, Matthew Paschall, Compass. Bright MLS
- $729,0314 bd3 ba1.9k sqft31 Bates St NW, Washington, DC 20001For Sale
 MLS ID #DCDC2267950, Keith James, Keller Williams Capital Properties. Bright MLS
- $714,9503 bd2 ba1k sqft311 16th St SE, Washington, DC 20003For Sale
 MLS ID #DCDC2289900, Cullen P. Watson, Lawyers Realty Group. Bright MLS
- $575,0002 bd2 ba728 sqft606 S St NW, Washington, DC 20001For Sale
 MLS ID #DCDC2276228, Tamara Miller, Compass. Bright MLS
- $785,0002 bd3 ba1.6k sqftEckington, Washington, DC 20002For SaleMLS ID #DCDC2286116, Kirsten Williams, TTR Sotheby's International Realty. Bright MLS
- $780,0002 bd2 ba1.3k sqft425 M St NW APT J, Washington, DC 20001For SaleMLS ID #DCDC2284438, Kevin Canto, Keller Williams Realty. Bright MLS
- $578,0003 bd2 ba1.2k sqft775 Hobart Pl NW, Washington, DC 20001For SaleMLS ID #DCDC2285666, Genie Hutinet, Barley & Barley Real Estate. Bright MLS
- $675,0003 bd3 ba1.4k sqftEckington, Washington, DC 20002For SaleMLS ID #DCDC2258586, Marlena McWilliams, Keller Williams Capital Properties. Bright MLS
- $785,0003 bd2 ba1.2k sqft816 10th St NE, Washington, DC 20002For SaleMLS ID #DCDC2289790, Tori Eger, Compass. Bright MLS
- $789,9993 bd3 ba1.7k sqft518 Columbia Rd NW, Washington, DC 20001For SaleMLS ID #DCDC2282486, Garret Grier, TTR Sotheby's International Realty. Bright MLS
- $685,0002 bd3 ba1.2k sqftColumbia Heights, Washington, DC 20010For SaleMLS ID #DCDC2286316, Blake Hering, Samson Properties. Bright MLS
- $689,0002 bd2 ba924 sqft1242 K St SE, Washington, DC 20003For SaleMLS ID #DCDC2286500, Jenn Smira, Compass. Bright MLS
- $865,0004 bd4 ba1.8k sqft1227 1st St NW, Washington, DC 20001For SaleMLS ID #DCDC2270020, Phil Snedegar, Berkshire Hathaway HomeServices PenFed Realty. Bright MLS
- $799,0002 bd2 ba1k sqft1307 R St NW APT 2, Washington, DC 20009For SaleMLS ID #DCDC2279530, Mandy Mills, Compass. Bright MLS
- $775,0002 bd2 ba1k sqft119 15th St NE, Washington, DC 20002For SaleMLS ID #DCDC2279986, Avery Boyce, Compass. Bright MLS
- $868,5002 bd1 ba1.3k sqft1114 G St NE, Washington, DC 20002For SaleMLS ID #DCDC2289638, Tim Barley, Barley & Barley Real Estate. Bright MLS
- $679,9504 bd2 ba1.4k sqft613 Roxboro Pl NW, Washington, DC 20011New ConstructionMLS ID #DCDC2287996, Tony Motevalli, Samson Properties. Bright MLS
- $599,9002 bd2 ba912 sqft1237 Wylie St NE, Washington, DC 20002For SaleMLS ID #DCDC2284884, Mandy Hursen, RLAH @properties. Bright MLS
- $799,0003 bd3 ba1.3k sqft762 Gresham Pl NW, Washington, DC 20001For SaleMLS ID #DCDC2281598, Leslie Shafer, Omnia Real Estate LLC. Bright MLS
- $699,0003 bd2 ba1k sqftColumbia Heights, Washington, DC 20009For SaleMLS ID #DCDC2285782, Carrie Hillegass, Compass. Bright MLS
