Welcome to 1114 G Street NE – a gracious two-bedroom, one-bath residence with plenty of space to live, work, and unwind. Exposed brick detailing lends warmth and character, while an abundance of windows drench the rooms in natural light. Expansive living areas make everyday life feel effortless while thoughtfully designed storage keeps everything in its place. Outside, a sprawling backyard and patio unfold as your private retreat, made for al fresco dinners, garden mornings, and evenings with friends under the stars. The lower level offers options – overflow storage, a large laundry room and dedicated workshop space – a rare canvas for the maker, the hobbyist, or the weekend craftsman. Out back, convenient off-street parking completes the picture. This is the home you’ve been waiting for.
For sale
$868,500
1114 G St NE, Washington, DC 20002
2beds
1,368sqft
Townhouse
Built in 1925
1,963 Square Feet Lot
$840,700 Zestimate®
$635/sqft
$-- HOA
What's special
Large laundry roomConvenient off-street parkingDedicated workshop spaceGracious two-bedroom one-bath residence
- --
- on Zillow
- 159
- views
- 17
- saves
Zillow last checked:
Listing updated:
Listed by:
Tim Barley 202-577-5000,
Barley & Barley Real Estate
Source: Bright MLS,MLS#: DCDC2289638
Facts & features
Interior
Bedrooms & bathrooms
- Bedrooms: 2
- Bathrooms: 1
- Full bathrooms: 1
Basement
- Area: 684
Heating
- Radiator, Natural Gas
Cooling
- Central Air, Electric
Appliances
- Included: Gas Water Heater
- Laundry: Has Laundry, Lower Level
Features
- Breakfast Area, Built-in Features, Dining Area, Recessed Lighting, Upgraded Countertops
- Flooring: Wood
- Windows: Window Treatments, Skylight(s)
- Basement: Partial,Connecting Stairway,Exterior Entry,Rear Entrance,Shelving,Walk-Out Access,Windows,Workshop
- Number of fireplaces: 1
- Fireplace features: Decorative, Other, Electric
Interior area
- Total structure area: 2,052
- Total interior livable area: 1,368 sqft
- Finished area above ground: 1,368
- Finished area below ground: 0
Property
Parking
- Total spaces: 1
- Parking features: Crushed Stone, Off Street
Accessibility
- Accessibility features: Other
Features
- Levels: Three
- Stories: 3
- Patio & porch: Patio
- Pool features: None
Lot
- Size: 1,963 Square Feet
- Features: Unknown Soil Type
Details
- Additional structures: Above Grade, Below Grade
- Parcel number: 0982//0049
- Zoning: R
- Special conditions: Standard
Construction
Type & style
- Home type: Townhouse
- Architectural style: Federal
- Property subtype: Townhouse
Materials
- Brick
- Foundation: Slab, Other
Condition
- New construction: No
- Year built: 1925
Utilities & green energy
- Sewer: Public Sewer
- Water: Public
Community & HOA
Community
- Subdivision: Capitol Hill
HOA
- Has HOA: No
Location
- Region: Washington
Financial & listing details
- Price per square foot: $635/sqft
- Tax assessed value: $975,910
- Annual tax amount: $7,536
- Date on market: 10/29/2026
- Listing agreement: Exclusive Right To Sell
- Ownership: Fee Simple
Estimated market value
$840,700
$799,000 - $883,000
$2,623/mo
Price history
| Date | Event | Price |
|---|---|---|
| 10/29/2026 | Listed for sale | $868,500+11.5%$635/sqft |
Source:  Bright MLS #DCDC2289638 Report a problem | ||
| 8/8/2024 | Listing removed | -- |
Source: Zillow Rentals Report a problem | ||
| 7/30/2024 | Listed for rent | $3,400+6.3%$2/sqft |
Source: Zillow Rentals Report a problem | ||
| 5/24/2022 | Listing removed | -- |
Source: Zillow Rental Network Premium Report a problem | ||
| 5/9/2022 | Listed for rent | $3,200$2/sqft |
Source: Zillow Rental Network Premium Report a problem | ||
| 6/14/2018 | Sold | $779,000$569/sqft |
Source: Public Record Report a problem | ||
| 5/18/2018 | Listed for sale | $779,000$569/sqft |
Source: Compass #1001510670 Report a problem | ||
Public tax history
| Year | Property taxes | Tax assessment |
|---|---|---|
| 2026 | $7,536 -0.9% | $978,500 -0.6% |
| 2025 | $7,605 +2% | $984,580 +2.1% |
| 2024 | $7,456 +3.7% | $964,180 +2.6% |
| 2023 | $7,190 +9.3% | $939,550 +7.8% |
| 2022 | $6,578 +9.7% | $871,260 +2.5% |
| 2021 | $5,998 +9.9% | $850,380 +6.5% |
| 2020 | $5,458 +128.3% | $798,660 +25.6% |
| 2018 | $2,391 +5.9% | $635,930 +2.3% |
| 2017 | $2,257 +9.8% | $621,640 +6.8% |
| 2016 | $2,055 +9.9% | $582,080 +8.4% |
| 2015 | $1,869 +9.7% | $536,800 +13.9% |
| 2014 | $1,704 -32.4% | $471,240 +1.4% |
| 2013 | $2,522 -24.7% | $464,770 +0.7% |
| 2012 | $3,349 | $461,550 |
| 2011 | $3,349 -3.7% | $461,550 -3.2% |
| 2010 | $3,478 +2.2% | $476,680 -6.1% |
| 2009 | $3,402 +14.6% | $507,800 +8% |
| 2007 | $2,968 +5.2% | $470,110 +20.6% |
| 2006 | $2,821 -1.6% | $389,690 +15.6% |
| 2005 | $2,868 +12% | $337,150 +10.6% |
| 2004 | $2,561 +80% | $304,740 +37.7% |
| 2003 | $1,422 +25% | $221,300 +49% |
| 2002 | $1,138 +13.6% | $148,521 +10.6% |
| 2001 | $1,001 | $134,309 |
Find assessor info on the county website
Monthly payment
Est. payment
Payment breakdown
Explore the cost of this home by adjusting the details. Changes won't be saved.Climate risks
Neighborhood: Near Northeast
Nearby schools
Schools provided by the listing agent
- District: District Of Columbia Public Schools
Source: Bright MLS. This data may not be complete. We recommend contacting the local school district to confirm school assignments for this home.


Similar homes
- $829,0003 bd3 ba1.3k sqft1317 Emerald St NE, Washington, DC 20002For Sale
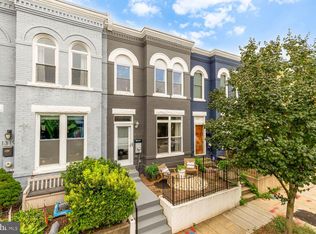
 MLS ID #DCDC2279554, Jenn Smira, Compass. Bright MLS
- $925,0003 bd2 ba1.3k sqft603 Acker Pl NE, Washington, DC 20002For Sale
 MLS ID #DCDC2283188, James Gregory, Washington Fine Properties, LLC. Bright MLS
- $714,9503 bd2 ba1k sqft311 16th St SE, Washington, DC 20003For Sale
 MLS ID #DCDC2289900, Cullen P. Watson, Lawyers Realty Group. Bright MLS
- $775,0002 bd2 ba1k sqft119 15th St NE, Washington, DC 20002For Sale
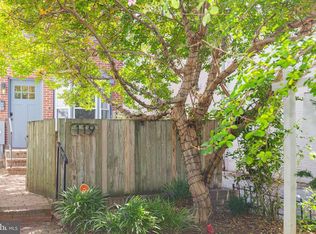 MLS ID #DCDC2279986, Avery Boyce, Compass. Bright MLS
- $819,0002 bd2 ba1.4k sqft108 14th St SE, Washington, DC 20003For SaleMLS ID #DCDC2281610, Nathan Julian Guggenheim, Washington Fine Properties, LLC. Bright MLS
- $743,0003 bd3 ba1.7k sqft1415 Trinidad Ave NE, Washington, DC 20002For SaleMLS ID #DCDC2282532, Mehrnaz Bazargan, Redfin Corp. Bright MLS
- $930,0004 bd4 ba1.9k sqft1710 3rd St NE, Washington, DC 20002For SaleMLS ID #DCDC2271978, Rob Traister, RE/MAX Ideal. Bright MLS
- $875,0004 bd3 ba2k sqft764 Newton Pl NW, Washington, DC 20010For SaleMLS ID #DCDC2289102, Matt McHugh, Compass. Bright MLS
- $679,0002 bd2 ba1.3k sqftNone Available, Washington, DC 20002For SaleMLS ID #DCDC2281070, Drew Carpenter, Compass. Bright MLS
- $895,0003 bd3 ba1.9k sqft4043 Columbia Pike, Arlington, VA 22204For SaleMLS ID #VAAR2081354, Jenny McClintock, Serhant. Bright MLS
- $897,0002 bd3 ba1.5k sqftColumbia Heights, Washington, DC 20009For SaleMLS ID #DCDC2286350, Jesse Johnson, Compass. Bright MLS
- $549,0003 bd3 ba1.4k sqft1740 L St NE, Washington, DC 20002For SaleMLS ID #DCDC2276322, Mr. Brent Jackson, TTR Sotheby's International Realty. Bright MLS
- $785,0003 bd3 ba1.5k sqft626 Otis Pl NW, Washington, DC 20010For SaleMLS ID #DCDC2287656, Mansour Abu-Rahmeh, TTR Sotheby's International Realty. Bright MLS
- $535,0003 bd3 ba1.4k sqft2001 Gales St NE, Washington, DC 20002For SaleMLS ID #DCDC2283638, Justin Tanner, RE/MAX Allegiance. Bright MLS
- $1,195,0003 bd2 ba1.6k sqft3620 T St NW, Washington, DC 20007For SaleMLS ID #DCDC2289806, Lenore Rubino, Washington Fine Properties, LLC. Bright MLS
- $599,9002 bd2 ba1k sqftOld City 1, Washington, DC 20003For SaleMLS ID #DCDC2289864, Elvin Merlo, Compass. Bright MLS
- $850,0002 bd2 ba1.4k sqftMount Pleasant, Washington, DC 20010For SaleMLS ID #DCDC2285910, Alexandra Williams, TTR Sotheby's International Realty. Bright MLS
- $900,0003 bd3 ba1.8k sqft1360 Spring Rd NW, Washington, DC 20010For SaleMLS ID #DCDC2287044, Kathleen Eder, Compass. Bright MLS
- $699,9002 bd2 ba1.3k sqft142 Bates St NW, Washington, DC 20001For SaleMLS ID #DCDC2286104, Kevin Gray, Compass. Bright MLS
- $599,0002 bd2 ba1k sqftOld City 1, Washington, DC 20002For SaleMLS ID #DCDC2284506, David Abrams, Compass. Bright MLS
