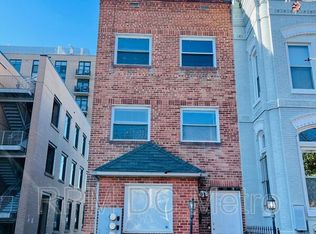
Major Price Reduction; Finally, a condo that checks all the boxes: a boutique feel with only two units and nobody living above you, high ceilings, private outdoor space, off-street parking, and a condo fee of only $145 per month—all just steps from the energy and everyday conveniences of H Street. Welcome to 822 7th Street NE #2, an approximately 1,100-square-foot, two-bedroom, two-bathroom residence where generous living spaces and neighborhood favorites come together for an easy city lifestyle. The expansive, open living and dining area offers room to entertain, unwind, and work from home, with a dedicated office nook that fits naturally into the layout. A walk-out bay window and large casement windows bring in abundant natural light, while high ceilings enhance the sense of space. The kitchen keeps everything connected, featuring granite countertops, a breakfast bar, stainless steel appliances, and gas cooking. The generous primary suite enjoys multiple exposures and a spacious bathroom with a classic clawfoot tub, along with the convenience of a stackable washer and dryer. Just outside, a private composite deck creates a delightful setting for morning coffee, dinner outdoors, or a quiet evening at home. A second bedroom provides comfortable space for guests or everyday living, complemented by a renovated hall bathroom featuring a deep soaking tub and classic subway tile. Off-street parking for one car rounds out the wish list. Just around the corner, the neighborhood becomes an extension of your home. Browse at Solid State Books, meet friends for Indian street food at Tapori, pick up pizza from The Little Grand, or stop for gelato and coffee at Dolcezza—with Whole Foods and Starbucks also within a block. A little farther afield, discover coffee at Lost Sock and Sidamo, weekend bake sales at Maketto, cocktails at Copycat Co., bagels from Bullfrog’s H Street food truck, and locally brewed beer at Henceforth. From everyday errands to spontaneous evenings out, there’s plenty to explore close to home.
For sale
$599,000
822 7th St NE #2, Washington, DC 20002
2beds
1,093sqft
Condominium
Built in 1947
-- sqft lot
$588,300 Zestimate®
$548/sqft
$145/mo HOA
What's special
Off-street parkingDedicated office nookLarge casement windowsGenerous primary suiteGranite countertopsStackable washer and dryerMultiple exposures
- --
- on Zillow
- 576
- views
- 127
- saves
Zillow last checked:
Listing updated:
Listed by:
David Abrams 202-716-0660,
Compass,
Co-Listing Agent: Claire A Abrams 202-445-4432,
Compass
Source: Bright MLS,MLS#: DCDC2284506
Facts & features
Interior
Bedrooms & bathrooms
- Bedrooms: 2
- Bathrooms: 2
- Full bathrooms: 2
Rooms
- Room types: Foyer
Foyer
- Level: Main
Heating
- Forced Air, Natural Gas
Cooling
- Central Air, Electric
Appliances
- Included: Microwave, Dishwasher, Disposal, Dryer, Oven/Range - Gas, Refrigerator, Stainless Steel Appliance(s), Cooktop, Washer, Washer/Dryer Stacked, Gas Water Heater
- Laundry: Dryer In Unit, Washer In Unit, In Unit
Features
- Bathroom - Tub Shower, Breakfast Area, Ceiling Fan(s), Combination Dining/Living, Crown Molding, Dining Area, Open Floorplan, Kitchen - Gourmet, Primary Bath(s), Recessed Lighting
- Flooring: Wood
- Windows: Casement, Double Pane Windows, Insulated Windows, Screens, Window Treatments
- Has basement: No
- Has fireplace: No
Interior area
- Total structure area: 1,093
- Total interior livable area: 1,093 sqft
- Finished area above ground: 1,093
- Finished area below ground: 0
Property
Parking
- Total spaces: 1
- Parking features: Driveway, Parking Space Conveys, Surface, Assigned, Off Street
- Has uncovered spaces: Yes
- Details: Assigned Parking
Accessibility
- Accessibility features: None
Features
- Levels: Two
- Stories: 2
- Patio & porch: Deck
- Pool features: None
Lot
- Features: Unknown Soil Type
Details
- Additional structures: Above Grade, Below Grade
- Parcel number: 0858//2002
- Zoning: RF-1
- Special conditions: Standard
Construction
Type & style
- Home type: Condo
- Architectural style: Federal
- Property subtype: Condominium
- Attached to another structure: Yes
Materials
- Combination
Condition
- New construction: No
- Year built: 1947
Utilities & green energy
- Sewer: Public Sewer
- Water: Public
Community & HOA
Community
- Security: Main Entrance Lock, Smoke Detector(s), Security Gate, Carbon Monoxide Detector(s)
- Condo and coop fee: $145 monthly
- Subdivision: H Street Corridor
HOA
- Has HOA: No
- Amenities included: None
- Services included: Insurance, Reserve Funds, Water, Sewer
- HOA name: 822 7th Steet Ne Condominiums
Location
- Region: Washington
Financial & listing details
- Price per square foot: $548/sqft
- Tax assessed value: $601,910
- Annual tax amount: $4,329
- Date on market: 9/23/2026
- Listing agreement: Exclusive Right To Sell
- Ownership: Condominium
Estimated market value
$588,300
$559,000 - $618,000
$3,181/mo
Price history
| Date | Event | Price |
|---|---|---|
| 7/15/2022 | Sold | $679,000$621/sqft |
Source:  Bright MLS #DCDC2052588 Report a problem | ||
| 6/30/2022 | Pending sale | $679,000$621/sqft |
Source: Bright MLS #DCDC2052588 Report a problem | ||
| 6/16/2022 | Contingent | $679,000$621/sqft |
Source: Bright MLS #DCDC2052588 Report a problem | ||
| 6/4/2022 | Listed for sale | $679,000-0.1%$621/sqft |
Source: Bright MLS #DCDC2052588 Report a problem | ||
| 5/26/2022 | Listing removed | $680,000$622/sqft |
Source: Bright MLS #DCDC2045052 Report a problem | ||
| 4/28/2022 | Listed for sale | $680,000+4.1%$622/sqft |
Source: Bright MLS #DCDC2045052 Report a problem | ||
| 5/16/2018 | Sold | $653,000+8.9%$597/sqft |
Source: Public Record Report a problem | ||
| 4/21/2018 | Pending sale | $599,900$549/sqft |
Source: TTR Sotheby's International Realty #DC10208500 Report a problem | ||
| 4/13/2018 | Listed for sale | $599,900+57.5%$549/sqft |
Source: Ttr Sotheby's International Realty #1000395464 Report a problem | ||
| 6/29/2005 | Sold | $381,000$349/sqft |
Source: Public Record Report a problem | ||
Public tax history
| Year | Property taxes | Tax assessment |
|---|---|---|
| 2026 | $4,329 +6.7% | $617,220 +0.3% |
| 2025 | $4,055 +9.6% | $615,350 +2.8% |
| 2024 | $3,700 +9.4% | $598,330 +20.5% |
| 2023 | $3,382 -21.9% | $496,600 -5.1% |
| 2022 | $4,333 -0.4% | $523,530 -0.3% |
| 2021 | $4,349 +1.6% | $524,940 +4.2% |
| 2020 | $4,281 +49.1% | $503,670 +22.5% |
| 2018 | $2,872 +6% | $411,220 +2.4% |
| 2017 | $2,710 +9.7% | $401,720 +10.9% |
| 2016 | $2,470 +6.6% | $362,320 -0.1% |
| 2015 | $2,317 +9.5% | $362,770 +11.7% |
| 2014 | $2,115 +9.5% | $324,810 +9.6% |
| 2013 | $1,932 -7.1% | $296,450 -5.1% |
| 2012 | $2,081 | $312,290 |
| 2011 | $2,081 -10.9% | $312,290 -8.7% |
| 2010 | $2,334 -16.5% | $342,140 -13.7% |
| 2009 | $2,797 -4.3% | $396,550 -6.3% |
| 2007 | $2,923 +5.2% | $423,070 +16.9% |
| 2006 | $2,778 -20.1% | $362,000 |
| 2005 | $3,475 | $362,000 |
Find assessor info on the county website
Monthly payment
Est. payment
Payment breakdown
Explore the cost of this home by adjusting the details. Changes won't be saved.Climate risks
Neighborhood: Near Northeast
Nearby schools
Schools provided by the listing agent
- District: District Of Columbia Public Schools
Source: Bright MLS. This data may not be complete. We recommend contacting the local school district to confirm school assignments for this home.


Similar homes
- $599,9002 bd2 ba1k sqftOld City 1, Washington, DC 20003For Sale
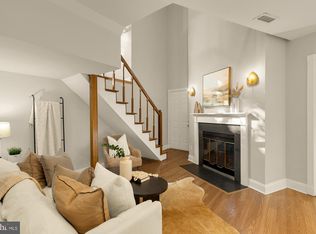
 MLS ID #DCDC2289864, Elvin Merlo, Compass. Bright MLS
- $549,0002 bd3 ba1k sqft629 Morton Pl NE #1, Washington, DC 20002Active
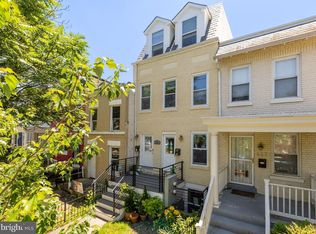 MLS ID #12772011, Kurt Matsa, Compass. MRED as distributed by MLS GRID
- $499,9002 bd2 ba1k sqftOld City 1, Washington, DC 20002For Sale
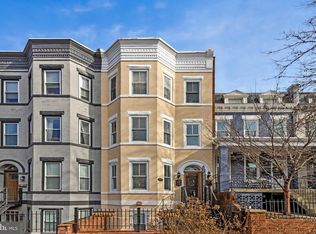 MLS ID #DCDC2280446, Megan Thiel, Long & Foster Real Estate, Inc.. Bright MLS
- $549,5003 bd3 ba1.3k sqft1512 F St NE APT 2, Washington, DC 20002For Sale
 MLS ID #DCDC2277076, Jason Townsend, Real Broker, LLC. Bright MLS
- $579,5003 bd3 ba1.4k sqft1409 G St NE APT 2, Washington, DC 20002For SaleMLS ID #DCDC2213834, KATERYNA SENIUK, Samson Properties. Bright MLS
- $590,0001 bd1 ba772 sqftOld City 1, Washington, DC 20002For SaleMLS ID #DCDC2276926, David L Smith, Compass. Bright MLS
- $550,0002 bd3 ba1.4k sqftOld City 1, Washington, DC 20002For SaleMLS ID #DCDC2267444, Erin Johnson, Compass. Bright MLS
- $868,5002 bd1 ba1.3k sqft1114 G St NE, Washington, DC 20002For SaleMLS ID #DCDC2289638, Tim Barley, Barley & Barley Real Estate. Bright MLS
- $535,9002 bd2 ba924 sqft813 12th St NE, Washington, DC 20002For SaleMLS ID #DCDC2284846, Taylor McNeal, Samson Properties. Bright MLS
- $679,0002 bd2 ba1.3k sqftNone Available, Washington, DC 20002For SaleMLS ID #DCDC2281070, Drew Carpenter, Compass. Bright MLS
- $579,0004 bd4 ba1.1k sqft1268 16th St NE, Washington, DC 20002For SaleMLS ID #DCDC2262158, Andrew Pariser, Long & Foster Real Estate, Inc.. Bright MLS
- $765,0002 bd3 ba1.5k sqftOld City 1, Washington, DC 20002For SaleMLS ID #DCDC2281454, Joe Martin, Keller Williams Capital Properties. Bright MLS
- $599,9992 bd2 ba820 sqftThe Centrie Condo, Washington, DC 20001For SaleMLS ID #DCDC2283422, Fernando Garcia, RLAH @properties. Bright MLS
- $540,0002 bd1 ba1k sqft1915 16th St NW APT 202, Washington, DC 20009For SaleMLS ID #DCDC2290058, Lauren Johnson, EXP Realty, LLC. Bright MLS
- $479,9992 bd2 ba920 sqftEckington, Washington, DC 20002For SaleMLS ID #DCDC2280202, Anthony Mokabber, Compass. Bright MLS
- $619,9992 bd3 ba1.3k sqftColumbia Heights, Washington, DC 20009For SaleMLS ID #DCDC2270160, Josh Warner, Serhant. Bright MLS
- $499,9002 bd1 ba750 sqft1116 C St NE APT 202, Washington, DC 20002For SaleMLS ID #DCDC2260040, Ned Kraemer, Compass. Bright MLS
- $580,0002 bd2 ba1k sqftOld City 2, Washington, DC 20009For SaleMLS ID #DCDC2274242, Thomas Kolker, TTR Sotheby's International Realty. Bright MLS
- $550,0001 bd2 ba955 sqftKalorama, Washington, DC 20009For SaleMLS ID #DCDC2289446, Anthony Salinas, TTR Sotheby's International Realty. Bright MLS
- $535,0003 bd3 ba1.4k sqft2001 Gales St NE, Washington, DC 20002For SaleMLS ID #DCDC2283638, Justin Tanner, RE/MAX Allegiance. Bright MLS
