PUBLIC OPEN HOUSES! SATURDAY, OCTOBER 31ST AND SUNDAY, NOVEMBER 1ST; 12PM-2PM! ONE BEDROOM + DEN! Located on a beautiful tree-lined street in Historic Kalorama Triangle, this two-level residence offers the charm of a neighborhood home with its own private entrance and outdoor space. The main level features a newly updated kitchen, living room with direct access to a private outdoor area, separate den, and half bath. Working from home? The den makes a great home office, reading room, or even a place for overnight guests with a sleeper sofa. Upstairs, you'll find a bedroom with space for a king-size bed, walk-in closet, full bathroom, and laundry closet with additional storage. Custom window shutters add character throughout, while low monthly condo fees include water, sewer, and trash. Directly across the street, Kalorama Park is a neighborhood favorite, whether you're enjoying a picnic, playing basketball, or volunteering in the community garden. Historic Kalorama Triangle is loved for its beautiful architecture, tree-lined streets, and neighborhood atmosphere. Start your morning with coffee at Tryst, spend a Saturday exploring the farmers market, or meet friends for dinner at Lapis, Namak, Cana, or Rye Bunny. Adams Morgan's independent restaurants, neighborhood shops, and cafés are all nearby, along with the trails of Rock Creek Park. Woodley Park and Dupont Circle offer even more places to explore, with Red Line Metro access at both the Woodley Park Zoo/Adams Morgan and Dupont Circle stations. It's a neighborhood where familiar faces, local businesses, and community spaces are part of everyday life.
For sale
$550,000
1915 Belmont Rd NW Unit 74, Washington, DC 20009
1beds
955sqft
Townhouse
Built in 1998
-- sqft lot
$539,400 Zestimate®
$576/sqft
$485/mo HOA
What's special
Beautiful architectureBeautiful tree-lined streetTree-lined streetsSeparate denNewly updated kitchenWalk-in closetPrivate entrance
- --
- on Zillow
- 275
- views
- 32
- saves
Zillow last checked:
Listing updated:
Listed by:
Anthony Salinas 202-808-1699,
TTR Sotheby's International Realty
Source: Bright MLS,MLS#: DCDC2289446
Facts & features
Interior
Bedrooms & bathrooms
- Bedrooms: 1
- Bathrooms: 2
- Full bathrooms: 1
- 1/2 bathrooms: 1
- Main level bathrooms: 2
- Main level bedrooms: 1
Basement
- Area: 0
Heating
- Central, Electric
Cooling
- Central Air, Electric
Appliances
- Included: Electric Water Heater
- Laundry: Washer In Unit, Dryer In Unit
Features
- Bathroom - Tub Shower, Ceiling Fan(s), Combination Dining/Living, Combination Kitchen/Dining, Combination Kitchen/Living, Open Floorplan, Kitchen - Gourmet, Recessed Lighting, Upgraded Countertops, Walk-In Closet(s)
- Flooring: Wood, Carpet
- Windows: Window Treatments
- Basement: Other
- Number of fireplaces: 1
- Fireplace features: Gas/Propane
Interior area
- Total structure area: 955
- Total interior livable area: 955 sqft
- Finished area above ground: 955
- Finished area below ground: 0
Property
Parking
- Parking features: On Street
- Has uncovered spaces: Yes
Accessibility
- Accessibility features: None
Features
- Levels: Two
- Stories: 2
- Pool features: None
Lot
- Features: Unknown Soil Type
Details
- Additional structures: Above Grade, Below Grade
- Parcel number: 2545//2165
- Zoning: RESIDENTAL
- Special conditions: Standard
Construction
Type & style
- Home type: Townhouse
- Architectural style: Contemporary
- Property subtype: Townhouse
Materials
- Brick
- Foundation: Concrete Perimeter
Condition
- New construction: No
- Year built: 1998
- Major remodel year: 2020
Utilities & green energy
- Sewer: Private Sewer
- Water: Public
Community & HOA
Community
- Condo and coop fee: $485 monthly
- Subdivision: Kalorama Triangle
HOA
- Has HOA: No
- Amenities included: None
- Services included: Water, Trash, Sewer, Reserve Funds, Management
Location
- Region: Washington
Financial & listing details
- Price per square foot: $576/sqft
- Tax assessed value: $659,020
- Annual tax amount: $5,023
- Date on market: 10/29/2026
- Listing agreement: Exclusive Right To Sell
- Listing terms: Cash,Conventional
- Ownership: Condominium
Estimated market value
$539,400
$512,000 - $566,000
$3,698/mo
Price history
| Date | Event | Price |
|---|---|---|
| 10/29/2026 | Listed for sale | $550,000+18.2%$576/sqft |
Source:  Bright MLS #DCDC2289446 Report a problem | ||
| 7/16/2010 | Sold | $465,397+3.4%$487/sqft |
Source: Public Record Report a problem | ||
| 5/29/2010 | Listed for sale | $449,900+25%$471/sqft |
Source: Long & Foster Real Estate #DC7344168 Report a problem | ||
| 9/25/2002 | Sold | $360,000+40.1%$377/sqft |
Source: Public Record Report a problem | ||
| 6/2/2000 | Sold | $257,000$269/sqft |
Source: Public Record Report a problem | ||
Public tax history
| Year | Property taxes | Tax assessment |
|---|---|---|
| 2026 | $5,023 +6.1% | $698,850 +5.5% |
| 2025 | $4,733 +0.6% | $662,280 +1% |
| 2024 | $4,702 +3.1% | $655,450 +3.2% |
| 2023 | $4,562 +5.9% | $635,430 +6.1% |
| 2022 | $4,307 -6.5% | $599,110 -5.1% |
| 2021 | $4,604 +4.6% | $631,330 +6.4% |
| 2020 | $4,401 +10.5% | $593,450 +9.5% |
| 2018 | $3,983 -4.3% | $541,950 -3.6% |
| 2017 | $4,161 +8.1% | $561,940 +7.1% |
| 2016 | $3,849 +3.6% | $524,510 +2.2% |
| 2015 | $3,716 +9.7% | $513,470 +9.5% |
| 2014 | $3,389 -1.2% | $468,880 -0.8% |
| 2013 | $3,429 +0.9% | $472,470 +1.1% |
| 2012 | $3,398 | $467,250 |
| 2011 | $3,398 +13.9% | $467,250 +0.7% |
| 2010 | $2,984 +10% | $464,110 -8.6% |
| 2009 | $2,713 +14.1% | $508,040 -0.4% |
| 2007 | $2,378 +5.2% | $510,160 +14.7% |
| 2006 | $2,260 -23.7% | $444,630 +21.7% |
| 2005 | $2,963 +12% | $365,480 +10.9% |
| 2004 | $2,645 +12% | $329,470 +6.2% |
| 2003 | $2,362 +25% | $310,380 +25% |
| 2002 | $1,889 +30% | $248,300 +36.8% |
| 2001 | $1,454 | $181,450 |
Find assessor info on the county website
Monthly payment
Est. payment
Payment breakdown
Explore the cost of this home by adjusting the details. Changes won't be saved.Climate risks
Neighborhood: Adams Morgan
Nearby schools
Schools provided by the listing agent
- District: District Of Columbia Public Schools
Source: Bright MLS. This data may not be complete. We recommend contacting the local school district to confirm school assignments for this home.
- $614,7002 bd2 ba955 sqft1935 Belmont Rd, Nw #1121, Washington, DC 20009Off Market
- $939,6002 bd3 ba1.3k sqft1939 Belmont #1119, Washington, DC 20009Off Market
- $659,8001 bd1 ba955 sqft1923 Belmont Rd NW UNIT 80, Washington, DC 20009Off Market
- $910,4002 bd2 ba1.3k sqft1923 Belmont Rd NW UNIT 81, Washington, DC 20009Off Market
Similar homes
- $509,5001 bd2 ba775 sqftThe Lonsdale, Washington, DC 20008For Sale

 MLS ID #DCDC2289940, Bo Billups, TTR Sotheby's International Realty. Bright MLS
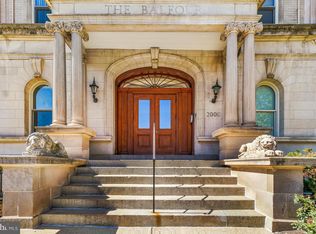
- $545,0002 bd2 ba854 sqftBalfour Condominium, Washington, DC 20009For Sale
 MLS ID #DCDC2281164, Melanie Friedson, RLAH @properties. Bright MLS
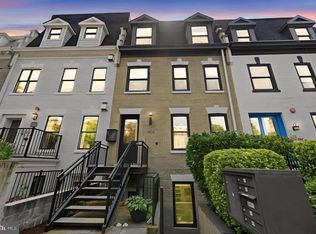
- $619,9002 bd2 ba980 sqftColumbia Heights, Washington, DC 20009For Sale
 MLS ID #DCDC2282882, Alex Londono, CENTURY 21 New Millennium. Bright MLS
- $580,0002 bd2 ba1k sqftOld City 2, Washington, DC 20009For Sale
 MLS ID #DCDC2274242, Thomas Kolker, TTR Sotheby's International Realty. Bright MLS
- $599,9002 bd2 ba1k sqftOld City 1, Washington, DC 20003For SaleMLS ID #DCDC2289864, Elvin Merlo, Compass. Bright MLS
- $464,5001 bd2 ba943 sqftThe Georgian Condominium, Washington, DC 20009For SaleMLS ID #DCDC2255062, Marian Rosaaen, Washington Fine Properties, LLC. Bright MLS
- $535,0002 bd3 ba1.1k sqftEckington, Washington, DC 20002For SaleMLS ID #DCDC2283056, Sean Vann, Compass. Bright MLS
- $650,0002 bd2 ba877 sqftOld City 2, Washington, DC 20009For SaleMLS ID #DCDC2275964, Kyle Meeks, TTR Sotheby's International Realty. Bright MLS
- $535,9002 bd2 ba924 sqft813 12th St NE, Washington, DC 20002For SaleMLS ID #DCDC2284846, Taylor McNeal, Samson Properties. Bright MLS
- $525,0003 bd2 ba1k sqft649 16th St NE, Washington, DC 20002For SaleMLS ID #DCDC2269254, Joel Nelson, Keller Williams Capital Properties. Bright MLS
- $619,9992 bd3 ba1.3k sqftColumbia Heights, Washington, DC 20009For SaleMLS ID #DCDC2270160, Josh Warner, Serhant. Bright MLS
- $799,0002 bd2 ba1k sqft1307 R St NW APT 2, Washington, DC 20009For SaleMLS ID #DCDC2279530, Mandy Mills, Compass. Bright MLS
- $549,9002 bd3 ba1k sqft1705 D St SE #1, Washington, DC 20003For SaleMLS ID #DCDC2276458, Ty Voyles, Keller Williams Capital Properties. Bright MLS
- $615,0001 bd2 ba967 sqftGeorgetown, Washington, DC 20007For SaleMLS ID #DCDC2287782, Liz Dangio, Washington Fine Properties, LLC. Bright MLS
- $579,0004 bd4 ba1.1k sqft1268 16th St NE, Washington, DC 20002For SaleMLS ID #DCDC2262158, Andrew Pariser, Long & Foster Real Estate, Inc.. Bright MLS
- $624,9002 bd3 ba1.1k sqft1219 N Nash St #1, Arlington, VA 22209For SaleMLS ID #VAAR2081286, Laura Biederman, RLAH @properties. Bright MLS
- $425,0001 bd1 ba646 sqftOld City 2, Washington, DC 20009For SaleMLS ID #DCDC2277178, Caroline Hersh, EXP Realty, LLC. Bright MLS
- $649,0003 bd3 ba1.3k sqftColumbia Heights, Washington, DC 20001For SaleMLS ID #DCDC2287960, Jack Shorb, Corcoran McEnearney. Bright MLS
- $599,9992 bd2 ba820 sqftThe Centrie Condo, Washington, DC 20001For SaleMLS ID #DCDC2283422, Fernando Garcia, RLAH @properties. Bright MLS
- $599,9002 bd3 ba1k sqft1705 D St SE Unit 2, Washington, DC 20003For SaleMLS ID #DCDC2271620, Ty Voyles, Keller Williams Capital Properties. Bright MLS
