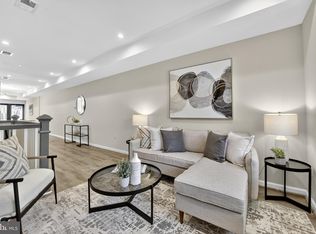
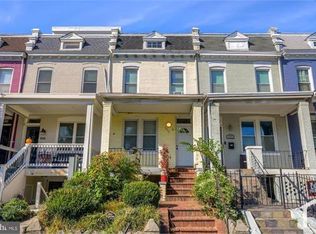
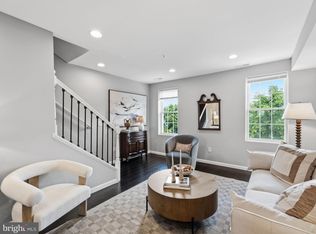
VA loan approved! Seller is offering buyers a choice of a $10,000 credit or a 2-year rate buydown that can lower monthly payments by up to $600 in year one and up to $300 in year two. Ask your lender which option works best for you. This stylish two-level condo in Eckington offers two bedrooms, two full bathrooms, and a convenient half bath. The main living level features an open-concept layout connecting the living, dining, and kitchen areas, all leading out to a private rear patio and shared yard—perfect for entertaining or relaxing. High ceilings enhance the spacious feel, and a modern powder room adds everyday convenience. The kitchen is equipped with new stainless steel appliances, quartz countertops, and a full pantry for ample storage. Downstairs, the bedroom level offers two peaceful retreats, each with its own en-suite bathroom finished in elegant Carrara marble tile. The elevated front porch provides additional outdoor space to enjoy. Eckington has great options for dining and entertainment, including Alamo Drafthouse Cinema, Metrobar, Kraken Kourts & Skates, Bryant Street Market, F1 Arcade, and all that Union Market has to offer. Commuting is easy with nearby access to the Rhode Island Ave–Brentwood or NoMa–Gallaudet U (New York Ave) Metro stations.
For sale
$549,900
2016 4th St NE #2, Washington, DC 20002
2beds
1,112sqft
Townhouse
Built in 1915
-- sqft lot
$542,600 Zestimate®
$495/sqft
$246/mo HOA
What's special
Stylish two-level condoTwo bedroomsConvenient half bathShared yardHigh ceilingsModern powder roomQuartz countertops
- 17 days
- 284
- 23
Zillow last checked:
Listing updated:
Listed by:
Sean Vann 202-468-8653,
Compass
Source: Bright MLS,MLS#: DCDC2283056
Facts & features
Interior
Bedrooms & bathrooms
- Bedrooms: 2
- Bathrooms: 3
- Full bathrooms: 2
- 1/2 bathrooms: 1
- Main level bathrooms: 1
Basement
- Area: 0
Heating
- Forced Air, Central, Natural Gas
Cooling
- Central Air, Electric
Appliances
- Included: Gas Water Heater
Features
- Has basement: No
- Has fireplace: No
Interior area
- Total structure area: 1,112
- Total interior livable area: 1,112 sqft
- Finished area above ground: 1,112
- Finished area below ground: 0
Property
Parking
- Total spaces: 2
- Parking features: Surface, Off Street
Accessibility
- Accessibility features: None
Features
- Levels: Two
- Stories: 2
- Pool features: None
Lot
- Features: Urban Land-Sassafras-Chillum
Details
- Additional structures: Above Grade, Below Grade
- Parcel number: 3563//2011
- Zoning: R1
- Special conditions: Standard
Construction
Type & style
- Home type: Townhouse
- Architectural style: Contemporary
- Property subtype: Townhouse
Materials
- Brick, Mixed
- Foundation: Concrete Perimeter
Condition
- New construction: No
- Year built: 1915
- Major remodel year: 2022
Utilities & green energy
- Sewer: Public Sewer
- Water: Public
Community & HOA
Community
- Condo and coop fee: $246 monthly
- Subdivision: Eckington
HOA
- Has HOA: No
- Amenities included: Other
- Services included: Gas, Sewer, Water
Location
- Region: Washington
Financial & listing details
- Price per square foot: $495/sqft
- Tax assessed value: $623,190
- Annual tax amount: $5,320
- Date on market: 9/11/2026
- Listing agreement: Exclusive Right To Sell
- Ownership: Condominium
Estimated market value
$542,600
$515,000 - $570,000
$3,007/mo
Price history
| Date | Event | Price |
|---|---|---|
| 9/12/2026 | Listed for sale | $549,900-6%$495/sqft |
Source:  Bright MLS #DCDC2283056 Report a problem Bright MLS #DCDC2283056 Report a problem | ||
| 9/10/2026 | Listing removed | $585,000$526/sqft |
Source: Bright MLS #DCDC2271348 Report a problem | ||
| 7/3/2026 | Listed for sale | $585,000-31.2%$526/sqft |
Source: Bright MLS #DCDC2271348 Report a problem | ||
| 7/15/2024 | Listing removed | -- |
Source: Bright MLS #DCDC2143574 Report a problem | ||
| 7/8/2024 | Price change | $850,000-2.9%$764/sqft |
Source: Bright MLS #DCDC2143574 Report a problem | ||
| 6/20/2024 | Price change | $875,000-1.7%$787/sqft |
Source: Bright MLS #DCDC2143574 Report a problem | ||
| 6/5/2024 | Price change | $890,000-3.8%$800/sqft |
Source: Bright MLS #DCDC2143574 Report a problem | ||
| 5/27/2024 | Listed for sale | $925,000$832/sqft |
Source: Bright MLS #DCDC2143574 Report a problem | ||
Public tax history
| Year | Property taxes | Tax assessment |
|---|---|---|
| 2026 | $5,161 -3% | $623,190 -2.9% |
| 2025 | $5,320 -0.3% | $641,520 -0.2% |
| 2024 | $5,336 -3.1% | $642,950 -2.9% |
| 2023 | $5,504 +1.9% | $662,250 +2% |
| 2022 | $5,403 +24.2% | $649,440 +23.7% |
| 2021 | $4,350 -2.5% | $525,000 |
| 2020 | $4,463 | $525,000 |
Find assessor info on the county website
Monthly payment
Est. payment
Payment breakdown
Explore the cost of this home by adjusting the details. Changes won't be saved.Climate risks
Neighborhood: Eckington
Nearby schools
Schools provided by the listing agent
- District: District Of Columbia Public Schools
Source: Bright MLS. This data may not be complete. We recommend contacting the local school district to confirm school assignments for this home.

Similar homes
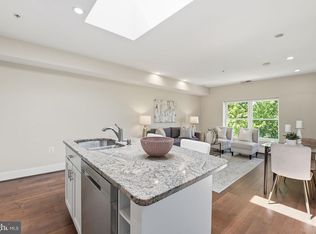
- $489,0002 bd2 ba900 sqft1917 2nd St NE APT 301, Washington, DC 20002For Sale
 MLS ID #DCDC2282330, Parker McCarthy, Compass. Bright MLS
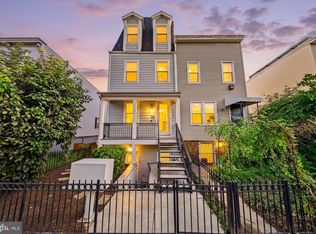
 - $470,0002 bd2 ba1k sqftTrinidad, Washington, DC 20002For Sale
 MLS ID #DCDC2283402, Anthony Salinas, TTR Sotheby's International Realty. Bright MLS
 - $749,0003 bd3 ba1.3k sqft163 U St NE #2, Washington, DC 20002For Sale
 MLS ID #DCDC2282638, Renee Peres, Compass. Bright MLS
 - $549,9002 bd3 ba1k sqft1705 D St SE #1, Washington, DC 20003For Sale
 MLS ID #DCDC2276458, Ty Voyles, Keller Williams Capital Properties. Bright MLS
 - $575,0003 bd2 ba1k sqft649 16th St NE, Washington, DC 20002For SaleMLS ID #DCDC2269254, Joel Nelson, Keller Williams Capital Properties. Bright MLS
- $599,0002 bd1 ba1.4k sqft131 11th St NE #A, Washington, DC 20002New ConstructionMLS ID #DCDC2271284, Mattia D'Affuso, TTR Sotheby's International Realty. Bright MLS
- $575,0003 bd3 ba1.3k sqftBrookland, Washington, DC 20017For SaleMLS ID #DCDC2282376, Jacob Abbott, Berkshire Hathaway HomeServices PenFed Realty. Bright MLS
- $619,9002 bd2 ba980 sqftColumbia Heights, Washington, DC 20009For SaleMLS ID #DCDC2282882, Alex Londono, CENTURY 21 New Millennium. Bright MLS
- $699,0002 bd2 ba1.3k sqftNone Available, Washington, DC 20002For SaleMLS ID #DCDC2281070, Drew Carpenter, Compass. Bright MLS
- $599,0002 bd2 ba986 sqft3612 Park Pl NW #3, Washington, DC 20010For SaleMLS ID #DCDC2280222, Taylor Carney, Compass. Bright MLS
- $460,0002 bd3 ba942 sqftTrinidad, Washington, DC 20002For SaleMLS ID #DCDC2276336, Andy Biggers, KW United. Bright MLS
- $549,0002 bd2 ba1k sqftTown Square Towers, Washington, DC 20024For SaleMLS ID #DCDC2283608, Peter Frias, Samson Properties. Bright MLS
- $599,9002 bd3 ba1k sqft1705 D St SE Unit 2, Washington, DC 20003For SaleMLS ID #DCDC2271620, Ty Voyles, Keller Williams Capital Properties. Bright MLS
- $535,0002 bd2 ba817 sqft2812 Georgia Ave NW #4, Washington, DC 20001For SaleMLS ID #DCDC2283260, Kira Epstein Begal, Washington Fine Properties, LLC. Bright MLS
- $539,9002 bd2 ba1k sqftBrookland, Washington, DC 20017For SaleMLS ID #DCDC2272142, Chris Brown, Corcoran McEnearney. Bright MLS
- $464,9002 bd2 ba780 sqft1652 Kramer St NE, Washington, DC 20002For SaleMLS ID #DCDC2266494, Amy Levin, Long & Foster Real Estate, Inc.. Bright MLS
- $484,9993 bd3 ba1.3k sqft331 34th Pl NE, Washington, DC 20019For SaleMLS ID #DCDC2279916, MIKE CRAIG, NHT Real Estate LLC. Bright MLS
- $650,0003 bd3 ba1.4k sqft1828 Providence St NE, Washington, DC 20002For SaleMLS ID #DCDC2257658, Jessica Leonard, Long & Foster Real Estate, Inc.. Bright MLS
- $450,0002 bd3 ba1k sqft824 18th St NE #302, Washington, DC 20002New ConstructionMLS ID #DCDC2282732, Dave Park, TTR Sotheby's International Realty. Bright MLS
- $535,0003 bd3 ba1.4k sqft1910 T Pl SE, Washington, DC 20020For SaleMLS ID #DCDC2282834, Yo-G Gozner, Compass. Bright MLS
