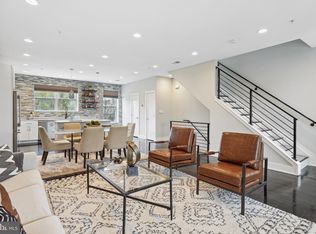
Nestled on a quiet side street just steps from the best of Brookland is this large and bright 3BD/2.5BA condo lives more like a home and is filled with modern fixtures, finishes, and vibes. The main level is an open floor plan that offers front-to-back views of home. Dark wood floors run throughout, and the main level’s tall windows are matched by its lofty ceilings. Combined, these features lend an impressive grandeur to the home once you step in through the front door. The living area is the perfect set-up for relaxing evenings in front of the television. The dining room is great for entertaining guests while you cook in a spacious kitchen with Frigidaire stainless-steel appliances, an island with counter space for a breakfast bar, and a double pantry. There’s also a convenient half bathroom, and a back deck perfect for a grill or bistro table and chairs. Downstairs, the primary bedroom feels like an exclusive suite thanks to a private sunken patio for winding down on pleasant evenings, a walk-in closet with ample storage space, and an adjoining full bathroom all to yourself. There are two additional bedrooms on the lower level, one of which could easily double as a home office or library. (Both bedrooms share a separate full bathroom.) There’s also a laundry closet in the hallway with a full washer and dryer. Central A/C runs throughout the home. One of the greatest parts about living here: the walkability. You’ll be just steps from everything that this popular neighborhood has to offer, including the Brookland-CUA Metro station, restaurants like Primrose and The Harp, bars like Right Proper Brewing Company and Dew Drop Inn, the Arts Walk shops and farmer’s market, a Trader Joe’s and CVS, the Metropolitan Branch Trail, and so much more. Come by for a tour of this contemporary home and picture yourself right in the heart of beautiful Brookland! • 3 bedrooms • 2 full bathrooms • 1 half bathroom • Wood floors • Central A/C • Walk to Metro ABOUT BROOKLAND: With everything from impressive Victorian homes and innovative loft-style living to acclaimed fine dining and eclectic small shops, Brookland has gone from well-kept secret to bustling Northeast DC neighborhood. Bordered by Michigan Avenue NE, South Dakota Avenue NE, Rhode Island Avenue NE, and 9th Street NE, Brookland offers residents easy access to a Red Line Metro station, the Metropolitan Branch Trail, public transportation routes, and major roads and highways.
For sale
Price cut: $44K (9/9)
$575,000
3310 9th St NE #1, Washington, DC 20017
3beds
1,391sqft
Townhouse
Built in 2015
-- sqft lot
$572,500 Zestimate®
$413/sqft
$238/mo HOA
What's special
- 28 days
- 554
- 62
Zillow last checked:
Listing updated:
Listed by:
Jacob Abbott 202-431-4971,
Berkshire Hathaway HomeServices PenFed Realty,
Co-Listing Agent: Shemaya Klar 202-255-3891,
Berkshire Hathaway HomeServices PenFed Realty
Source: Bright MLS,MLS#: DCDC2282376
Facts & features
Interior
Bedrooms & bathrooms
- Bedrooms: 3
- Bathrooms: 3
- Full bathrooms: 2
- 1/2 bathrooms: 1
- Main level bathrooms: 1
Basement
- Area: 0
Heating
- Forced Air, Electric
Cooling
- Central Air, Electric
Appliances
- Included: Electric Water Heater
Features
- Has basement: No
- Has fireplace: No
Interior area
- Total structure area: 1,391
- Total interior livable area: 1,391 sqft
- Finished area above ground: 1,391
- Finished area below ground: 0
Property
Parking
- Parking features: On Street
- Has uncovered spaces: Yes
Accessibility
- Accessibility features: Other
Features
- Levels: Two
- Stories: 2
- Pool features: None
Lot
- Features: Urban Land-Sassafras-Chillum
Details
- Additional structures: Above Grade, Below Grade
- Parcel number: 3831//2007
- Zoning: RF-1
- Special conditions: Standard
Construction
Type & style
- Home type: Townhouse
- Architectural style: Federal,Contemporary
- Property subtype: Townhouse
Materials
- Brick, Combination
- Foundation: Other
Condition
- New construction: No
- Year built: 2015
Utilities & green energy
- Sewer: Public Sewer
- Water: Public
Community & HOA
Community
- Condo and coop fee: $238 monthly
- Subdivision: Brookland
HOA
- Has HOA: No
- Amenities included: None
- Services included: Maintenance Grounds
Location
- Region: Washington
Financial & listing details
- Price per square foot: $413/sqft
- Tax assessed value: $617,230
- Annual tax amount: $4,328
- Date on market: 9/9/2026
- Listing agreement: Exclusive Right To Sell
- Ownership: Condominium
Estimated market value
$572,500
$544,000 - $601,000
$3,569/mo
Price history
| Date | Event | Price |
|---|---|---|
| 9/9/2026 | Price change | $575,000-7.1%$413/sqft |
Source:  Bright MLS #DCDC2282376 Report a problem Bright MLS #DCDC2282376 Report a problem | ||
| 7/15/2026 | Price change | $619,000+3.3%$445/sqft |
Source: BHHS broker feed #DCDC2256958 Report a problem | ||
| 7/15/2026 | Price change | $599,000-3.2%$431/sqft |
Source: Bright MLS #DCDC2273556 Report a problem | ||
| 4/22/2026 | Listed for sale | $619,000+3.2%$445/sqft |
Source: Bright MLS #DCDC2256958 Report a problem | ||
| 4/1/2016 | Sold | $599,990$431/sqft |
Source: Public Record Report a problem | ||
Public tax history
| Year | Property taxes | Tax assessment |
|---|---|---|
| 2026 | $4,329 -4.6% | $617,230 -3.5% |
| 2025 | $4,538 -4.2% | $639,400 -3% |
| 2024 | $4,735 +1.5% | $659,300 +1.8% |
| 2023 | $4,664 +5.8% | $647,430 +5.9% |
| 2022 | $4,409 +1.9% | $611,210 +2.1% |
| 2021 | $4,329 -3.8% | $598,900 -1% |
| 2020 | $4,497 +7.8% | $604,810 +7.2% |
| 2018 | $4,173 -1.3% | $564,250 -1% |
| 2017 | $4,228 +99.7% | $569,910 |
| 2016 | $2,117 | $569,910 |
Find assessor info on the county website
Monthly payment
Est. payment
Payment breakdown
Explore the cost of this home by adjusting the details. Changes won't be saved.Climate risks
Neighborhood: Brookland
Nearby schools
Schools provided by the listing agent
- District: District Of Columbia Public Schools
Source: Bright MLS. This data may not be complete. We recommend contacting the local school district to confirm school assignments for this home.
Similar homes
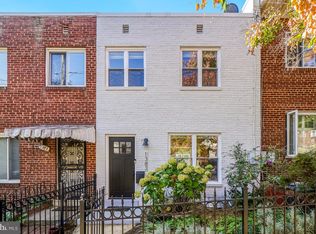
- $579,0003 bd4 ba1.6k sqft1383 Adams St NE, Washington, DC 20018For Sale
 MLS ID #DCDC2283856, Cynthia McIver, Cranford & Associates. Bright MLS
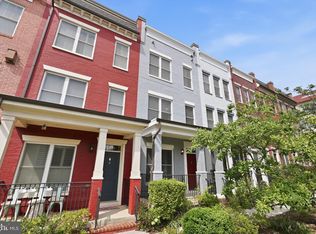
 - $799,5003 bd4 ba1.9k sqft2881 Chancellors Way NE, Washington, DC 20017For Sale
 MLS ID #DCDC2282668, Renee Peres, Compass. Bright MLS
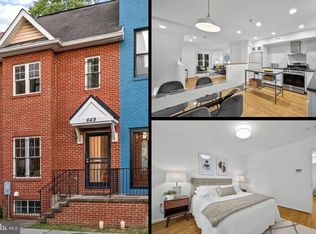
 - $575,0003 bd2 ba1k sqft649 16th St NE, Washington, DC 20002For Sale
 MLS ID #DCDC2269254, Joel Nelson, Keller Williams Capital Properties. Bright MLS
 - $599,9994 bd3 ba1.6k sqft333 Oglethorpe St NE, Washington, DC 20011For Sale
 MLS ID #DCDC2283222, Anthony Mokabber, Compass. Bright MLS
 - $549,0003 bd3 ba1.4k sqft1740 L St NE, Washington, DC 20002For SaleMLS ID #DCDC2276322, Mr. Brent Jackson, TTR Sotheby's International Realty. Bright MLS
- $535,0002 bd3 ba1.1k sqftEckington, Washington, DC 20002For SaleMLS ID #DCDC2283056, Sean Vann, Compass. Bright MLS
- $685,0002 bd3 ba1.2k sqftColumbia Heights, Washington, DC 20010For SaleMLS ID #DCDC2286316, Blake Hering, Samson Properties. Bright MLS
- $550,0003 bd2 ba1.3k sqft14 T St NE Unit 1, Washington, DC 20002For SaleMLS ID #DCDC2284790, Sean Aalai, Compass. Bright MLS
- $565,0003 bd5 ba2k sqft5626 Little Branch Run, Hyattsville, MD 20782For SaleMLS ID #MDPG2216750, Kevin Hughes, Compass. Bright MLS
- $519,0003 bd3 ba1.6k sqft5724 45th Ave, Hyattsville, MD 20781For SaleMLS ID #MDPG2219014, Sia Etminan, Compass. Bright MLS
- $525,0004 bd3 ba1.7k sqftHillcrest, Washington, DC 20020For SaleMLS ID #DCDC2284146, Melanie Casanova, Compass. Bright MLS
- $650,0003 bd3 ba1.6k sqftTrinidad, Washington, DC 20002For SaleMLS ID #DCDC2285646, Stephen Gabauer, CENTURY 21 New Millennium. Bright MLS
- $549,0002 bd2 ba1k sqftColumbia Heights, Washington, DC 20011For SaleMLS ID #DCDC2263124, Katie Dwyer, Compass. Bright MLS
- $370,0003 bd3 ba1.1k sqft5037 Just St NE, Washington, DC 20019For SaleMLS ID #DCDC2286742, Shaquia Peace, Samson Properties. Bright MLS
- $774,9004 bd3 ba1.5k sqft4509 12th St NE, Washington, DC 20017For SaleMLS ID #DCDC2264670, Jill Judge, Real Broker, LLC. Bright MLS
- $749,9003 bd3 ba1.6k sqft3571 10th St NW #1, Washington, DC 20010For SaleMLS ID #DCDC2280990, Michael Marriott, Compass. Bright MLS
- $464,9003 bd4 ba1.6k sqft3223 Warder St NW #4, Washington, DC 20010For SaleMLS ID #DCDC2283212, Angie Hashempour, Hometime Realty, LLC. Bright MLS
- $570,0003 bd4 ba1.9k sqft5601 44th Ave, Hyattsville, MD 20781For SaleMLS ID #MDPG2207484, Dylan Hanna, Samson Properties. Bright MLS
- $549,9002 bd3 ba1k sqft1705 D St SE #1, Washington, DC 20003For SaleMLS ID #DCDC2276458, Ty Voyles, Keller Williams Capital Properties. Bright MLS
- $599,9002 bd3 ba1k sqft1705 D St SE Unit 2, Washington, DC 20003For SaleMLS ID #DCDC2271620, Ty Voyles, Keller Williams Capital Properties. Bright MLS
