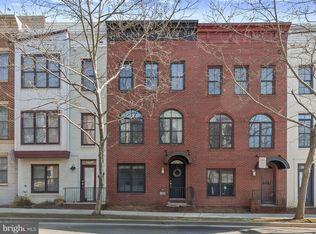
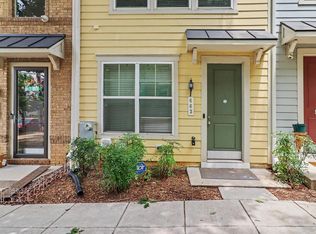
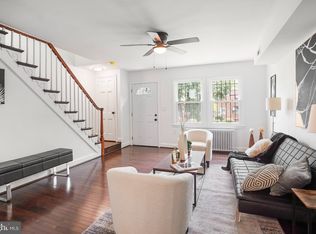
This beautiful 3/4 -bedroom, 3.5 bath townhome with a 2-car garage is one of EYA's largest homes. Located in the wonderful Arts District of Hyattsville this corner unit is flooded with light! Ease of living and a wonderful location here in Hyattsville - close to so much - in such a welcoming and progressive community with all it has to offer could put an end to your search! There is so much to love in this home- an entry level office space (or bedroom) and a large rear entry 2 car garage and 3 more bedrooms - all with ensuite baths! With mature trees providing shade and tranquility and a lovely roof deck for relaxing in the evenings or a cup of morning coffee....... EYA pioneered the open floorplan concepts and design here in the DMV - and this home shows it off! Tall 9-foot ceilings, and oversized windows flood the interior with light. Ample room sizes with closet and storage space make getting comfortable easy. The kitchen is opens to the dining and living areas - and makes entertaining easy! The second floor primary bedroom has a walk-in closet, huge bathroom with a soaking tub and a walk-in shower and double sinks. Full size side by side washer and dryer located on the bedroom level make doing laundry convenient. The third bedroom and family room area on the upper level open the fantastic private roof deck - a fantastic place to relax and unwind. And of course, you are so close to SO MUCH! Vigilante Coffee, Franklins, Streetcar 82, Sangfroid distillery, Maryland Meadworks, Manifest Bread, Two- Fifty BBQ, Town Center Market, the Thursday Riverdale Park Farmers market, Busboys and Poets, Whole Foods and on and on and on.There is literally something going on every night of the week! And of course, access to the EYA fitness center in the old Lustine Auto showroom, and the outdoor pool. And of course, all the connections to the outdoors and outdoor activities- the Trolley Trail and access to local bike and walking trails, Bladensburg waterfront park with boat tours, canoe and kayak rentals! Metro is nearby, as are buses and the Riverdale Park Marc Train Station (day trip to Shepherdstown anyone??!!). Check out the 3D virtual tour, the video and the pictures - and then come see for yourself!! This is a wonderful home in a great area - come by and have look!!
For sale
$570,000
5601 44th Ave, Hyattsville, MD 20781
3beds
1,997sqft
Townhouse
Built in 2007
871 Square Feet Lot
$563,700 Zestimate®
$285/sqft
$242/mo HOA
What's special
Outdoor pool
- 84 days
- 249
- 18
Zillow last checked:
Listing updated:
Listed by:
Dylan Hanna 202-438-9070,
Samson Properties 301-854-2155
Source: Bright MLS,MLS#: MDPG2207484
Facts & features
Interior
Bedrooms & bathrooms
- Bedrooms: 3
- Bathrooms: 4
- Full bathrooms: 3
- 1/2 bathrooms: 1
Rooms
- Room types: Living Room, Dining Room, Primary Bedroom, Bedroom 2, Bedroom 3, Kitchen, Foyer, Office, Utility Room, Bathroom 2, Bathroom 3, Primary Bathroom
Primary bedroom
- Level: Upper
Bedroom 2
- Level: Upper
Bedroom 3
- Level: Upper
Primary bathroom
- Level: Upper
Bathroom 2
- Level: Upper
Bathroom 3
- Level: Upper
Dining room
- Level: Upper
Foyer
- Level: Main
Kitchen
- Level: Upper
Living room
- Level: Upper
Office
- Level: Main
Utility room
- Level: Main
Heating
- Heat Pump, Natural Gas, Electric
Cooling
- Central Air, Ceiling Fan(s), Electric
Appliances
- Included: Stainless Steel Appliance(s), Dishwasher, Microwave, Disposal, Dryer, Energy Efficient Appliances, Exhaust Fan, Ice Maker, Refrigerator, Cooktop, Washer, Water Heater, Gas Water Heater
- Laundry: Upper Level
Features
- Ceiling Fan(s), Kitchen Island, Soaking Tub, Bathroom - Walk-In Shower, Open Floorplan, Recessed Lighting, Walk-In Closet(s), 9'+ Ceilings, Dry Wall
- Flooring: Hardwood, Ceramic Tile, Carpet, Wood
- Windows: Double Pane Windows, Energy Efficient, Insulated Windows, Transom, Screens, Window Treatments
- Has basement: No
- Has fireplace: No
Interior area
- Total structure area: 1,997
- Total interior livable area: 1,997 sqft
- Finished area above ground: 1,997
- Finished area below ground: 0
Property
Parking
- Total spaces: 2
- Parking features: Garage Faces Rear, Garage Door Opener, Attached, On Street
- Attached garage spaces: 2
- Has uncovered spaces: Yes
- Details: Garage Sqft: 360
Accessibility
- Accessibility features: None
Features
- Levels: Four
- Stories: 4
- Pool features: Community
Lot
- Size: 871 Square Feet
- Features: Corner Lot/Unit
Details
- Additional structures: Above Grade, Below Grade
- Parcel number: 17163750304
- Zoning: NAC
- Special conditions: Standard
Construction
Type & style
- Home type: Townhouse
- Architectural style: Contemporary
- Property subtype: Townhouse
Materials
- Brick
- Foundation: Slab
- Roof: Rubber,Other
Condition
- Excellent
- New construction: No
- Year built: 2007
Details
- Builder model: Calder
- Builder name: EYA
Utilities & green energy
- Electric: 200+ Amp Service
- Sewer: Public Sewer
- Water: Public
- Utilities for property: Water Available, Sewer Available
Community & HOA
Community
- Security: Security System, Fire Sprinkler System
- Subdivision: Arts District Hyattsville
HOA
- Has HOA: Yes
- Amenities included: Common Grounds, Fitness Center, Pool
- Services included: Alarm System, Common Area Maintenance, Health Club, Insurance, Management, Pool(s)
- HOA fee: $242 monthly
- HOA name: MANAGE WORKS
Location
- Region: Hyattsville
- Municipality: Hyattsville
Financial & listing details
- Price per square foot: $285/sqft
- Tax assessed value: $529,100
- Annual tax amount: $10,671
- Date on market: 6/18/2026
- Listing agreement: Exclusive Right To Sell
- Listing terms: Cash,Conventional,FHA
- Ownership: Fee Simple
Estimated market value
$563,700
$536,000 - $592,000
$3,257/mo
Price history
| Date | Event | Price |
|---|---|---|
| 7/3/2026 | Listed for sale | $570,000$285/sqft |
Source:  Bright MLS #MDPG2207484 Report a problem Bright MLS #MDPG2207484 Report a problem | ||
| 6/28/2026 | Contingent | $570,000$285/sqft |
Source: Bright MLS #MDPG2207484 Report a problem | ||
| 6/18/2026 | Listed for sale | $570,000+5.2%$285/sqft |
Source: Bright MLS #MDPG2207484 Report a problem | ||
| 10/7/2022 | Sold | $542,000-1%$271/sqft |
Source: Bright MLS #MDPG2056162 Report a problem | ||
| 9/12/2022 | Contingent | $547,750$274/sqft |
Source: Bright MLS #MDPG2056162 Report a problem | ||
| 9/8/2022 | Listed for sale | $547,750+1.5%$274/sqft |
Source: Bright MLS #MDPG2056162 Report a problem | ||
| 8/22/2022 | Listing removed | $539,500$270/sqft |
Source: Bright MLS #MDPG2048668 Report a problem | ||
| 7/21/2022 | Contingent | $539,500$270/sqft |
Source: Bright MLS #MDPG2048668 Report a problem | ||
| 7/6/2022 | Listed for sale | $539,500+11.5%$270/sqft |
Source: Bright MLS #MDPG2048668 Report a problem | ||
| 9/8/2017 | Sold | $484,000+1.3%$242/sqft |
Source: Public Record Report a problem | ||
| 7/14/2017 | Pending sale | $478,000$239/sqft |
Source: Long & Foster Real Estate, Inc. #PG9010708 Report a problem | ||
| 7/13/2017 | Price change | $478,000-2.4%$239/sqft |
Source: Long & Foster Real Estate, Inc. #PG9010708 Report a problem | ||
| 6/29/2017 | Listed for sale | $490,000+10.1%$245/sqft |
Source: Long & Foster Real Estate, Inc. #PG9010708 Report a problem | ||
| 10/28/2013 | Sold | $445,000-21.1%$223/sqft |
Source: Public Record Report a problem | ||
| 1/9/2008 | Sold | $564,300$283/sqft |
Source: Public Record Report a problem | ||
Public tax history
| Year | Property taxes | Tax assessment |
|---|---|---|
| 2025 | $10,672 +23.6% | $529,100 -1.1% |
| 2024 | $8,635 +6.9% | $535,000 +6.3% |
| 2023 | $8,081 -5.2% | $503,467 -5.9% |
| 2022 | $8,523 +22.1% | $535,000 +21.5% |
| 2021 | $6,980 +2.2% | $440,400 +2.3% |
| 2020 | $6,830 +11.8% | $430,633 +4.8% |
| 2019 | $6,109 | $411,100 |
| 2018 | -- | $411,100 +3.2% |
| 2017 | $7,874 +9.5% | $398,267 +3.3% |
| 2016 | $7,188 | $385,433 +3.4% |
| 2015 | $7,188 | $372,600 |
| 2014 | $7,188 | $372,600 |
| 2013 | -- | $372,600 -1.9% |
| 2012 | -- | $379,700 |
| 2011 | -- | $379,700 |
| 2010 | -- | $379,700 -25.9% |
| 2009 | -- | $512,200 +3412.5% |
| 2008 | -- | $14,582 +12.9% |
| 2007 | -- | $12,916 |
Find assessor info on the county website
Monthly payment
Est. payment
Payment breakdown
Explore the cost of this home by adjusting the details. Changes won't be saved.Climate risks
Neighborhood: 20781
Nearby schools
Schools provided by the listing agent
- District: Prince George's County Public Schools
Source: Bright MLS. This data may not be complete. We recommend contacting the local school district to confirm school assignments for this home.
Similar homes
- $515,0003 bd3 ba1.7k sqft4408 Kennedy St, Hyattsville, MD 20781For Sale
 MLS ID #MDPG2215930, Wellington Uzamere, Allison James Estates & Homes. Bright MLS
 - $649,5003 bd4 ba1.5k sqft3801 Commodore Joshua Barney Dr NE, Washington, DC 20018For Sale
 MLS ID #DCDC2271096, Alex Londono, CENTURY 21 New Millennium. Bright MLS
 - $499,9003 bd4 ba1.8k sqft663 Anacostia Ave NE, Washington, DC 20019For Sale
 MLS ID #DCDC2272876, Mahele Tshita, Keller Williams Preferred Properties. Bright MLS
 - $535,0003 bd1 ba2k sqft824 20th St NE, Washington, DC 20002For Sale
 MLS ID #DCDC2270882, Mrs. Tiffany Davis-Schools, RLAH @properties. Bright MLS
 - $575,0003 bd2 ba1k sqft649 16th St NE, Washington, DC 20002For SaleMLS ID #DCDC2269254, Joel Nelson, Keller Williams Capital Properties. Bright MLS
- $599,0004 bd4 ba2.4k sqft1778 W St SE, Washington, DC 20020For SaleMLS ID #DCDC2279670, Eric Nicholson, TTR Sotheby's International Realty. Bright MLS
- $824,9003 bd4 ba2.1k sqft1809 Otis St NE, Washington, DC 20018For SaleMLS ID #DCDC2282094, Robert Crawford, TTR Sotheby's International Realty. Bright MLS
- $425,0003 bd3 ba2.7k sqft2708 Duvall Ridge Rd #415, Landover, MD 20785For SaleMLS ID #MDPG2218484, Ricky Cantore, RE/MAX Advantage Realty. Bright MLS
- $599,9003 bd2 ba1.4k sqft518 Oklahoma Ave NE, Washington, DC 20002For SaleMLS ID #DCDC2266222, James Thomley, RLAH @properties. Bright MLS
- $695,0003 bd4 ba2.2k sqft2637 Patricia Roberts Harris Pl NE, Washington, DC 20018For SaleMLS ID #DCDC2272606, Khaneisha Pagan, KW Metro Center. Bright MLS
- $575,0003 bd4 ba2k sqft14658 Hawley Ln, Upper Marlboro, MD 20774For SaleMLS ID #MDPG2214370, Christina Carter, RLAH @properties. Bright MLS
- $599,0003 bd3 ba1.4k sqft1740 L St NE, Washington, DC 20002For SaleMLS ID #DCDC2276322, Mr. Brent Jackson, TTR Sotheby's International Realty. Bright MLS
- $550,0003 bd3 ba1.3k sqft2434 Windbreak Dr, Alexandria, VA 22306For SaleMLS ID #VAFX2339946, Shari Carroll, Compass. Bright MLS
- $849,9003 bd2 ba2k sqft318 Varnum St NW, Washington, DC 20011For SaleMLS ID #DCDC2282294, Ryan DaSilva, Compass. Bright MLS
- $700,0003 bd3 ba1.8k sqft1507 W Virginia Ave NE, Washington, DC 20002For SaleMLS ID #DCDC2280412, Kris Walker, KW United. Bright MLS
- $560,0003 bd4 ba2.2k sqft4028 Ranch Rd, Upper Marlboro, MD 20772For SaleMLS ID #MDPG2200096, Shahab Mastori, Coldwell Banker Realty - Washington. Bright MLS
- $530,0003 bd2 ba1k sqft1527 Montana Ave NE, Washington, DC 20018For SaleMLS ID #DCDC2259214, James Chase, Long & Foster Real Estate, Inc.. Bright MLS
- $525,0003 bd3 ba1.7k sqft14810 Hardcastle St, Laurel, MD 20707For SaleMLS ID #MDPG2209878, Bob Lucido, Keller Williams Lucido Agency. Bright MLS
- $579,9903 bd4 ba2.2k sqft6802 Green Mill Way, Columbia, MD 21044For SaleMLS ID #MDHW2072016, Bob Lucido, Keller Williams Lucido Agency. Bright MLS
- $475,0003 bd3 ba2.2k sqft3218 15th Pl SE, Washington, DC 20020For SaleMLS ID #DCDC2266262, Hillary Nash, RLAH @properties. Bright MLS
