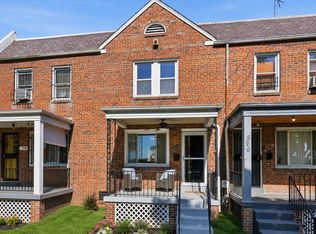
Three-bedroom, one and a half-bath row home in the Brentwood neighborhood of Washington DC . Enjoy a welcoming front porch with plenty of space for outdoor furniture, perfect for relaxing on a Sunday afternoon. Inside, fresh paint brightens the living areas, while the renovated kitchen opens seamlessly to the dining room for easy flow. Dark-stained hardwood floors run through the main and upper levels, creating a warm and inviting feel. The fenced backyard includes a carport with off-street parking for your vehicle, eliminating the need to rely on street parking. The lower level features a half bath, a walkout to the backyard, and a spacious layout flexible enough for entertaining, a game room, or hobbies. A built-in bench spanning an entire wall adds additional function for storage and character.
For sale
$555,000
1527 Montana Ave NE, Washington, DC 20018
3beds
1,056sqft
:
Get pre-qualified$3,502/mo
Townhouse
Built in 1942
1,760 Square Feet Lot
$543,300 Zestimate®
$526/sqft
$-- HOA
What's special
Carport with off-street parkingFenced backyardOne and a half-bathWalkout to the backyard
- 93 days |
- 145 |
- 17 |
Zillow last checked:
Listing updated:
Listed by:
James Chase 301-908-6612,
Long & Foster Real Estate, Inc.,
Co-Listing Agent: Roman Mychajliw 240-994-5067,
Long & Foster Real Estate, Inc.
Source: Bright MLS,MLS#: DCDC2259214
Facts & features
Interior
Bedrooms & bathrooms
- Bedrooms: 3
- Bathrooms: 2
- Full bathrooms: 1
- 1/2 bathrooms: 1
Basement
- Area: 528
Heating
- Forced Air, Natural Gas
Cooling
- Central Air, Electric
Appliances
- Included: Gas Water Heater
Features
- Basement: Partially Finished,Rear Entrance,Walk-Out Access,Windows
- Has fireplace: No
Interior area
- Total structure area: 1,584
- Total interior livable area: 1,056 sqft
- Finished area above ground: 1,056
- Finished area below ground: 0
Property
Parking
- Total spaces: 1
- Parking features: Detached Carport, On Street, Off Street
- Carport spaces: 1
- Has uncovered spaces: Yes
Accessibility
- Accessibility features: 2+ Access Exits
Features
- Levels: Three
- Stories: 3
- Pool features: None
Lot
- Size: 1,760 Square Feet
- Features: Unknown Soil Type
Details
- Additional structures: Above Grade, Below Grade
- Parcel number: 4121//0031
- Zoning: NA
- Special conditions: Standard
Construction
Type & style
- Home type: Townhouse
- Architectural style: Traditional
- Property subtype: Townhouse
Materials
- Brick
- Foundation: Brick/Mortar
Condition
- New construction: No
- Year built: 1942
Utilities & green energy
- Sewer: Public Sewer
- Water: Public
Community & HOA
Community
- Subdivision: Brentwood
HOA
- Has HOA: No
Location
- Region: Washington
Financial & listing details
- Price per square foot: $526/sqft
- Tax assessed value: $463,470
- Annual tax amount: $989
- Date on market: 4/30/2026
- Listing agreement: Exclusive Right To Sell
- Listing terms: FHA,Conventional,Cash,VA Loan
- Ownership: Fee Simple
Estimated market value
$543,300
$516,000 - $570,000
$3,048/mo
Price history
| Date | Event | Price |
|---|---|---|
| 4/30/2026 | Listed for sale | $555,000-0.9%$526/sqft |
Source:  Bright MLS #DCDC2259214 Report a problem Bright MLS #DCDC2259214 Report a problem | ||
| 2/4/2026 | Listing removed | $560,000$530/sqft |
Source:  Long & Foster Broker Feed #DCDC2224086 Report a problem Long & Foster Broker Feed #DCDC2224086 Report a problem | ||
| 9/25/2025 | Listed for sale | $560,000$530/sqft |
Source: Bright MLS #DCDC2224086 Report a problem | ||
Public tax history
| Year | Property taxes | Tax assessment |
|---|---|---|
| 2025 | $997 +0.8% | $463,470 +1.3% |
| 2024 | $989 +0.7% | $457,510 +2.7% |
| 2023 | $983 -0.3% | $445,610 +10.8% |
| 2022 | $986 +3.9% | $402,250 +2.5% |
| 2021 | $948 +4.7% | $392,410 +3.2% |
| 2020 | $906 +9% | $380,290 +21.2% |
| 2018 | $831 +9.5% | $313,750 +9.1% |
| 2017 | $759 +9.5% | $287,670 +14.8% |
| 2016 | $693 +9.8% | $250,550 +14% |
| 2015 | $631 +7.2% | $219,850 +5.4% |
| 2014 | $588 +7.4% | $208,660 +1.1% |
| 2013 | $548 +8.7% | $206,430 -3.9% |
| 2012 | $504 | $214,760 |
| 2011 | $504 +21% | $214,760 -12.4% |
| 2010 | $417 +57.9% | $245,120 -1.7% |
| 2009 | $264 +3.7% | $249,450 +22.6% |
| 2007 | $255 +5.2% | $203,480 +59.6% |
| 2006 | $242 -26.3% | $127,530 +10.8% |
| 2005 | $328 +12% | $115,120 +16.2% |
| 2004 | $293 -1.6% | $99,060 +7.6% |
| 2003 | $298 +6.1% | $92,060 +4% |
| 2002 | $281 +9.4% | $88,516 +6% |
| 2001 | $257 | $83,506 |
Find assessor info on the county website
Monthly payment
Est. payment
Payment breakdown
Explore the cost of this home by adjusting the details. Changes won't be saved.Climate risks
Neighborhood: Brentwood
Nearby schools
GreatSchools rating
- 7/10Langdon Elementary SchoolGrades: PK-5Distance: 0.4 mi
- 4/10McKinley Middle SchoolGrades: 6-8Distance: 1.3 mi
- 3/10Dunbar High SchoolGrades: 9-12Distance: 1.9 mi
Schools provided by the listing agent
- District: District Of Columbia Public Schools
Source: Bright MLS. This data may not be complete. We recommend contacting the local school district to confirm school assignments for this home.
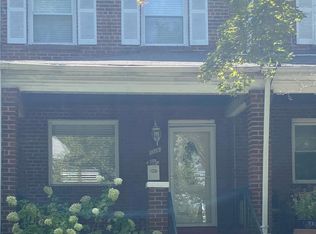
- $422,0003 bd1 ba1k sqft1509 Montana Ave NE, Washington, DC 20018Off Market
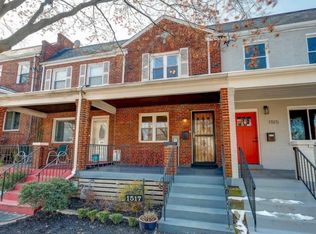
- $4,8004 bd2 ba1.6k sqft1517 Montana Ave NE, Washington, DC 20018For Rent
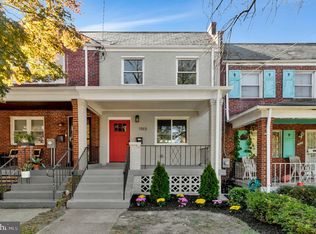
- $600,0003 bd3 ba1.5k sqft1515 Montana Ave NE, Washington, DC 20018Sold
- $362,9003 bd1 ba1k sqft1513 Montana Ave NE, Washington, DC 20018Off Market
- $376,8003 bd1 ba1k sqft1521 Montana Ave NE, Washington, DC 20018Off Market
- $609,6003 bd2 ba1.8k sqft1516 Montana Ave NE, Washington, DC 20018Off Market
- $645,0004 bd2 ba1.8k sqft1508 Montana Ave NE, Washington, DC 20018Sold
- $516,4004 bd2 ba1.3k sqft1512 Montana Ave NE, Washington, DC 20018Off Market
A local agent can set up tours, give advice and negotiate with sellers.
Similar homes
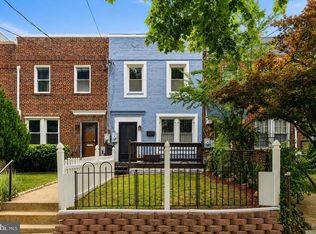
- $620,0003 bd3 ba1.1k sqft3218 8th St NE, Washington, DC 20017For Sale
 MLS ID #DCDC2274656, Mr. Jonathan S Lahey, EXP Realty, LLC. Bright MLS
 - $589,0003 bd2 ba1k sqft649 16th St NE, Washington, DC 20002For Sale
 MLS ID #DCDC2269254, Joel Nelson, Keller Williams Capital Properties. Bright MLS
 - $575,0003 bd3 ba1.5k sqft1265 Morse St NE, Washington, DC 20002For Sale
 MLS ID #DCDC2270968, Debbie Reynolds, Keller Williams Realty. Bright MLS
 - $599,9003 bd2 ba1.4k sqft518 Oklahoma Ave NE, Washington, DC 20002For Sale
 MLS ID #DCDC2266222, James Thomley, RLAH @properties. Bright MLS
 - $605,0004 bd4 ba1.1k sqft1268 16th St NE, Washington, DC 20002For SaleMLS ID #DCDC2262158, Andrew Pariser, Long & Foster Real Estate, Inc.. Bright MLS
- $539,9002 bd2 ba1k sqftBrookland, Washington, DC 20017For SaleMLS ID #DCDC2272142, Chris Brown, Corcoran McEnearney. Bright MLS
- $500,0003 bd3 ba1k sqft1621 Lyman Pl NE, Washington, DC 20002For SaleMLS ID #DCDC2246266, Christine Gray, Fathom Realty MD, LLC. Bright MLS
- $649,9003 bd3 ba1.1k sqft624 19th St NE, Washington, DC 20002For SaleMLS ID #DCDC2252628, Alan Chargin, Keller Williams Capital Properties. Bright MLS
- $600,0002 bd2 ba900 sqft1527 K St SE, Washington, DC 20003For SaleMLS ID #DCDC2257532, Kevin Carter, RE/MAX Distinctive Real Estate, Inc.. Bright MLS
- $545,0003 bd2 ba1.1k sqftArl Village Courtyards Condo, Arlington, VA 22204For SaleMLS ID #VAAR2076676, Chrissy ODonnell, RLAH @properties. Bright MLS
- $605,0003 bd3 ba1.5k sqft624 Jefferson St NE, Washington, DC 20011For SaleMLS ID #DCDC2261680, Jay Yu, Ten Thousand Realty. Bright MLS
- $575,0003 bd3 ba1.4k sqft5916 8th St NE, Washington, DC 20011For SaleMLS ID #DCDC2223614, Crystal Sheehan, Keller Williams Realty. Bright MLS
- $450,0003 bd2 ba1.5k sqft3922 Q St SE, Washington, DC 20020For SaleMLS ID #DCDC2257984, Lundu Green, Coldwell Banker Realty - Washington. Bright MLS
- $599,0003 bd2 ba1.3k sqftLedroit Park, Washington, DC 20001For SaleMLS ID #DCDC2260390, Yuliia Kryshen, EXP Realty, LLC. Bright MLS
- $724,9954 bd2 ba1.5k sqft2429 3rd St NE, Washington, DC 20002For SaleMLS ID #DCDC2263200, Kelly THOMPSON, EXP Realty, LLC. Bright MLS
- $639,9903 bd2 ba1.2k sqft5018 8th St NE, Washington, DC 20017For SaleMLS ID #DCDC2269534, Charles Cornell, Compass. Bright MLS
- $379,9003 bd3 ba1.1k sqft5037 Just St NE, Washington, DC 20019For SaleMLS ID #DCDC2257252, Shaquia Peace, Samson Properties. Bright MLS
- $400,0002 bd2 ba940 sqft633 18th St NE, Washington, DC 20002AuctionMLS ID #DCDC2273372, James Nellis, EXP Realty, LLC. Bright MLS
- $475,0002 bd1 ba828 sqft1823 Gales St NE, Washington, DC 20002For SaleMLS ID #DCDC2231204, Janay Cheek, Compass. Bright MLS
- $569,9002 bd1 ba1.2k sqftCleveland Park, Washington, DC 20016For SaleMLS ID #DCDC2256724, Stephen Hales, Berkshire Hathaway HomeServices PenFed Realty. Bright MLS
