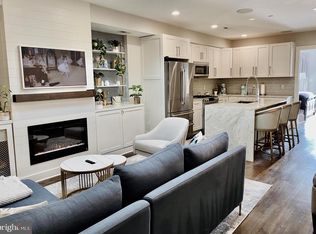
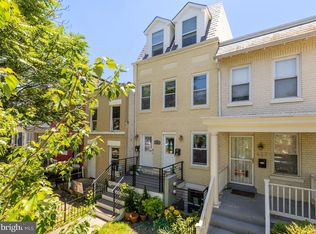
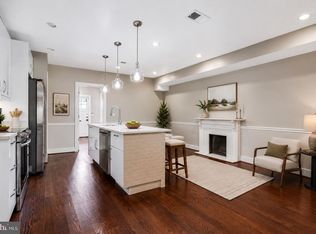
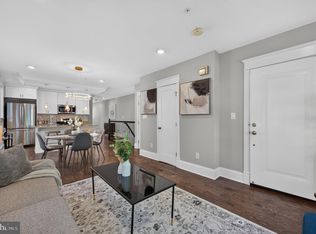
The Brookland condo you have been waiting for! This spacious 2-bedroom, 2 bath home offers high-end luxury finishes in the heart of sought-after Brookland. With almost 1,100 square feet - plus an extraordinary private deck, storage unit, and parking space - this is the perfect place to call home. The open floor plan is great for entertaining, and the separated bedrooms and second entrance offer privacy in this pet-friendly home. Low condo fee of $335/month includes parking and storage. Features include: expansive private deck (200 square feet), spacious storage room (7' x 11'), oversized off-street parking, large kitchen island, stainless steel appliances, 36" all-gas commercial-style range with 6 burners (new in 2025), range hood with lighting, primary bedroom fits a king size bed, second bedroom or home office, two luxury bathrooms, in-unit washer & dryer, recessed lighting throughout, three ceiling fans, fresh paint, & new thermostat. With its prime location in Brookland, your new home is only 3 short blocks to the Brookland-CUA Metro, the Arts Walk, and the shops, restaurants and fitness options of Monroe Street. Less than 1 mile to Edgewood Recreation Center - gym, park, tennis courts, playground & more.
For sale
Price cut: $30K (7/30)
$539,900
709 Jackson St NE APT 1, Washington, DC 20017
2beds
1,095sqft
Condominium
Built in 1936
-- sqft lot
$535,400 Zestimate®
$493/sqft
$335/mo HOA
What's special
Oversized off-street parkingHigh-end luxury finishesIn-unit washer and dryerNew thermostatFresh paintRange hood with lightingLarge kitchen island
- 90 days
- 135
- 2
Zillow last checked:
Listing updated:
Listed by:
Chris Brown 240-507-6025,
Corcoran McEnearney
Source: Bright MLS,MLS#: DCDC2272142
Facts & features
Interior
Bedrooms & bathrooms
- Bedrooms: 2
- Bathrooms: 2
- Full bathrooms: 2
- Main level bathrooms: 2
- Main level bedrooms: 2
Basement
- Area: 0
Heating
- Central, Natural Gas
Cooling
- Ceiling Fan(s), Central Air, Electric
Appliances
- Included: Range, Dishwasher, Disposal, Dryer, Exhaust Fan, Refrigerator, Six Burner Stove, Stainless Steel Appliance(s), Washer, Water Heater, Range Hood, Gas Water Heater
- Laundry: In Unit
Features
- Built-in Features, Bathroom - Walk-In Shower, Bathroom - Tub Shower, Ceiling Fan(s), Combination Dining/Living, Entry Level Bedroom, Family Room Off Kitchen, Open Floorplan, Kitchen - Gourmet, Kitchen Island, Kitchen - Table Space, Recessed Lighting, Upgraded Countertops, Dry Wall
- Flooring: Engineered Wood, Wood
- Has basement: No
- Has fireplace: No
Interior area
- Total structure area: 1,095
- Total interior livable area: 1,095 sqft
- Finished area above ground: 1,095
- Finished area below ground: 0
Video & virtual tour
Property
Parking
- Total spaces: 1
- Parking features: Assigned, Alley Access, Off Street, On Street
- Has uncovered spaces: Yes
- Details: Assigned Parking
Accessibility
- Accessibility features: None
Features
- Levels: One
- Stories: 1
- Patio & porch: Deck
- Exterior features: Lighting, Sidewalks, Street Lights
- Pool features: None
Lot
- Features: Urban, Urban Land-Sassafras-Chillum
Details
- Additional structures: Above Grade, Below Grade
- Parcel number: 3649//2010
- Zoning: R5
- Special conditions: Standard
Construction
Type & style
- Home type: Condo
- Architectural style: Straight Thru
- Property subtype: Condominium
- Attached to another structure: Yes
Materials
- Brick
- Roof: Unknown
Condition
- New construction: No
- Year built: 1936
Utilities & green energy
- Sewer: Public Sewer
- Water: Public
Community & HOA
Community
- Security: Fire Sprinkler System
- Condo and coop fee: $335 monthly
- Subdivision: Brookland
HOA
- Has HOA: No
- Amenities included: None
- Services included: Trash, Water
Location
- Region: Washington
Financial & listing details
- Price per square foot: $493/sqft
- Tax assessed value: $568,650
- Annual tax amount: $4,727
- Date on market: 7/10/2026
- Listing agreement: Exclusive Right To Sell
- Listing terms: Cash,Conventional
- Ownership: Condominium
Estimated market value
$535,400
$509,000 - $562,000
$3,049/mo
Price history
| Date | Event | Price |
|---|---|---|
| 7/30/2026 | Price change | $539,900-5.3%$493/sqft |
Source:  Bright MLS #DCDC2272142 Report a problem Bright MLS #DCDC2272142 Report a problem | ||
| 7/10/2026 | Listed for sale | $569,900+26.6%$520/sqft |
Source: Bright MLS #DCDC2272142 Report a problem | ||
| 6/20/2025 | Listing removed | $450,000$411/sqft |
Source: Bright MLS #DCDC2174178 Report a problem | ||
| 6/4/2025 | Listed for rent | $3,000$3/sqft |
Source: Bright MLS #DCDC2204376 Report a problem | ||
| 5/14/2025 | Price change | $450,000-6.1%$411/sqft |
Source: Bright MLS #DCDC2174178 Report a problem | ||
| 3/12/2025 | Price change | $479,000-4%$437/sqft |
Source: Bright MLS #DCDC2174178 Report a problem | ||
| 2/10/2025 | Price change | $499,000-6.7%$456/sqft |
Source: Bright MLS #DCDC2174178 Report a problem | ||
| 1/10/2025 | Listed for sale | $535,000-2.7%$489/sqft |
Source: Bright MLS #DCDC2174178 Report a problem | ||
| 5/1/2018 | Sold | $550,000$502/sqft |
Source: Public Record Report a problem | ||
Public tax history
| Year | Property taxes | Tax assessment |
|---|---|---|
| 2026 | $4,698 -0.6% | $568,650 -0.6% |
| 2025 | $4,727 -1.1% | $571,800 -1% |
| 2024 | $4,781 -0.2% | $577,620 -0.1% |
| 2023 | $4,791 +1.8% | $578,370 +1.9% |
| 2022 | $4,708 -0.3% | $567,610 -0.2% |
| 2021 | $4,724 +3% | $569,000 +5.4% |
| 2020 | $4,588 | $539,740 |
Find assessor info on the county website
Monthly payment
Est. payment
Payment breakdown
Explore the cost of this home by adjusting the details. Changes won't be saved.Climate risks
Neighborhood: Stronghold
Nearby schools
Schools provided by the listing agent
- District: District Of Columbia Public Schools
Source: Bright MLS. This data may not be complete. We recommend contacting the local school district to confirm school assignments for this home.
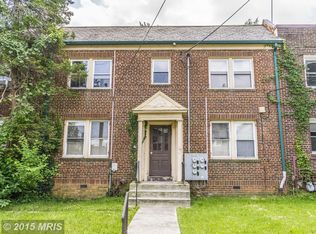
- $544,0002 bd2 ba1k sqft709 Jackson St NE APT 4, Washington, DC 20017Off Market

- $530,0002 bd2 ba1k sqft711 Jackson St NE APT 3, Washington, DC 20017Sold
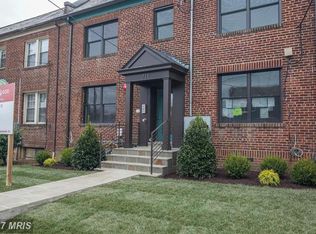
- $558,000-- bd4 ba3.3k sqft711 Jackson St NE, Washington, DC 20017Off Market
- $523,4002 bd2 ba874 sqft711 Jackson St NE APT 2, Washington, DC 20017Off Market
Similar homes
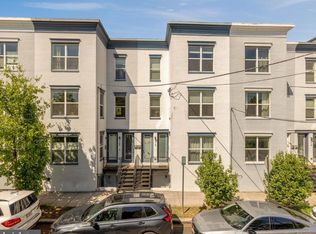
- $575,0003 bd3 ba1.3k sqftBrookland, Washington, DC 20017For Sale
 MLS ID #DCDC2282376, Jacob Abbott, Berkshire Hathaway HomeServices PenFed Realty. Bright MLS
 - $549,0002 bd3 ba1k sqft629 Morton Pl NE #1, Washington, DC 20002Active
 MLS ID #12772011, Kurt Matsa, Compass. MRED as distributed by MLS GRID
 - $419,0002 bd2 ba825 sqftBrookland, Washington, DC 20017For Sale
 MLS ID #DCDC2272734, Mr. Timothy Robinson, KW United. Bright MLS
 - $649,9004 bd4 ba1.5k sqft4041 7th St NE APT 1, Washington, DC 20017For Sale
 MLS ID #DCDC2283430, Tom Daley, Keller Williams Capital Properties. Bright MLS
 - $495,0002 bd3 ba1.4k sqftPetworth, Washington, DC 20011For SaleMLS ID #DCDC2285598, Steve Mulder, Long & Foster Real Estate, Inc.. Bright MLS
- $499,9002 bd2 ba1.1k sqftColumbia Heights, Washington, DC 20010For SaleMLS ID #DCDC2276780, Eddie R Suarez, TTR Sotheby's International Realty. Bright MLS
- $499,9992 bd2 ba920 sqftEckington, Washington, DC 20002For SaleMLS ID #DCDC2280202, Anthony Mokabber, Compass. Bright MLS
- $595,0002 bd2 ba874 sqftMount Pleasant, Washington, DC 20009For SaleMLS ID #DCDC2285686, Amir Tabatabai, TTR Sotheby's International Realty. Bright MLS
- $598,0002 bd2 ba1.2k sqft1512 Park Rd NW APT 4, Washington, DC 20010For SaleMLS ID #DCDC2282756, Rachel Valentino, Keller Williams Realty. Bright MLS
- $520,0002 bd2 ba1.1k sqftEckington, Washington, DC 20002For SaleMLS ID #DCDC2246592, Simon Sarver, Compass. Bright MLS
- $485,0002 bd2 ba1.1k sqftBrightwood, Washington, DC 20012For SaleMLS ID #DCDC2268298, Mark Morris, Samson Properties. Bright MLS
- $550,0003 bd3 ba1k sqft5312 Chillum Pl NE, Washington, DC 20011For SaleMLS ID #DCDC2272494, Antione Hudson, Samson Properties. Bright MLS
- $579,0003 bd4 ba1.6k sqft1383 Adams St NE, Washington, DC 20018For SaleMLS ID #DCDC2283856, Cynthia McIver, Cranford & Associates. Bright MLS
- $549,9002 bd3 ba1k sqft1705 D St SE #1, Washington, DC 20003For SaleMLS ID #DCDC2276458, Ty Voyles, Keller Williams Capital Properties. Bright MLS
- $549,9003 bd2 ba1.1k sqft1658 F St NE, Washington, DC 20002For SaleMLS ID #DCDC2273290, Aaron Nichols, Real Broker, LLC. Bright MLS
- $580,0002 bd2 ba1k sqftOld City 2, Washington, DC 20009For SaleMLS ID #DCDC2274242, Thomas Kolker, TTR Sotheby's International Realty. Bright MLS
- $679,0002 bd3 ba1.5k sqftColumbia Heights, Washington, DC 20010For SaleMLS ID #DCDC2276760, Mr. Graham, Samson Properties. Bright MLS
- $579,5003 bd3 ba1.4k sqft1409 G St NE APT 2, Washington, DC 20002For SaleMLS ID #DCDC2213834, KATERYNA SENIUK, Samson Properties. Bright MLS
- $619,9992 bd3 ba1.3k sqftColumbia Heights, Washington, DC 20009For SaleMLS ID #DCDC2270160, Josh Warner, Serhant. Bright MLS
- $370,0003 bd3 ba1.1k sqft5037 Just St NE, Washington, DC 20019For SaleMLS ID #DCDC2286742, Shaquia Peace, Samson Properties. Bright MLS
