Skip main navigation
Sold for $645,000
  • $645,000

    1508 Montana Ave NE, Washington, DC 20018

    4beds
    1,832sqft
    Single Family Residence
    Built in 1941
    4,151 Square Feet Lot
    $653,800 Zestimate®
    $352/sqft
    $3,916 Estimated rent

    Home value

    $653,800

    $621,000 - $686,000

    $3,916/mo

    Zestimate® history
    Loading
    Loading...

    Owner options

    List your home for rent

    $3,916/mo

    Rent Zestimate®

    Find your next renter with Zillow Rental Manager. Plus, with online applications, you can quickly screen prospective tenants – for free.

    Learn more

    $3,916/mo

    Rent Zestimate®

    Refinance and save

    $3,076/mo

    Est. payment

    Refinancing to a lower rate could help reduce your monthly payments and save thousands over the life of the loan.

    See today's rates

    $3,076/mo

    Est. payment

    Explore your selling options

    Work with a Zillow partner agent

    Leverage their expertise and Zillow's premium Showcase listings to get your home seen by more buyers.

    Get started

    List with your own agent

    Get your home in front of millions of buyers by listing it on Zillow.

    Learn how to do it

    Sell it yourself

    Take full control of how buyers see your home on Zillow by listing For Sale by Owner (FSBO).

    List your home

    What's special

    Well-manicured lawnRecessed lightingNew carpeting throughoutCeiling fansGranite countertopsPrivate backyard patioIron railings
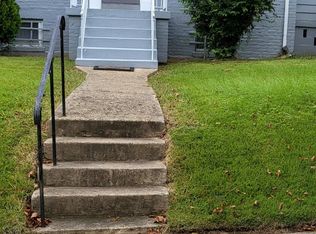
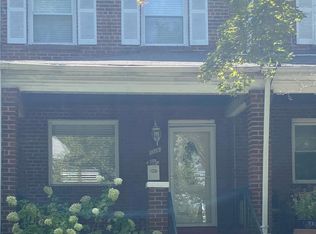
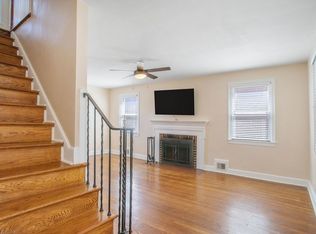
    PRICE REDUCTION!!! Please schedule your showing now! Ask your agent for the list of upgrades on this home! Totally Updated Home!!! Discover this charming colonial home in the desirable Woodbridge neighborhood of Northeast Washington, DC. This beautifully maintained home, originally built in 1941 and has been impressively updated throughout. This home boast 4 Bedroom/2 full bath with a full finished basement. Indulge in an abundance of outdoor space, highlighted by an inviting front porch and a generously sized private backyard oasis with off street parking. Upon entering, you will be embraced by the inviting allure of the expansive living room, complete with the original wood-burning fireplace. Recessed lighting, modern fixtures, and smart storage solutions are seamlessly integrated throughout the home. Most impressively with full wall beautiful built-in’s and window seating, while offering a view of the serene private backyard. The staircase is adorned with exquisite wood and iron railings, adding a charming touch to the overall aesthetic. At the core of this residence, you will find the focal point of modern living—an upgraded kitchen (2014) featuring granite countertops, 42- inch cabinetry, a sleek stainless steel range hood, extended counters for convenient bar top dining, and the added convenience of soft-close cabinets. This harmonious blend seamlessly marries style with functionality, creating an inviting culinary space. Enjoy year-round comfort with ceiling fans adorning each of the upstairs bedrooms, while the presence of solar panels (2018) underscores both sustainability and financial savings. The upgrades extend to the upper level, where a full bathroom boasts elegant marble finishes (2018). The primary bedroom offers two expansive closets featuring installed solutions for optimal organization. The fully finished basement presents a welcoming haven, adorned with new carpeting throughout (August 2023). This versatile space accommodates both relaxation and sleeping quarters, complemented by a full bath (2014) and laundry facilities. This home has a well-manicured lawn with plenty of outdoor options. From the spacious and attractive front porch, to the private backyard patio & garden allows you to escape the city in your own backyard. The rear parking extends to fit 3 cars for the highly sought after DC off street parking. This home is perfectly situated just a mile away from the Rhode Island Avenue Metro Station, and centrally located just minutes from downtown but equally accessible to highways 495, 295, and 50. This home enjoys a prime location that brings convenience right to your doorstep. Discover the many captivating features of this beautiful home for yourself. Don't miss out on the opportunity to make it yours – come see it and make an offer today!

    Zillow last checked:

    Listing updated:

    Listed by:

    Donyiel Rountree 301-332-3652,

    Keller Williams Realty Centre

    Bought with:

    Arturo Cruz, 0225061222

    Compass

    Source: Bright MLS,MLS#: DCDC2110334MLS Logo

    Facts & features

    Interior

    Bedrooms & bathrooms
    • Bedrooms: 4
    • Bathrooms: 2
    • Full bathrooms: 2
    Basement
    • Area: 616
    Heating
    • Forced Air, Natural Gas
    Cooling
    • Central Air, Electric
    Appliances
    • Included: Tankless Water Heater, Gas Water Heater
    • Laundry: Dryer In Unit, Washer In Unit, In Basement
    Features
    • Basement: Connecting Stairway,Finished,Full,Heated,Exterior Entry,Rear Entrance
    • Number of fireplaces: 1
    • Fireplace features: Wood Burning
    Interior area
    • Total structure area: 1,848
    • Total interior livable area: 1,832 sqft
    • Finished area above ground: 1,232
    • Finished area below ground: 600

    Property

    Parking
    • Total spaces: 3
    • Parking features: Paved, Private, Off Street, On Street, Alley Access
    • Has uncovered spaces: Yes
    Accessibility
    • Accessibility features: None
    Features
    • Levels: Three
    • Stories: 3
    • Pool features: None
    Lot
    • Size: 4,151 Square Feet
    • Features: Unknown Soil Type
    Details
    • Additional structures: Above Grade, Below Grade
    • Parcel number: 4122//0807
    • Zoning: RESIDENTIAL
    • Special conditions: Standard

    Construction

    Type & style
    • Home type: SingleFamily
    • Architectural style: Colonial
    • Property subtype: Single Family Residence
    Materials
    • Brick
    • Foundation: Slab
    Condition
    • New construction: No
    • Year built: 1941

    Utilities & green energy

    • Sewer: Public Septic, Public Sewer
    • Water: Public

    Community & HOA

    Community
    • Subdivision: Woodridge
    HOA
    • Has HOA: No
    Location
    • Region: Washington

    Financial & listing details

    • Price per square foot: $352/sqft
    • Tax assessed value: $509,340
    • Annual tax amount: $4,040
    • Date on market: 9/4/2023
    • Listing agreement: Exclusive Right To Sell
    • Ownership: Fee Simple

    Price history

    DateEventPrice
    11/30/2023Sold$645,000-0.6%$352/sqft
    Source: Bright MLS #DCDC2110334 Report a problem
    10/31/2023Pending sale$649,000$354/sqft
    Source: Bright MLS #DCDC2110334 Report a problem
    10/23/2023Price change$649,000-5.8%$354/sqft
    Source: Bright MLS #DCDC2110334 Report a problem
    9/4/2023Listed for sale$689,000+146.9%$376/sqft
    Source: Bright MLS #DCDC2110334 Report a problem
    3/1/2017Sold$279,100$152/sqft
    Source: Public Record Report a problem

    Public tax history

    YearProperty taxesTax assessment
    2025$4,160 +9.3%$599,780 +12.2%
    2024$3,805 -12.1%$534,740 +5%
    2023$4,329 +7.2%$509,340 +7.2%
    2022$4,040 +2.6%$475,330 +2.6%
    2021$3,939 +3.4%$463,380 +3.4%
    2020$3,809 +7.6%$448,160 +7.6%
    2018$3,540 +5.8%$416,490 +5.8%
    2017$3,346 +14.7%$393,620 +14.7%
    2016$2,918 +68%$343,290 +12.3%
    2015$1,736 +9.3%$305,740 +18.9%
    2014$1,589 -4.6%$257,120 -3%
    2013$1,665 -7.4%$264,970 -5%
    2012$1,798 $279,000
    2011$1,798 +14.4%$279,000 -14.3%
    2010$1,571 +10%$325,370 -11.8%
    2009$1,428 +11.6%$368,740 +15.8%
    2007$1,279 +5.2%$318,450 +29.4%
    2006$1,216 -9.6%$246,140 +28.3%
    2005$1,346 +12%$191,860 +17.6%
    2004$1,201 -8.1%$163,140 -1.9%
    2003$1,308 +3.2%$166,235 +2.6%
    2002$1,268 +3.3%$162,036 +2.7%
    2001$1,227 $157,836
    Find assessor info on the county website

    Neighborhood: Langdon

    Nearby schools

    GreatSchools rating
    Schools provided by the listing agent
    • District: District Of Columbia Public Schools

    Source: Bright MLS. This data may not be complete. We recommend contacting the local school district to confirm school assignments for this home.

    Get a cash offer in 3 minutes
    Find out how much your home could sell for in as little as 3 minutes with a no-obligation cash offer.
    Estimated market value
    $653,800
    Get a cash offer in 3 minutes
    Find out how much your home could sell for in as little as 3 minutes with a no-obligation cash offer.
    Estimated market value
    $653,800