Skip main navigation
Under contract
  • $620,000

    3218 8th St NE, Washington, DC 20017

    3beds
    1,120sqft
    : 
    $3,824/mo
    Get pre-qualified
    Townhouse
    Built in 1942
    1,676 Square Feet Lot
    $618,600 Zestimate®
    $554/sqft
    $-- HOA

    What's special

    Keyless entryBrand-new flooringThree generously sized bedroomsCovered rear porchBright open-concept floor planFresh interior paintInviting front porch
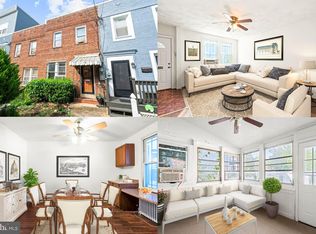
    Welcome to this beautifully updated, move-in-ready Brookland home, where modern comfort, generous living space, exceptional outdoor areas, and convenient city access come together. The bright, open-concept floor plan seamlessly connects the living room, dining area, and kitchen, creating an inviting layout for everyday living and entertaining. The kitchen features granite countertops and stainless steel appliances, while brand-new flooring, fresh interior paint, and abundant natural light enhance the home throughout. A rare find in Washington, DC, all three generously sized bedrooms feature private en-suite bathrooms, providing exceptional comfort and flexibility for guests, housemates, or dedicated work-from-home space. Additional conveniences include central heating and air conditioning, a Nest Smart Thermostat, and keyless entry. Outdoor living is equally impressive, with an inviting front porch, covered rear porch, private second-floor balcony, and a beautifully landscaped backyard designed for relaxing and entertaining. Gather around the fire pit, enjoy the separate porch and yard lighting in the evenings, or take advantage of the approximately 30-foot raised garden for vegetables, herbs, or flowers. The oversized covered carport features a garage door for secure off-street parking, along with a dedicated storage area for bicycles, tools, gardening equipment, and seasonal items—an exceptional convenience in the city. Located on a quiet, tree-lined street in the heart of Brookland, the home offers easy access to both the Brookland–CUA and Rhode Island Ave–Brentwood Metro stations, the Metropolitan Branch Trail, major commuter routes, and downtown Washington. Enjoy nearby restaurants, coffee shops, neighborhood businesses, parks, universities, hospitals, Trader Joe’s, Ace Hardware, and more.
    30 days
    |
    911
    |
    110
    |

    Zillow last checked:

    Listing updated:

    Listed by:

    Mr. Jonathan S Lahey 301-281-6981,

    EXP Realty, LLC,

    Co-Listing Agent: Jennifer Chang 469-834-9121,

    EXP Realty, LLC

    Source: Bright MLS,MLS#: DCDC2274656MLS Logo

      Facts & features

      Interior

      Bedrooms & bathrooms
      • Bedrooms: 3
      • Bathrooms: 3
      • Full bathrooms: 3
      • Main level bathrooms: 1
      • Main level bedrooms: 1
      Rooms
      • Room types: Living Room, Dining Room, Bedroom 2, Bedroom 3, Kitchen, Bedroom 1, Laundry, Bathroom 1, Bathroom 2, Bathroom 3
      Bedroom 1
      • Level: Main
      Bedroom 2
      • Level: Upper
      Bedroom 3
      • Level: Upper
      Bathroom 1
      • Level: Main
      Bathroom 2
      • Level: Upper
      Bathroom 3
      • Level: Upper
      Dining room
      • Level: Main
      Kitchen
      • Level: Main
      Laundry
      • Level: Main
      Living room
      • Level: Main
      Heating
      • Forced Air, Natural Gas
      Cooling
      • Central Air, Electric
      Appliances
      • Included: Oven/Range - Gas, Oven/Range - Electric, Dishwasher, Refrigerator, Microwave, Electric Water Heater
      • Laundry: Main Level, Laundry Room
      Features
      • Ceiling Fan(s)
      • Flooring: Hardwood
      • Has basement: No
      • Has fireplace: No
      Interior area
      • Total structure area: 1,120
      • Total interior livable area: 1,120 sqft
      • Finished area above ground: 1,120
      • Finished area below ground: 0

      Property

      Parking
      • Total spaces: 3
      • Parking features: Driveway, Attached Carport, Off Street
      • Carport spaces: 1
      • Has uncovered spaces: Yes
      Accessibility
      • Accessibility features: None
      Features
      • Levels: Two
      • Stories: 2
      • Patio & porch: Porch
      • Exterior features: Lighting, Balcony
      • Pool features: None
      Lot
      • Size: 1,676 Square Feet
      • Features: Urban, Urban Land-Sassafras-Chillum
      Details
      • Additional structures: Above Grade, Below Grade
      • Parcel number: 3650//0030
      • Zoning: RESIDENTIAL FLAT
      • Zoning description: RF-1
      • Special conditions: Standard

      Construction

      Type & style
      • Home type: Townhouse
      • Architectural style: Contemporary
      • Property subtype: Townhouse
      Materials
      • Brick
      • Foundation: Permanent
      • Roof: Flat,Built-Up
      Condition
      • Very Good
      • New construction: No
      • Year built: 1942

      Utilities & green energy

      • Sewer: Public Septic
      • Water: Public

      Community & HOA

      Community
      • Subdivision: Brookland
      HOA
      • Has HOA: No
      Location
      • Region: Washington

      Financial & listing details

      • Price per square foot: $554/sqft
      • Tax assessed value: $581,820
      • Annual tax amount: $4,895
      • Date on market: 7/23/2026
      • Listing agreement: Exclusive Right To Sell
      • Listing terms: Cash,Conventional,FHA,Negotiable,VA Loan,Other
      • Ownership: Fee Simple

        Estimated market value

        $618,600

        $588,000 - $650,000

        $3,595/mo

        Price history

        DateEventPrice
        8/2/2026Contingent$620,000$554/sqft
        Source: Bright MLS #DCDC2274656 Report a problem
        7/24/2026Listed for sale$620,000-2.4%$554/sqft
        Source: Bright MLS #DCDC2274656 Report a problem
        3/24/2021Listing removed--
        Source: Owner Report a problem
        4/8/2020Listing removed$3,650$3/sqft
        Source: Owner Report a problem
        3/9/2020Price change$3,650-2.7%$3/sqft
        Source: Owner Report a problem
        2/18/2020Price change$3,750-0.8%$3/sqft
        Source: Owner Report a problem
        2/11/2020Price change$3,780+0.8%$3/sqft
        Source: Owner Report a problem
        2/1/2020Listed for rent$3,750$3/sqft
        Source: Owner Report a problem
        11/14/2016Listing removed$635,000$567/sqft
        Source: RE/MAX Allegiance #DC9761918 Report a problem
        10/26/2016Price change$635,000-5.1%$567/sqft
        Source: RE/MAX Allegiance #DC9761918 Report a problem
        10/19/2016Price change$669,000-4.3%$597/sqft
        Source: RE/MAX Allegiance #DC9761918 Report a problem
        9/20/2016Price change$699,000-7.9%$624/sqft
        Source: RE/MAX Allegiance #DC9761918 Report a problem
        9/10/2016Listed for sale$759,000+68.7%$678/sqft
        Source: RE/MAX Allegiance #DC9761918 Report a problem
        7/24/2014Sold$450,000+0.2%$402/sqft
        Source: Public Record Report a problem
        6/30/2014Pending sale$449,000$401/sqft
        Source: Long & Foster Real Estate #DC8346659 Report a problem
        5/14/2014Listed for sale$449,000-18.3%$401/sqft
        Source: Long & Foster Real Estate #DC8346659 Report a problem
        11/1/2013Listing removed$549,900$491/sqft
        Source: Long & Foster Real Estate #DC8133206 Report a problem
        10/8/2013Price change$549,900-8.3%$491/sqft
        Source: Long & Foster Real Estate #DC8133206 Report a problem
        7/15/2013Listed for sale$599,900$536/sqft
        Source: Long & Foster Real Estate #DC8133206 Report a problem

        Public tax history

        YearProperty taxesTax assessment
        2025$4,861 +2.5%$571,870 +2.5%
        2024$4,742 +3.6%$557,890 +3.6%
        2023$4,579 +8.4%$538,690 +8.4%
        2022$4,224 +2.4%$496,940 +2.4%
        2021$4,125 +2.9%$485,260 +2.9%
        2020$4,007 +8.7%$471,400 +8.7%
        2018$3,687 +8%$433,800 +8%
        2017$3,415 +7.9%$401,710 +7.9%
        2016$3,164 +11.7%$372,280 +11.7%
        2015$2,833 +24%$333,320 +24%
        2014$2,285 +1.2%$268,870 +1.2%
        2013$2,259 +3.1%$265,730 +3.1%
        2012$2,190 $257,700
        2011$2,190 -10.6%$257,700 -10.6%
        2010$2,449 -9.9%$288,120 -9.9%
        2009$2,719 +11.4%$319,940 +15.4%
        2007$2,441 +39.9%$277,360 +46.2%
        2006$1,745 +18.5%$189,690 +23.6%
        2005$1,473 +20%$153,470 +20%
        2004$1,228 +50%$127,890 +50%
        2003$819 +2%$85,262 +2%
        2002$802 -14.8%$83,578 +2.1%
        2001$942 $81,893
        Find assessor info on the county website

        Monthly payment

        Est. payment

        Payment breakdown

        Explore the cost of this home by adjusting the details. Changes won't be saved.
        All calculations are estimates and provided by Zillow, Inc. for informational purposes only. Actual amounts may vary.
        HOA fees may include property taxes on listings classified as Co-Ops. Contact the listing agent and/or owner for fee details.
        See how much you could borrow to make a competitive offer.

        Climate risks

        Neighborhood: Stronghold

        Getting around

        72 / 100
        Very Walkable
        93 / 100
        Biker's Paradise

        Nearby schools

        GreatSchools rating
        Schools provided by the listing agent
        • Middle: Brookland Education Campus At Bunker Hill
        • High: Theodore Roosevelt
        • District: District Of Columbia Public Schools

        Source: Bright MLS. This data may not be complete. We recommend contacting the local school district to confirm school assignments for this home.

        A local agent can set up tours, give advice and negotiate with sellers.

        Browse local experts

        Similar homes