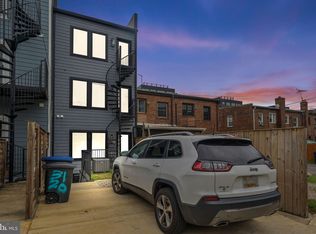
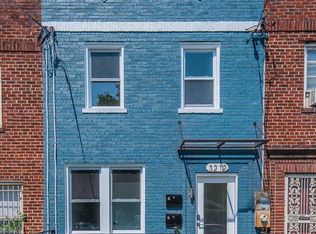
3BR/3BA two-level condo in Brookland with nearly 1,300 SF. Comps support values in the mid-$500s. Sold strictly AS-IS —Features include an open-concept main level with chef’s kitchen and waterfall quartz island, hardwood floors, recessed lighting, and tall windows for abundant light. The lower level offers two spacious bedrooms including a spa-like primary suite with dual closets, double vanity, and private bath. Updates include new HVAC, sump pump, smart thermostat, and roof reseal (2024). Low $266/mo condo fee. Prime location near Brookland-CUA Metro, Trader Joe’s, Monroe Street Market, Busboys & Poets, shops, dining, and parks. Outstanding opportunity in one of DC’s most vibrant neighborhoods.
Sold for $425,000
Zillow last checked:
Listing updated:
Bought with:
Alan Chargin, 5003971
Keller Williams Capital Properties
Source: Bright MLS,MLS#: DCDC2221860
Price history
| Date | Event | Price |
|---|---|---|
| 12/12/2025 | Sold | $425,000+0%$323/sqft |
Source:  Bright MLS #DCDC2221860 Report a problem Bright MLS #DCDC2221860 Report a problem | ||
| 10/22/2025 | Contingent | $424,900$323/sqft |
Source: Bright MLS #DCDC2221860 Report a problem | ||
| 9/10/2025 | Listed for sale | $424,900-15%$323/sqft |
Source: Bright MLS #DCDC2221860 Report a problem | ||
| 7/24/2025 | Listing removed | $499,900$380/sqft |
Source: Bright MLS #DCDC2204378 Report a problem | ||
| 6/9/2025 | Listing removed | $499,900$380/sqft |
Source: Bright MLS #DCDC2204378 Report a problem | ||
| 6/4/2025 | Listed for sale | $499,900-10.7%$380/sqft |
Source: Bright MLS #DCDC2204378 Report a problem | ||
| 5/30/2025 | Listing removed | $559,500$426/sqft |
Source: Bright MLS #DCDC2198434 Report a problem | ||
| 5/1/2025 | Listed for sale | $559,500-1%$426/sqft |
Source: Bright MLS #DCDC2198434 Report a problem | ||
| 5/1/2025 | Listing removed | $565,000$430/sqft |
Source: Bright MLS #DCDC2164754 Report a problem | ||
| 3/20/2025 | Price change | $565,000-4.2%$430/sqft |
Source: Bright MLS #DCDC2164754 Report a problem | ||
| 2/21/2025 | Price change | $589,900-4.1%$449/sqft |
Source: Bright MLS #DCDC2164754 Report a problem | ||
| 11/15/2024 | Price change | $614,900-5.4%$468/sqft |
Source: Bright MLS #DCDC2164754 Report a problem | ||
| 10/17/2024 | Listed for sale | $649,900-5.1%$495/sqft |
Source: Bright MLS #DCDC2164754 Report a problem | ||
| 8/22/2024 | Listing removed | $685,000$521/sqft |
Source: Bright MLS #DCDC2146756 Report a problem | ||
| 8/3/2024 | Price change | $685,000-2.1%$521/sqft |
Source: Bright MLS #DCDC2146756 Report a problem | ||
| 7/12/2024 | Listed for sale | $700,000$533/sqft |
Source: Bright MLS #DCDC2146756 Report a problem | ||
| 10/31/2023 | Listing removed | $700,000$533/sqft |
Source: Bright MLS #DCDC2097190 Report a problem | ||
| 6/26/2023 | Listed for sale | $700,000$533/sqft |
Source: Bright MLS #DCDC2097190 Report a problem | ||

Get a cash offer in 3 minutes
Find out how much your home could sell for in as little as 3 minutes with a no-obligation cash offer.
Estimated market value
$434,600
