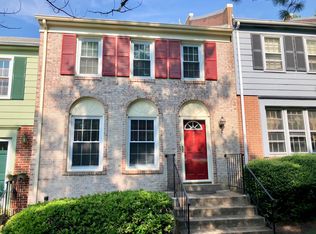
Are you looking for affordability in your next home? Are you a qualified VA eligible buyer? You may be able to assume the seller’s interest rate of less than 6%. Welcome to 2434 Windbreak Drive, a beautifully appointed brick-front and brick-rear townhouse in the desirable Mount Vernon Square community. Thoughtfully updated and designed for ease of living, this light-filled home offers an open floor plan complemented by hardwood and LVP flooring, modern finishes, and an inviting flow ideal for everyday living and entertaining. At the heart of the home is the updated kitchen, featuring soft-close cabinetry, Samsung appliances, stylish gold fixtures, and finishes that bring a fresh, contemporary feel to the space. The elevated dining area creates a natural transition between the kitchen and living spaces, while abundant natural light enhances the home’s warm and welcoming atmosphere. Updated baths continue the modern aesthetic, including a stylish powder room with pedestal sink. Step outside to the private paver patio—an inviting setting for al fresco dining, morning coffee, entertaining, or simply unwinding at the end of the day. Thoughtfully decorated and move-in ready, this home offers a wonderful balance of comfort, style, and convenience. Newer windows add to its appeal, while the location provides easy access to shopping, dining, commuter routes, Old Town Alexandria, and Fort Belvoir. Huntington Metro offers direct Yellow Line service to Reagan National Airport, making both commuting and travel exceptionally convenient. An additional opportunity for eligible buyers: the existing VA loan features an interest rate below 6% and may be assumable, subject to qualification and lender/servicer approval. Qualified Veterans with sufficient VA entitlement may also be eligible to substitute their entitlement as part of the assumption. Stylish, convenient, and ready to enjoy—2434 Windbreak Drive makes it easy to feel at home from the moment you arrive.
For sale
$550,000
2434 Windbreak Dr, Alexandria, VA 22306
3beds
1,360sqft
Townhouse
Built in 1977
1,520 Square Feet Lot
$547,700 Zestimate®
$404/sqft
$77/mo HOA
What's special
Light-filled homePrivate paver patioOpen floor planModern finishesStylish gold fixturesWarm and welcoming atmosphereBrick-front and brick-rear townhouse
- 21 hours
- 137
- 15
Zillow last checked:
Listing updated:
Listed by:
Shari Carroll 703-801-9052,
Compass (703) 229-8935
Source: Bright MLS,MLS#: VAFX2339946
Facts & features
Interior
Bedrooms & bathrooms
- Bedrooms: 3
- Bathrooms: 3
- Full bathrooms: 2
- 1/2 bathrooms: 1
- Main level bathrooms: 1
Rooms
- Room types: Living Room, Dining Room, Primary Bedroom, Bedroom 2, Bedroom 3, Kitchen, Basement, Laundry, Storage Room, Bathroom 1, Bathroom 2, Attic, Half Bath
Primary bedroom
- Features: Attached Bathroom, Flooring - Carpet, Lighting - Ceiling
- Level: Upper
Bedroom 2
- Features: Flooring - Carpet
- Level: Upper
Bedroom 3
- Features: Flooring - Carpet
- Level: Upper
Bathroom 1
- Features: Bathroom - Walk-In Shower, Countertop(s) - Ceramic, Lighting - Wall sconces
- Level: Upper
Bathroom 2
- Features: Bathroom - Tub Shower, Countertop(s) - Ceramic, Flooring - Ceramic Tile, Track Lighting
- Level: Upper
Other
- Features: Attic - Floored
- Level: Upper
Basement
- Features: Basement - Finished, Flooring - Luxury Vinyl Plank, Recessed Lighting
- Level: Lower
Dining room
- Features: Flooring - HardWood, Recessed Lighting
- Level: Main
Half bath
- Features: Flooring - HardWood, Lighting - Wall sconces
- Level: Main
Kitchen
- Features: Countertop(s) - Quartz, Flooring - Luxury Vinyl Plank, Kitchen - Electric Cooking, Recessed Lighting, Pantry
- Level: Main
Laundry
- Level: Lower
Living room
- Features: Fireplace - Wood Burning, Flooring - HardWood, Recessed Lighting
- Level: Main
Storage room
- Level: Lower
Heating
- Forced Air, Electric
Cooling
- Central Air, Electric
Appliances
- Included: Microwave, Built-In Range, Dishwasher, Disposal, Dryer, Energy Efficient Appliances, Ice Maker, Refrigerator, Stainless Steel Appliance(s), Washer, Water Heater, Electric Water Heater
- Laundry: In Basement, Laundry Room
Features
- Attic, Bathroom - Tub Shower, Bathroom - Walk-In Shower, Dining Area, Open Floorplan, Kitchen - Gourmet, Primary Bath(s), Pantry, Recessed Lighting, Upgraded Countertops
- Flooring: Hardwood, Luxury Vinyl, Carpet, Wood
- Doors: Insulated
- Windows: Energy Efficient
- Basement: Finished
- Number of fireplaces: 1
- Fireplace features: Stone, Other
Interior area
- Total structure area: 1,360
- Total interior livable area: 1,360 sqft
- Finished area above ground: 1,360
Property
Parking
- Total spaces: 2
- Parking features: Assigned, Off Street
- Details: Assigned Parking, Assigned Space #: 125/125
Accessibility
- Accessibility features: None
Features
- Levels: Three
- Stories: 3
- Patio & porch: Patio, Brick
- Exterior features: Lighting, Sidewalks
- Pool features: Community
Lot
- Size: 1,520 Square Feet
Details
- Additional structures: Above Grade
- Parcel number: 0933 26 0125
- Zoning: 180
- Special conditions: Standard
Construction
Type & style
- Home type: Townhouse
- Architectural style: Colonial
- Property subtype: Townhouse
Materials
- Brick
- Foundation: Slab
Condition
- New construction: No
- Year built: 1977
Utilities & green energy
- Sewer: Public Sewer
- Water: Public
Community & HOA
Community
- Subdivision: Mt Vernon Square Townhouse
HOA
- Has HOA: Yes
- Amenities included: Pool
- Services included: Common Area Maintenance, Snow Removal, Pool(s), Management
- HOA fee: $77 monthly
- HOA name: MT VERNON SQUARE TOWNHOUSE COMMUNITY ASSOCIATION
Location
- Region: Alexandria
Financial & listing details
- Price per square foot: $404/sqft
- Tax assessed value: $508,380
- Annual tax amount: $6,494
- Date on market: 9/8/2026
- Listing agreement: Exclusive Right To Sell
- Listing terms: Assumable,Cash,Conventional,FHA,VA Loan
- Ownership: Fee Simple
Estimated market value
$547,700
$520,000 - $575,000
$3,059/mo
Price history
| Date | Event | Price |
|---|---|---|
| 9/8/2026 | Listed for sale | $550,000+3%$404/sqft |
Source:  Bright MLS #VAFX2339946 Report a problem Bright MLS #VAFX2339946 Report a problem | ||
| 8/7/2025 | Sold | $534,000$393/sqft |
Source: Bright MLS #VAFX2243724 Report a problem | ||
| 7/9/2025 | Contingent | $534,000$393/sqft |
Source: Bright MLS #VAFX2243724 Report a problem | ||
| 7/1/2025 | Price change | $534,000-1.1%$393/sqft |
Source: Bright MLS #VAFX2243724 Report a problem | ||
| 6/12/2025 | Price change | $540,000-1.6%$397/sqft |
Source: Bright MLS #VAFX2243724 Report a problem | ||
| 6/5/2025 | Listed for sale | $549,000+66.9%$404/sqft |
Source: Bright MLS #VAFX2243724 Report a problem | ||
| 5/30/2014 | Sold | $329,000+143.7%$242/sqft |
Source: Public Record Report a problem | ||
| 11/30/1994 | Sold | $135,000$99/sqft |
Source: Public Record Report a problem | ||
Public tax history
| Year | Property taxes | Tax assessment |
|---|---|---|
| 2025 | $6,524 +8.8% | $511,590 +8.9% |
| 2024 | $5,996 +6.1% | $469,630 +2.7% |
| 2023 | $5,651 +5.6% | $457,340 +7.2% |
| 2022 | $5,353 | $426,590 +9.3% |
| 2021 | -- | $390,460 +7.4% |
| 2020 | $4,673 +1.2% | $363,570 +1.7% |
| 2019 | $4,617 +6.1% | $357,570 +5.7% |
| 2018 | $4,353 +4.1% | $338,250 +2.3% |
| 2017 | $4,183 +3% | $330,540 +3.1% |
| 2016 | $4,060 +6.4% | $320,680 +3.1% |
| 2015 | $3,816 +4% | $311,020 +4.2% |
| 2014 | $3,669 | $298,480 +12.6% |
| 2013 | -- | $265,100 +0.5% |
| 2012 | -- | $263,890 +7.7% |
| 2011 | -- | $245,080 +2.9% |
| 2010 | -- | $238,070 -0.7% |
| 2009 | -- | $239,840 -28.2% |
| 2008 | -- | $334,180 -14.2% |
| 2007 | -- | $389,330 +112.7% |
| 2003 | -- | $183,030 +22.3% |
| 2002 | -- | $149,680 +17% |
| 2001 | -- | $127,930 |
Find assessor info on the county website
Monthly payment
Est. payment
Payment breakdown
Explore the cost of this home by adjusting the details. Changes won't be saved.Climate risks
Neighborhood: Hybla Valley
Nearby schools
Schools provided by the listing agent
- District: Fairfax County Public Schools
Source: Bright MLS. This data may not be complete. We recommend contacting the local school district to confirm school assignments for this home.



Similar homes
- $599,0003 bd4 ba2k sqft6364 Patience Ct, Alexandria, VA 22315For Sale
 MLS ID #VAFX2333534, Angela Allison, Houwzer, LLC. Bright MLS
 - $539,9002 bd2 ba1.3k sqftFairlington Towne, Alexandria, VA 22302For Sale
 MLS ID #VAAX2065744, Kay Houghton, EXP Realty, LLC. Bright MLS
 - $619,0003 bd4 ba1.7k sqftCameron Knolls, Alexandria, VA 22304For Sale
 MLS ID #VAAX2063596, Joseph Dao, Redfin Corporation. Bright MLS
 - $645,0003 bd4 ba1.4k sqft4321 Marjoram Ct, Alexandria, VA 22310For Sale
 MLS ID #VAFX2335764, Nicole Canole, KW Metro Center. Bright MLS
 - $699,9004 bd4 ba1.6k sqft6154 Wellington Commons Dr, Alexandria, VA 22310For SaleMLS ID #VAFX2336070, Irina Babb, Samson Properties. Bright MLS
- $675,0003 bd4 ba1.6k sqft3839 Watkins Mill Dr, Alexandria, VA 22304For SaleMLS ID #VAAX2063880, Keith James, Keller Williams Capital Properties. Bright MLS
- $499,0002 bd1 ba1.1k sqft6817 Radcliffe Dr, Alexandria, VA 22307For SaleMLS ID #VAFX2334448, Angela Logomasini, Samson Properties. Bright MLS
- $545,0003 bd2 ba1.1k sqftArl Village Courtyards Condo, Arlington, VA 22204For SaleMLS ID #VAAR2076676, Chrissy ODonnell, RLAH @properties. Bright MLS
- $519,9002 bd2 ba835 sqftFairlington Towne, Alexandria, VA 22302For SaleMLS ID #VAAX2065224, Josh Dukes, KW Metro Center. Bright MLS
- $695,0003 bd4 ba1.7k sqft5944 Norham Dr, Alexandria, VA 22315For SaleMLS ID #VAFX2331684, Julia Martin, Corcoran McEnearney. Bright MLS
- $535,0004 bd2 ba1.1k sqft3515 Lumar Dr, Fort Washington, MD 20744For SaleMLS ID #MDPG2216586, Alexsandra Rodriguez, First Decision Realty LLC. Bright MLS
- $520,0002 bd2 ba835 sqft3812 Jason Ave, Alexandria, VA 22302For SaleMLS ID #VAAX2060502, Gary Hughes, Century 21 Redwood Realty. Bright MLS
- $485,0003 bd3 ba1.3k sqft7779 Tiverton Dr, Springfield, VA 22152For SaleMLS ID #VAFX2336334, Chelsea Indelicato, CENTURY 21 New Millennium. Bright MLS
- $575,0003 bd4 ba1.6k sqft8764 Newington Commons Rd, Lorton, VA 22079For SaleMLS ID #VAFX2331264, Kyle Toomey, Compass. Bright MLS
- $575,0003 bd3 ba1.4k sqft7710 Baird Ct, Lorton, VA 22079For SaleMLS ID #VAFX2324522, Ashley Saahir, Coldwell Banker Realty. Bright MLS
- $494,9993 bd2 ba1.1k sqftChancery Of Kingstowne, Alexandria, VA 22315For SaleMLS ID #VAFX2303632, Staci Beach, M.O. Wilson Properties. Bright MLS
- $649,0003 bd3 ba1.8k sqft9507 Burdett Rd, Burke, VA 22015For SaleMLS ID #VAFX2338256, Tracey Barrett, Century 21 Redwood Realty. Bright MLS
- $468,0005 bd3 ba2k sqft11004 Tyrone Dr, Upper Marlboro, MD 20772For SaleMLS ID #MDPG2218418, Mahnoor Malik, 1ST Down Real Estate Group, LLC.. Bright MLS
- $639,9993 bd1 ba1.5k sqft6010 Bangor Dr, Alexandria, VA 22303For SaleMLS ID #VAFX2331216, Sheena Saydam, Keller Williams Capital Properties. Bright MLS
- $625,0002 bd2 ba1.5k sqftFairlington Glen, Arlington, VA 22206For SaleMLS ID #VAAR2078460, Kathleen McDonald, Serhant. Bright MLS
