Skip main navigation
Sold for $535,000
  • $535,000

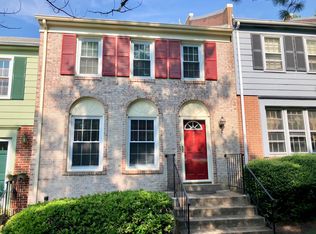
    2432 Windbreak Dr, Alexandria, VA 22306

    4beds
    1,560sqft
    Townhouse
    Built in 1977
    1,520 Square Feet Lot
    $537,800 Zestimate®
    $343/sqft
    $3,369 Estimated rent

    Home value

    $537,800

    $506,000 - $570,000

    $3,369/mo

    Zestimate® history
    Loading
    Loading...

    Owner options

    List your home for rent

    $3,369/mo

    Rent Zestimate®

    Find your next renter with Zillow Rental Manager. Plus, with online applications, you can quickly screen prospective tenants – for free.

    Learn more

    $3,369/mo

    Rent Zestimate®

    Refinance and save

    $3,525/mo

    Est. payment

    Refinancing to a lower rate could help reduce your monthly payments and save thousands over the life of the loan.

    See today's rates

    $3,525/mo

    Est. payment

    Explore your selling options

    Work with a Zillow partner agent

    Leverage their expertise and Zillow's premium Showcase listings to get your home seen by more buyers.

    Get started

    List with your own agent

    Get your home in front of millions of buyers by listing it on Zillow.

    Learn how to do it

    Sell it yourself

    Take full control of how buyers see your home on Zillow by listing For Sale by Owner (FSBO).

    List your home

    What's special

    Lvp flooring runs throughoutNatural light in mind
    OFFERS will be reviewed 4/5/26 8:00PM What if your next home didn’t just give you space, but options? Welcome to 2432 Windbreak Drive in Alexandria — a townhome that quietly solves a problem many buyers are trying to figure out right now: how to live together, while still maintaining independence. The main home spans the upper two levels with 3 bedrooms and 2.5 baths, designed with natural light in mind. The living and dining areas feel open and connected, while the kitchen overlooks a peaceful wooded backdrop, creating a sense of privacy that is rare in a townhome setting. Just beyond the home, walking paths offer an extension of your everyday living environment. Upstairs, the primary suite includes its own private bath, while two additional bedrooms share a full hall bath. Closet space is generous throughout, offering practical storage where it matters most. The lower level is where the opportunity becomes clear. Fully finished and designed to function like a private apartment, it includes a large bedroom, full luxury bath, upgraded kitchen, living area, and its own laundry. LVP flooring runs throughout, and a separate exit leads directly to the rear patio and walking path, creating a true sense of separation from the main home. This layout opens the door to a range of possibilities. It works for multi-generational living with built-in privacy, offers potential for rental income, creates a comfortable guest or extended stay space, or simply provides a second living area for entertaining, working, or everyday flexibility. Parking is easy with two assigned spaces and plenty of guest parking nearby, making both daily routines and hosting convenient. Some homes offer square footage. This one offers structure, flexibility, and a layout that adapts to how people are actually living today. If you have been searching for a home that gives you more than just rooms, this is the kind of opportunity buyers tend to recognize quickly.

    Zillow last checked:

    Listing updated:

    Listed by:

    Cheryl Spangler 703-216-1491,

    Spangler Real Estate

    Bought with:

    Ruth Yehdego, 0225188641

    Spring Hill Real Estate, LLC.

    Source: Bright MLS,MLS#: VAFX2298198MLS Logo

    Facts & features

    Interior

    Bedrooms & bathrooms
    • Bedrooms: 4
    • Bathrooms: 4
    • Full bathrooms: 3
    • 1/2 bathrooms: 1
    • Main level bathrooms: 1
    Rooms
    • Room types: Living Room, Dining Room, Bedroom 2, Bedroom 3, Bedroom 4, Kitchen, Bedroom 1, Laundry, Bathroom 2, Bathroom 3, Primary Bathroom
    Bedroom 1
    • Features: Flooring - HardWood
    • Level: Upper
    • Area: 224 Square Feet
    • Dimensions: 14 X 16
    Bedroom 2
    • Features: Flooring - Carpet
    • Level: Upper
    • Area: 110 Square Feet
    • Dimensions: 11 X 10
    Bedroom 3
    • Features: Flooring - Carpet
    • Level: Upper
    • Area: 99 Square Feet
    • Dimensions: 9 X 11
    Bedroom 4
    • Features: Flooring - Luxury Vinyl Plank
    • Level: Lower
    • Area: 240 Square Feet
    • Dimensions: 12 X 20
    Primary bathroom
    • Level: Upper
    • Area: 40 Square Feet
    • Dimensions: 5 X 8
    Bathroom 2
    • Level: Upper
    Bathroom 3
    • Features: Flooring - Ceramic Tile
    • Level: Lower
    • Area: 77 Square Feet
    • Dimensions: 7 X 11
    Dining room
    • Features: Flooring - HardWood
    • Level: Main
    • Area: 143 Square Feet
    • Dimensions: 13 X 11
    Kitchen
    • Features: Flooring - Ceramic Tile
    • Level: Main
    • Area: 72 Square Feet
    • Dimensions: 9 X 8
    Kitchen
    • Features: Flooring - Luxury Vinyl Plank
    • Level: Lower
    • Area: 81 Square Feet
    • Dimensions: 9 X 9
    Laundry
    • Level: Lower
    • Area: 96 Square Feet
    • Dimensions: 8 X 12
    Living room
    • Features: Flooring - HardWood
    • Level: Main
    • Area: 380 Square Feet
    • Dimensions: 20 X 19
    Living room
    • Features: Flooring - Luxury Vinyl Plank
    • Level: Lower
    • Area: 140 Square Feet
    • Dimensions: 10 X 14
    Heating
    • Central, Forced Air, Heat Pump, Hot Water, Electric
    Cooling
    • Central Air, Ceiling Fan(s), Electric
    Appliances
    • Included: Microwave, Dryer, Refrigerator, Cooktop, Washer, Oven/Range - Electric, Electric Water Heater
    • Laundry: Has Laundry, Lower Level, Laundry Room
    Features
    • Family Room Off Kitchen, Open Floorplan, Dry Wall
    • Flooring: Hardwood, Carpet, Wood
    • Basement: Full,Finished,Exterior Entry
    • Has fireplace: No
    Interior area
    • Total structure area: 1,560
    • Total interior livable area: 1,560 sqft
    • Finished area above ground: 1,560
    • Finished area below ground: 0

    Property

    Parking
    • Parking features: Assigned, On Street, Parking Lot
    • Has uncovered spaces: Yes
    • Details: Assigned Parking
    Accessibility
    • Accessibility features: None
    Features
    • Levels: Three
    • Stories: 3
    • Exterior features: Sidewalks
    • Pool features: Community
    Lot
    • Size: 1,520 Square Feet
    • Features: Backs - Open Common Area
    Details
    • Additional structures: Above Grade, Below Grade
    • Parcel number: 0933 26 0126
    • Zoning: 180
    • Zoning description: Residential
    • Special conditions: Standard

    Construction

    Type & style
    • Home type: Townhouse
    • Architectural style: Colonial
    • Property subtype: Townhouse
    Materials
    • Brick, Vinyl Siding
    • Foundation: Block
    Condition
    • Excellent
    • New construction: No
    • Year built: 1977
    • Major remodel year: 2021

    Utilities & green energy

    • Sewer: Public Sewer
    • Water: Public
    • Utilities for property: Phone Connected, Phone Available, Electricity Available, Cable Connected

    Community & HOA

    Community
    • Subdivision: Mount Vernon Square
    HOA
    • Has HOA: Yes
    • Services included: Road Maintenance, Snow Removal, Trash
    • HOA fee: $195 quarterly
    • HOA name: MOUNT VERNON SQUARE TOWNHOMES
    Location
    • Region: Alexandria

    Financial & listing details

    • Price per square foot: $343/sqft
    • Tax assessed value: $494,740
    • Annual tax amount: $6,484
    • Date on market: 4/3/2026
    • Listing agreement: Exclusive Right To Sell
    • Listing terms: FHA,Conventional,Cash,VA Loan
    • Ownership: Fee Simple
    • Road surface type: Black Top

    Price history

    DateEventPrice
    5/7/2026Sold$535,000-0.9%$343/sqft
    Source: Bright MLS #VAFX2298198 Report a problem
    4/9/2026Pending sale$540,000$346/sqft
    Source: Bright MLS #VAFX2298198 Report a problem
    4/6/2026Contingent$540,000$346/sqft
    Source: Bright MLS #VAFX2298198 Report a problem
    4/3/2026Listed for sale$540,000+74.2%$346/sqft
    Source: Bright MLS #VAFX2298198 Report a problem
    11/13/2021Listing removed--
    Source: Zillow Rental Network Premium Report a problem
    11/6/2021Listed for rent$2,000$1/sqft
    Source: Zillow Rental Network Premium #VAFX2029340 Report a problem
    8/20/2013Sold$310,000$199/sqft
    Source: Public Record Report a problem
    7/2/2013Listed for sale$310,000-1.6%$199/sqft
    Source: Weichert, REALTORS #FX8122723 Report a problem
    4/30/2013Listing removed$315,000$202/sqft
    Source: Weichert Realtors #FX8054298 Report a problem
    4/14/2013Listed for sale$315,000+19.3%$202/sqft
    Source: Weichert, REALTORS #FX8054298 Report a problem
    7/23/2012Sold$264,000+0%$169/sqft
    Source: Public Record Report a problem
    5/28/2012Price change$263,999+5.6%$169/sqft
    Source: Weichert Realtors #FX7801914 Report a problem
    3/24/2012Listed for sale$249,900$160/sqft
    Source: Weichert, REALTORS #FX7801914 Report a problem

    Public tax history

    YearProperty taxesTax assessment
    2025$6,484 +8.8%$508,160 +8.9%
    2024$5,959 +6.1%$466,430 +2.7%
    2023$5,615 +8.7%$454,170 +10.7%
    2022$5,168 $410,410 +9.5%
    2021-- $374,820 +7.3%
    2020$4,503 +1.3%$349,260 +1.7%
    2019$4,447 +6%$343,260 +5.6%
    2018$4,197 +4.1%$325,010 +2.3%
    2017$4,032 +3%$317,560 +3.1%
    2016$3,914 +6.4%$308,080 +3.1%
    2015$3,680 +4%$298,790 +4.2%
    2014$3,538 $286,720 +12.6%
    2013-- $254,650 +3.3%
    2012-- $246,610 +8.6%
    2011-- $227,170 +2.9%
    2010-- $220,680 -0.9%
    2009-- $222,610 -29.9%
    2008-- $317,390 -14.8%
    2007-- $372,660 +106.3%
    2003-- $180,665 +22.3%
    2002-- $147,745 +17%
    2001-- $126,280
    Find assessor info on the county website

    Neighborhood: Hybla Valley

    Nearby schools

    GreatSchools rating
    Schools provided by the listing agent
    • Elementary: Bucknell
    • Middle: Sandburg
    • High: West Potomac
    • District: Fairfax County Public Schools

    Source: Bright MLS. This data may not be complete. We recommend contacting the local school district to confirm school assignments for this home.

    Get a cash offer in 3 minutes
    Find out how much your home could sell for in as little as 3 minutes with a no-obligation cash offer.
    Estimated market value
    $537,800
    Get a cash offer in 3 minutes
    Find out how much your home could sell for in as little as 3 minutes with a no-obligation cash offer.
    Estimated market value
    $537,800