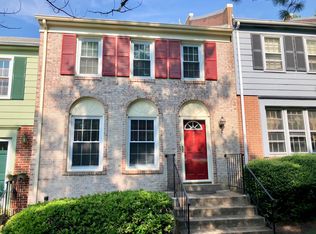
**Please submit any offer by 3pm on Monday** Thank you! This updated and lovingly cared for townhome with spacious open floorplan could be your next home! Enjoy an updated kitchen with new LVP flooring, stainless steel counter-depth refrigerator, dishwasher, and range hood, plus great counter space for cooking and entertaining. Separate dining room with new lighting overlooks a living room with 10+ ft ceiling, wood burning fireplace surrounded by wood built-ins, two large west-facing windows and French door with view of a lovely yard with privacy fence and raised beds. New carpet and freshly painted throughout. Main level updated powder room and hallway have updated lighting and new LVP flooring. Heat pump and air handler, siding, and gutters/downspouts 2 years old. 50-gal water heater installed Dec 2020. Windows replaced 2012. Roof replaced 2008. 2 assigned parking spaces. Extensive storage on lower level, floored attic. Huntley Meadows Park, with trails, wetlands, a historic home, events, classes, and camps, is approximately 1.5 miles to the west. 1/3 mile to 161/162 Fairfax Connector buses to Huntington Metro Station (yellow line), which goes to Washington DC via Old Town, Alexandria and Reagan National Airport. Approximately 4 miles via Rt. 1 to Huntington Metro Station, with over 3500 parking spaces. Close to major commuting routes: Approximately .5 mile to Rt. 1, 3 miles to Fort Hunt Road, 3.5 miles to the George Washington Parkway, and 5 miles to the Beltway. Five miles to the shops, entertainment and waterfront of Old Town Alexandria and the restaurants and shops of Kingstowne. Less than 10 miles to National Airport.
Sold for $500,000
$500,000
2436 Windbreak Dr, Alexandria, VA 22306
3beds
1,360sqft
Townhouse
Built in 1977
1,520 Square Feet Lot
$507,200 Zestimate®
$368/sqft
$2,964 Estimated rent
Home value
$507,200
$472,000 - $543,000
$2,964/mo
Zestimate® history
Owner options
List your home for rent
$2,964/mo
Rent Zestimate®
Find your next renter with Zillow Rental Manager. Plus, with online applications, you can quickly screen prospective tenants – for free.
$2,964/mo
Rent Zestimate®
Refinance and save
$3,377/mo
Est. payment
Refinancing to a lower rate could help reduce your monthly payments and save thousands over the life of the loan.
$3,377/mo
Est. payment
Explore your selling options
Work with a Zillow partner agent
Leverage their expertise and Zillow's premium Showcase listings to get your home seen by more buyers.
Get startedList with your own agent
Get your home in front of millions of buyers by listing it on Zillow.
Learn how to do itSell it yourself
Take full control of how buyers see your home on Zillow by listing For Sale by Owner (FSBO).
List your homeWhat's special
Wood burning fireplacePrivacy fenceNew carpetNew lvp flooringSeparate dining roomUpdated powder roomRaised beds
Zillow last checked:
Listing updated:
Listed by:
Greg Stiger 571-233-7895,
Integrity Real Estate Group,
Co-Listing Agent: Robin Eddington 703-851-2194,
Integrity Real Estate Group
Bought with:
Caroline Hersh, 0225227145
EXP Realty, LLC
Jennifer Mack, SP200202751
EXP Realty, LLC
Source: Bright MLS,MLS#: VAFX2219600
Facts & features
Interior
Bedrooms & bathrooms
- Bedrooms: 3
- Bathrooms: 3
- Full bathrooms: 2
- 1/2 bathrooms: 1
- Main level bathrooms: 1
Rooms
- Room types: Living Room, Dining Room, Primary Bedroom, Bedroom 2, Bedroom 3, Kitchen, Foyer, Recreation Room, Utility Room, Bathroom 2, Primary Bathroom, Half Bath
Basement
- Area: 0
Heating
- Central, Forced Air, Electric
Cooling
- Central Air, Electric
Appliances
- Included: Electric Water Heater
Features
- Flooring: Carpet, Luxury Vinyl
- Basement: Full,Interior Entry,Partially Finished
- Number of fireplaces: 1
Interior area
- Total structure area: 1,360
- Total interior livable area: 1,360 sqft
- Finished area above ground: 1,360
- Finished area below ground: 0
Property
Parking
- Total spaces: 2
- Parking features: Assigned, Parking Lot
- Details: Assigned Parking, Assigned Space #: 124
Accessibility
- Accessibility features: None
Features
- Levels: Three
- Stories: 3
- Pool features: None
Lot
- Size: 1,520 Square Feet
Details
- Additional structures: Above Grade, Below Grade
- Parcel number: 0933 26 0124
- Zoning: 180
- Special conditions: Standard
Construction
Type & style
- Home type: Townhouse
- Architectural style: Traditional
- Property subtype: Townhouse
Materials
- Vinyl Siding, Brick Veneer
- Foundation: Block, Crawl Space
Condition
- New construction: No
- Year built: 1977
Utilities & green energy
- Sewer: Public Sewer
- Water: Public
Community & HOA
Community
- Subdivision: Mount Vernon Square
HOA
- Has HOA: Yes
- Services included: Common Area Maintenance, Reserve Funds, Snow Removal, Trash, Management
- HOA fee: $223 quarterly
Location
- Region: Alexandria
Financial & listing details
- Price per square foot: $368/sqft
- Tax assessed value: $450,090
- Annual tax amount: $5,214
- Date on market: 2/20/2025
- Listing agreement: Exclusive Right To Sell
- Listing terms: Cash,FHA,VA Loan,Conventional
- Ownership: Fee Simple
Price history
| Date | Event | Price |
|---|---|---|
| 3/14/2025 | Sold | $500,000$368/sqft |
Source:  Bright MLS #VAFX2219600 Report a problem Bright MLS #VAFX2219600 Report a problem | ||
| 2/24/2025 | Contingent | $500,000$368/sqft |
Source: Bright MLS #VAFX2219600 Report a problem | ||
| 2/20/2025 | Listed for sale | $500,000$368/sqft |
Source: Bright MLS #VAFX2219600 Report a problem | ||
Public tax history
| Year | Property taxes | Tax assessment |
|---|---|---|
| 2025 | $6,292 +1033.6% | $491,490 +9.2% |
| 2024 | $555 +13.3% | $450,090 +2.8% |
| 2023 | $490 +3.2% | $437,950 +7.4% |
| 2022 | $475 | $407,840 +9.7% |
| 2021 | -- | $371,710 +7.4% |
| 2020 | $4,466 +1.3% | $346,130 +1.8% |
| 2019 | $4,410 +1160.1% | $340,130 +6% |
| 2018 | $350 +1.4% | $320,750 +2.4% |
| 2017 | $345 | $313,380 +3.1% |
| 2016 | $345 | $304,020 +3.1% |
| 2015 | $345 | $294,840 +4.2% |
| 2014 | $345 | $282,920 +12.8% |
| 2013 | -- | $250,750 +0.5% |
| 2012 | -- | $249,420 +8.5% |
| 2011 | -- | $229,830 +2.9% |
| 2010 | -- | $223,260 -0.9% |
| 2009 | -- | $225,400 -29.4% |
| 2008 | -- | $319,290 -14.9% |
| 2007 | -- | $375,120 +110.2% |
| 2003 | -- | $178,465 +22.3% |
| 2002 | -- | $145,940 +17% |
| 2001 | -- | $124,735 |
Find assessor info on the county website
Neighborhood: Hybla Valley
Nearby homes
- $550,0003 bd3 ba1.3k sqft2434 Windbreak Dr, Alexandria, VA 22306For Sale

- $530,0003 bd3 ba1.7k sqft2438 Windbreak Dr, Alexandria, VA 22306Sold

- $535,0004 bd4 ba1.5k sqft2432 Windbreak Dr, Alexandria, VA 22306Sold

- $526,7003 bd3 ba2k sqft2430 Windbreak Dr, Alexandria, VA 22306Off Market
- $572,4003 bd4 ba2.2k sqft2440 Windbreak Dr, Alexandria, VA 22306Off Market
- $512,8004 bd3 ba1.3k sqft2428 Windbreak Dr, Alexandria, VA 22306Off Market
- $539,7003 bd3 ba1.3k sqft2442 Windbreak Dr, Alexandria, VA 22306Off Market
- $513,4003 bd3 ba1.3k sqft2464 Windbreak Dr, Alexandria, VA 22306Off Market
Nearby schools
GreatSchools rating
- 3/10Hollin Meadows Elementary SchoolGrades: PK-6Distance: 0.6 mi
- 5/10Sandburg Middle SchoolGrades: 7-8Distance: 2.1 mi
- 4/10West Potomac High SchoolGrades: 9-12Distance: 1.1 mi
Schools provided by the listing agent
- District: Fairfax County Public Schools
Source: Bright MLS. This data may not be complete. We recommend contacting the local school district to confirm school assignments for this home.
Get a cash offer in 3 minutes
Find out how much your home could sell for in as little as 3 minutes with a no-obligation cash offer.
Estimated market value
$507,200
Get a cash offer in 3 minutes
Find out how much your home could sell for in as little as 3 minutes with a no-obligation cash offer.
Estimated market value
$507,200
- Virginia
- Fairfax County
- Alexandria
- 22306
- Hybla Valley
- 2436 Windbreak Dr
