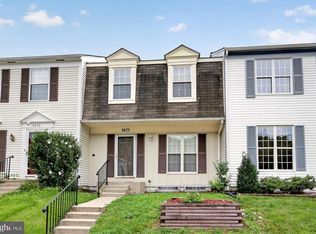
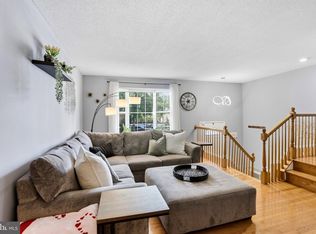
Light, bright, and welcoming from the moment you step inside, this home pairs timeless details with thoughtful updates and comfortable everyday living. Gleaming hardwood floors, crown molding, abundant natural light, and a cozy fireplace create an inviting main level with an easy flow for both relaxing and entertaining. The spacious kitchen offers plenty of room to cook and gather, with ample cabinetry, pantry storage, updated stainless steel appliances, generous prep space, and a sunny bay-window breakfast area—the perfect spot for morning coffee. A separate dining area adds even more flexibility for hosting family and friends. Upstairs, the primary suite offers a renovated bath with an updated vanity, soaking tub, separate tiled shower, and walk-in closet. Two additional bedrooms provide comfortable space for family, guests, or a home office. The finished lower level expands the living space with recessed lighting and a second fireplace. Use it as a recreation room, movie room, home gym, office, or guest area—the possibilities are yours. Additional storage and laundry add everyday convenience. Much of the work has already been taken care of, including fresh paint, new interior and exterior caulking, cleaned gutters, exterior and roof maintenance, flooring repairs, refreshed landscaping, updated fixtures, and additional professional maintenance. The HVAC and furnace were replaced in 2024 for added peace of mind. Step outside to a private, fenced rear yard and patio designed for easy enjoyment rather than constant upkeep. Sip your morning coffee, fire up the grill, or unwind at the end of the day in this inviting outdoor space. And the location makes life even easier, with convenient access to Fort Belvoir, Lorton VRE, I-95, Fairfax County Parkway, Springfield, shopping, dining, parks, and outdoor recreation at Pohick Bay Regional Park and Mason Neck State Park.
For sale
$535,000
7710 Baird Ct, Lorton, VA 22079
3beds
2,170sqft
Townhouse
Built in 1994
1,557 Square Feet Lot
$533,000 Zestimate®
$247/sqft
$90/mo HOA
What's special
Cozy fireplaceSecond fireplaceFinished lower levelPrivate fenced rear yardRefreshed landscapingRecessed lightingTimeless details
- 10 days
- 865
- 73
Likely to sell faster than
Zillow last checked:
Listing updated:
Listed by:
Mike Putnam 703-928-6514,
EXP Realty, LLC (866) 825-7169,
Co-Listing Agent: Robin Sharma 571-286-2249,
EXP Realty, LLC
Source: Bright MLS,MLS#: VAFX2344998
Facts & features
Interior
Bedrooms & bathrooms
- Bedrooms: 3
- Bathrooms: 3
- Full bathrooms: 2
- 1/2 bathrooms: 1
- Main level bathrooms: 1
Basement
- Area: 720
Heating
- Forced Air, Natural Gas
Cooling
- Central Air, Electric
Appliances
- Included: Microwave, Dishwasher, Disposal, Dryer, Oven/Range - Gas, Refrigerator, Stainless Steel Appliance(s), Washer, Gas Water Heater
- Laundry: In Basement, Washer In Unit, Dryer In Unit
Features
- Bathroom - Walk-In Shower, Soaking Tub, Ceiling Fan(s), Chair Railings, Crown Molding, Dining Area, Open Floorplan, Kitchen - Table Space, Pantry, Recessed Lighting, Dry Wall
- Flooring: Carpet, Luxury Vinyl, Wood
- Doors: Sliding Glass
- Windows: Double Pane Windows, Screens, Window Treatments
- Basement: Connecting Stairway,Finished,Garage Access,Heated,Interior Entry,Rough Bath Plumb,Sump Pump
- Number of fireplaces: 2
- Fireplace features: Mantel(s)
Interior area
- Total structure area: 2,170
- Total interior livable area: 2,170 sqft
- Finished area above ground: 1,450
- Finished area below ground: 720
Property
Parking
- Total spaces: 1
- Parking features: Garage Faces Front, Storage, Inside Entrance, Garage Door Opener, Attached
- Attached garage spaces: 1
Accessibility
- Accessibility features: None
Features
- Levels: Three
- Stories: 3
- Patio & porch: Patio
- Exterior features: Lighting, Sidewalks
- Pool features: None
- Fencing: Wood,Back Yard
Lot
- Size: 1,557 Square Feet
Details
- Additional structures: Above Grade, Below Grade
- Parcel number: 1074 16 0010
- Zoning: 150
- Special conditions: Standard
Construction
Type & style
- Home type: Townhouse
- Architectural style: Colonial
- Property subtype: Townhouse
Materials
- Brick, Vinyl Siding
- Foundation: Slab
Condition
- New construction: No
- Year built: 1994
Utilities & green energy
- Sewer: Public Sewer
- Water: Public
- Utilities for property: Electricity Available, Natural Gas Available, Sewer Available, Water Available
Community & HOA
Community
- Security: Main Entrance Lock, Smoke Detector(s)
- Subdivision: Overlook Pointe
HOA
- Has HOA: Yes
- Amenities included: Baseball Field, Basketball Court, Tennis Court(s), Tot Lots/Playground, Common Grounds, Jogging Path
- Services included: Trash, Snow Removal
- HOA fee: $269 quarterly
Location
- Region: Lorton
Financial & listing details
- Price per square foot: $247/sqft
- Tax assessed value: $537,760
- Annual tax amount: $6,203
- Date on market: 10/9/2026
- Listing agreement: Exclusive Right To Sell
- Listing terms: Cash,Conventional,FHA,VA Loan,Other
- Ownership: Fee Simple
Estimated market value
$533,000
$506,000 - $560,000
$2,767/mo
Price history
| Date | Event | Price |
|---|---|---|
| 10/9/2026 | Listed for sale | $535,000$247/sqft |
Source:  Bright MLS #VAFX2344998 Report a problem Bright MLS #VAFX2344998 Report a problem | ||
| 10/2/2026 | Listing removed | $535,000$247/sqft |
Source: Bright MLS #VAFX2324522 Report a problem | ||
| 9/18/2026 | Price change | $535,000-7%$247/sqft |
Source: Bright MLS #VAFX2324522 Report a problem | ||
| 8/16/2026 | Price change | $575,000-2.4%$265/sqft |
Source: Bright MLS #VAFX2324522 Report a problem | ||
| 7/15/2026 | Price change | $589,000-1.8%$271/sqft |
Source: Bright MLS #VAFX2324522 Report a problem | ||
| 6/30/2026 | Listed for sale | $600,000+11.1%$276/sqft |
Source: Bright MLS #VAFX2324522 Report a problem | ||
| 4/17/2024 | Sold | $540,000+3.8%$249/sqft |
Source: Bright MLS #VAFX2168676 Report a problem | ||
| 3/19/2024 | Pending sale | $520,000$240/sqft |
Source: Bright MLS #VAFX2168676 Report a problem | ||
| 3/15/2024 | Listed for sale | $520,000+22.4%$240/sqft |
Source: Bright MLS #VAFX2168676 Report a problem | ||
| 6/12/2020 | Sold | $425,000$196/sqft |
Source:  Long & Foster Broker Feed #VAFX1121076_100 Report a problem Long & Foster Broker Feed #VAFX1121076_100 Report a problem | ||
| 5/9/2020 | Pending sale | $425,000$196/sqft |
Source: Long & Foster Real Estate, Inc. #VAFX1121076 Report a problem | ||
| 5/1/2020 | Listed for sale | $425,000+22268.4%$196/sqft |
Source: Long & Foster Real Estate, Inc. #VAFX1121076 Report a problem | ||
| 1/31/2020 | Listing removed | $1,900$1/sqft |
Source: HomeFirst Realty #VAFX1103446 Report a problem | ||
| 12/19/2019 | Listed for rent | $1,900$1/sqft |
Source: HomeFirst Realty #VAFX1103446 Report a problem | ||
| 8/24/2019 | Sold | $1,900-98.8%$1/sqft |
Source: Agent Provided Report a problem | ||
| 8/24/2019 | Listing removed | $1,900$1/sqft |
Source: HomeFirst Realty #VAFX1077086 Report a problem | ||
| 7/13/2019 | Listed for rent | $1,900-1.3%$1/sqft |
Source: HomeFirst Realty #VAFX1077086 Report a problem | ||
| 1/12/2016 | Listing removed | $1,925$1/sqft |
Source: WILKINSON PM, INC. Report a problem | ||
| 11/5/2015 | Price change | $1,925-1.3%$1/sqft |
Source: HomeFirst Realty #FX8765951 Report a problem | ||
| 9/9/2015 | Price change | $1,950+2.6%$1/sqft |
Source: WILKINSON PM, INC. Report a problem | ||
| 9/4/2015 | Listed for rent | $1,900$1/sqft |
Source: WILKINSON PM, INC. Report a problem | ||
| 8/27/2011 | Listing removed | $1,900$1/sqft |
Source: HomeFirst Realty #FX7672738 Report a problem | ||
| 8/18/2011 | Listed for rent | $1,900$1/sqft |
Source: HomeFirst Realty #FX7672738 Report a problem | ||
| 4/5/2000 | Sold | $161,500-4.1%$74/sqft |
Source: Public Record Report a problem | ||
| 3/28/1994 | Sold | $168,430$78/sqft |
Source: Public Record Report a problem | ||
Public tax history
| Year | Property taxes | Tax assessment |
|---|---|---|
| 2025 | $5,829 -3.5% | $504,250 -3.3% |
| 2024 | $6,038 +7.6% | $521,230 +4.8% |
| 2023 | $5,614 +8.2% | $497,510 +9.6% |
| 2022 | $5,191 | $453,950 +8.6% |
| 2021 | -- | $418,120 +3.9% |
| 2020 | $4,762 +2.1% | $402,400 +2.1% |
| 2019 | $4,664 +2.9% | $394,060 +2.9% |
| 2018 | $4,531 +1.9% | $382,820 |
| 2017 | $4,445 +0.2% | $382,820 |
| 2016 | $4,435 +16.8% | $382,820 +12.5% |
| 2015 | $3,798 +3.1% | $340,360 +2.9% |
| 2014 | $3,683 | $330,740 -5.2% |
| 2013 | -- | $348,940 +13.3% |
| 2012 | -- | $307,860 +7.8% |
| 2011 | -- | $285,680 -9.1% |
| 2010 | -- | $314,410 +14.5% |
| 2009 | -- | $274,570 -24% |
| 2008 | -- | $361,480 -8.5% |
| 2007 | -- | $394,950 +100% |
| 2003 | -- | $197,430 +19.7% |
| 2002 | -- | $164,910 +8.2% |
| 2001 | -- | $152,480 |
Find assessor info on the county website
Monthly payment
Est. payment
Payment breakdown
Explore the cost of this home by adjusting the details. Changes won't be saved.Climate risks
Neighborhood: 22079
Nearby schools
Schools provided by the listing agent
- Elementary: Gunston
- Middle: Hayfield Secondary School
- High: Hayfield Secondary School
- District: Fairfax County Public Schools
Source: Bright MLS. This data may not be complete. We recommend contacting the local school district to confirm school assignments for this home.


Similar homes
- $499,9903 bd3 ba1.6k sqft7677 Sheffield Village Ln, Lorton, VA 22079For Sale
 MLS ID #VAFX2336400, J. Dane Work, Samson Properties. Bright MLS
 - $475,0002 bd2 ba1.6k sqft8908 Waites Way, Lorton, VA 22079For Sale
 MLS ID #VAFX2339710, Blake Settle, Pearson Smith Realty, LLC. Bright MLS
 - $574,9003 bd4 ba2.1k sqft3299 Greco Ct, Woodbridge, VA 22192For Sale
 MLS ID #VAPW2132428, MIKE DOTTERWEICH, RE/MAX Gateway, LLC. Bright MLS
 - $690,0003 bd4 ba2k sqft8358 Sallyport St, Lorton, VA 22079For Sale
 MLS ID #VAFX2342180, Valerie Hardee, Long & Foster Real Estate, Inc.. Bright MLS
 - $535,0003 bd4 ba1.3k sqft8051 Felecity Ct, Springfield, VA 22153For SaleMLS ID #VAFX2324734, Karen Wine, Samson Properties. Bright MLS
- $545,0003 bd4 ba2.1k sqft12135 Derriford Ct, Woodbridge, VA 22192For SaleMLS ID #VAPW2129568, Aiyah Elrashidi, Coldwell Banker Realty. Bright MLS
- $509,0003 bd4 ba2.3k sqft2927 Rotterdam Loop, Woodbridge, VA 22191For SaleMLS ID #VAPW2131714, Devin Varner, DMV Realty, INC.. Bright MLS
- $495,0003 bd3 ba1.5k sqft7810 Lake Pleasant Dr, Springfield, VA 22153For SaleMLS ID #VAFX2335068, Jim Kanala, Jobin Realty. Bright MLS
- $550,0004 bd4 ba1.9k sqft3968 Hartlake St, Woodbridge, VA 22192For SaleMLS ID #VAPW2130074, Ethan Bridges, Long & Foster Real Estate, Inc.. Bright MLS
- $485,0004 bd4 ba2k sqft12419 Eden Ln, Woodbridge, VA 22192For SaleMLS ID #VAPW2132424, Wes Stearns, M.O. Wilson Properties. Bright MLS
- $568,5003 bd3 ba2k sqft5352 Anchor Ct, Fairfax, VA 22032For SaleMLS ID #VAFX2343440, Barbra Shapiro, Keller Williams Realty/Lee Beaver & Assoc.. Bright MLS
- $575,0004 bd4 ba2.2k sqft11965 Home Guard Dr, Woodbridge, VA 22192For SaleMLS ID #VAPW2129886, Tolga Alper, Real Broker, LLC. Bright MLS
- $547,5003 bd3 ba1.3k sqft2006 Headlands Cir, Reston, VA 20191For SaleMLS ID #VAFX2346562, Khalid Fahimi, Service First Realty Corp. Bright MLS
- $569,0003 bd4 ba1.7k sqft6896 Deer Run Dr, Alexandria, VA 22306For SaleMLS ID #VAFX2341638, Steven Sherman, Sherman Properties, Inc.. Bright MLS
- $550,0004 bd4 ba3.1k sqft17811 Singh Ct, Accokeek, MD 20607For SaleMLS ID #MDPG2222988, Tony A Rivas, Pearson Smith Realty, LLC. Bright MLS
- $525,0004 bd3 ba1.9k sqft13528 Delaney Rd, Woodbridge, VA 22193For SaleMLS ID #VAPW2130066, Buky Delle, EXP Realty, LLC. Bright MLS
- $449,9003 bd3 ba1.7k sqft12674 Dulcinea Pl, Woodbridge, VA 22192For SaleMLS ID #VAPW2129630, Jess Miller, Samson Properties. Bright MLS
- $599,0003 bd4 ba1.9k sqft8847 Winding Hollow Way, Springfield, VA 22152For SaleMLS ID #VAFX2333604, Gizelle Gorkowski, Compass. Bright MLS
- $469,9003 bd3 ba1.6k sqft14339 Madrigal Dr, Woodbridge, VA 22193For SaleMLS ID #VAPW2128868, Vicki Cloud, EXIT Realty Pros. Bright MLS
