3 bed, 2 full bath, 2 half bath, 1-car garage townhome in Lorton's Overlook Pointe community. Fully fenced rear yard with patio space. Main level has living space, dining room, half bath, and an eat-in space off the kitchen. Large kitchen with an island, pantry, and picture window providing open line of sight to the living space. Three spacious bedrooms on the upper level. Primary ensuite has a walk-in closet, double vanities, soaking tub, walk-in shower, and skylight. Lower level has laundry room, rec room, gas fireplace, and half bath. Fresh paint throughout. New windows 2024. New water heater 2025. Driveway resealed 2026. New front door, sliding back door, and storm door 2024. Refrigerator and dishwasher 2025. Ceiling fans with lights added in all bedrooms 2025. Additional attic insulation 2022. Finished laundry room with lighting and built-in shelves 2025. Recessed lighting installed in basement 2025. Gutter guard installed 2023. Aluminum wrap on the bay window on the front of house 2025.
Under contract
$535,000
7708 Baird Ct, Lorton, VA 22079
3beds
1,850sqft
Townhouse
Built in 1994
1,557 Square Feet Lot
$535,300 Zestimate®
$289/sqft
$90/mo HOA
What's special
Gas fireplaceFresh paint throughoutDining roomSoaking tubDouble vanitiesWalk-in shower
- 32 days
- 511
- 52
Likely to sell faster than
Zillow last checked:
Listing updated:
Listed by:
Kyle Toomey 703-380-0071,
Compass (703) 229-8935,
Listing Team: The Toomey Group
Source: Bright MLS,MLS#: VAFX2341552
Facts & features
Interior
Bedrooms & bathrooms
- Bedrooms: 3
- Bathrooms: 4
- Full bathrooms: 2
- 1/2 bathrooms: 2
- Main level bathrooms: 1
Basement
- Area: 410
Heating
- Forced Air, Natural Gas
Cooling
- Central Air, Ceiling Fan(s), Electric
Appliances
- Included: Microwave, Dishwasher, Disposal, Refrigerator, Oven/Range - Electric, Washer, Dryer, Gas Water Heater
- Laundry: Dryer In Unit, Washer In Unit
Features
- Breakfast Area, Dining Area, Floor Plan - Traditional, Eat-in Kitchen, Kitchen Island, Kitchen - Table Space, Primary Bath(s), Walk-In Closet(s)
- Flooring: Carpet
- Doors: Sliding Glass
- Windows: Double Pane Windows
- Basement: Full,Finished,Garage Access
- Number of fireplaces: 1
- Fireplace features: Gas/Propane
Interior area
- Total structure area: 1,900
- Total interior livable area: 1,850 sqft
- Finished area above ground: 1,490
- Finished area below ground: 360
Property
Parking
- Total spaces: 2
- Parking features: Garage Faces Front, Garage Door Opener, Attached, Driveway
- Attached garage spaces: 1
- Uncovered spaces: 1
Accessibility
- Accessibility features: None
Features
- Levels: Three
- Stories: 3
- Patio & porch: Patio
- Pool features: None
- Fencing: Back Yard,Full
Lot
- Size: 1,557 Square Feet
- Features: Suburban
Details
- Additional structures: Above Grade, Below Grade
- Parcel number: 1074 16 0011
- Zoning: 150
- Special conditions: Standard
Construction
Type & style
- Home type: Townhouse
- Architectural style: Colonial
- Property subtype: Townhouse
Materials
- Aluminum Siding
- Foundation: Slab
- Roof: Shingle
Condition
- Excellent
- New construction: No
- Year built: 1994
Utilities & green energy
- Sewer: Public Sewer
- Water: Public
Community & HOA
Community
- Subdivision: Overlook Pointe
HOA
- Has HOA: Yes
- Amenities included: Common Grounds
- Services included: Common Area Maintenance, Management, Trash
- HOA fee: $269 quarterly
- HOA name: OVERLOOK POINTE
Location
- Region: Lorton
Financial & listing details
- Price per square foot: $289/sqft
- Tax assessed value: $541,270
- Annual tax amount: $6,243
- Date on market: 9/17/2026
- Listing agreement: Exclusive Right To Sell
- Ownership: Fee Simple
Estimated market value
$535,300
$509,000 - $562,000
$3,066/mo
Price history
| Date | Event | Price |
|---|---|---|
| 9/27/2026 | Contingent | $535,000$289/sqft |
Source:  Bright MLS #VAFX2341552 Report a problem | ||
| 9/17/2026 | Listed for sale | $535,000+15.1%$289/sqft |
Source: Bright MLS #VAFX2341552 Report a problem | ||
| 10/21/2021 | Sold | $465,000-2.1%$251/sqft |
Source: Bright MLS #VAFX2007080 Report a problem | ||
| 9/5/2021 | Pending sale | $475,000$257/sqft |
Source: Bright MLS #VAFX2007080 Report a problem | ||
| 8/24/2021 | Price change | $475,000-3%$257/sqft |
Source:  Long & Foster Broker Feed #VAFX2007080 Report a problem | ||
| 8/2/2021 | Price change | $489,900-2%$265/sqft |
Source: Long & Foster Broker Feed #VAFX2007080 Report a problem | ||
| 7/16/2021 | Listed for sale | $499,900+196.3%$270/sqft |
Source: Long & Foster Broker Feed #VAFX2007080 Report a problem | ||
| 11/1/2019 | Listing removed | $2,050$1/sqft |
Source: Long & Foster Real Estate, Inc. #VAFX1091356 Report a problem | ||
| 10/4/2019 | Listed for rent | $2,050+2.8%$1/sqft |
Source: Long & Foster Real Estate, Inc. #VAFX1091356 Report a problem | ||
| 11/4/2016 | Listing removed | $1,995+5%$1/sqft |
Source: Long & Foster Real Estate, Inc. #FX9777567 Report a problem | ||
| 4/11/2015 | Listing removed | $1,900$1/sqft |
Source: Long & Foster Real Estate Inc. #FX8558307 Report a problem | ||
| 4/9/2015 | Price change | $1,900-5%$1/sqft |
Source: Long & Foster Real Estate Inc. #FX8558307 Report a problem | ||
| 2/21/2015 | Listed for rent | $2,000$1/sqft |
Source: Long & Foster Real Estate, Inc. #FX8558307 Report a problem | ||
| 8/15/2013 | Listing removed | $2,000$1/sqft |
Source: Burke/Fairfax Station/Clifton Sales #FX8138948 Report a problem | ||
| 7/21/2013 | Listed for rent | $2,000$1/sqft |
Source: Long & Foster Real Estate #FX8138948 Report a problem | ||
| 3/24/1994 | Sold | $168,700$91/sqft |
Source: Public Record Report a problem | ||
Public tax history
| Year | Property taxes | Tax assessment |
|---|---|---|
| 2025 | $5,868 -3.5% | $507,600 -3.3% |
| 2024 | $6,080 +7.5% | $524,780 +4.7% |
| 2023 | $5,654 +8.1% | $501,010 +9.6% |
| 2022 | $5,229 | $457,240 +9.1% |
| 2021 | -- | $418,950 +3.9% |
| 2020 | $4,772 +2.1% | $403,220 +2.1% |
| 2019 | $4,673 +2.9% | $394,860 +2.9% |
| 2018 | $4,540 +1.9% | $383,610 |
| 2017 | $4,454 +0.2% | $383,610 |
| 2016 | $4,444 +16.9% | $383,610 +12.6% |
| 2015 | $3,801 +3.1% | $340,630 +2.9% |
| 2014 | $3,686 | $331,000 -5.2% |
| 2013 | -- | $349,000 +13.3% |
| 2012 | -- | $307,900 +7.7% |
| 2011 | -- | $285,890 -9.1% |
| 2010 | -- | $314,650 +14.5% |
| 2009 | -- | $274,770 -26.5% |
| 2008 | -- | $373,880 -5.5% |
| 2007 | -- | $395,460 +99.6% |
| 2003 | -- | $198,155 +19.7% |
| 2002 | -- | $165,515 +8.1% |
| 2001 | -- | $153,045 |
Find assessor info on the county website
Monthly payment
Est. payment
Payment breakdown
Explore the cost of this home by adjusting the details. Changes won't be saved.Climate risks
Neighborhood: 22079
Nearby schools
Schools provided by the listing agent
- District: Fairfax County Public Schools
Source: Bright MLS. This data may not be complete. We recommend contacting the local school district to confirm school assignments for this home.


Similar homes
- $475,0003 bd3 ba1.8k sqft8931 Milford Haven Ct #31B, Lorton, VA 22079For Sale
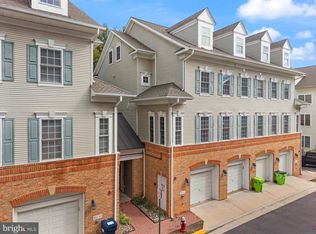
 MLS ID #VAFX2343626, Jeff Pennington, Samson Properties. Bright MLS
- $564,9003 bd4 ba2.1k sqft7719 Bristol Square Ct, Springfield, VA 22153For Sale
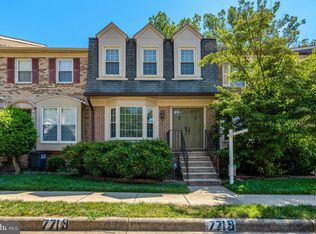 MLS ID #VAFX2346304, Heather Fry, Capital Center. Bright MLS
- $545,0003 bd4 ba2.1k sqft12135 Derriford Ct, Woodbridge, VA 22192For Sale
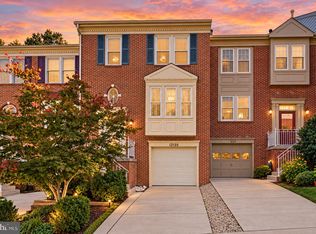 MLS ID #VAPW2129568, Aiyah Elrashidi, Coldwell Banker Realty. Bright MLS
- $497,0003 bd3 ba1.8k sqftPulte, Woodbridge, VA 22192For Sale
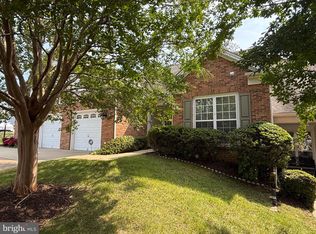 MLS ID #VAPW2130302, Shelley Draheim, Long & Foster Real Estate, Inc.. Bright MLS
- $500,0003 bd4 ba1.8k sqftPotomac Club Condo, Woodbridge, VA 22191For SaleMLS ID #VAPW2132602, Wes Stearns, M.O. Wilson Properties. Bright MLS
- $550,0004 bd4 ba1.9k sqft3968 Hartlake St, Woodbridge, VA 22192For SaleMLS ID #VAPW2130074, Ethan Bridges, Long & Foster Real Estate, Inc.. Bright MLS
- $525,0003 bd3 ba2k sqftPotomac Club, Woodbridge, VA 22191For SaleMLS ID #VAPW2131878, TRACIE JACKSON, Real Broker, LLC. Bright MLS
- $485,0004 bd4 ba2k sqft12419 Eden Ln, Woodbridge, VA 22192For SaleMLS ID #VAPW2132424, Wes Stearns, M.O. Wilson Properties. Bright MLS
- $625,0003 bd3 ba2.2k sqft8111 Squirrel Run Rd, Springfield, VA 22152For SaleMLS ID #VAFX2335664, Melissa Melendez, eXp Realty LLC. Bright MLS
- $625,0003 bd4 ba1.8k sqft6149 Summer Park Ln, Alexandria, VA 22315For SaleMLS ID #VAFX2343772, Kareem Almufti, Keller Williams Realty. Bright MLS
- $609,0003 bd4 ba2k sqft6315 Hillary Ct, Alexandria, VA 22315For SaleMLS ID #VAFX2343332, Blain Jackson, Samson Properties. Bright MLS
- $515,0004 bd3 ba1.9k sqftPotomac Club Ii, Woodbridge, VA 22191For SaleMLS ID #VAPW2131856, Jennifer Caison, Coldwell Banker Elite. Bright MLS
- $469,9003 bd3 ba1.6k sqft14339 Madrigal Dr, Woodbridge, VA 22193For SaleMLS ID #VAPW2128868, Vicki Cloud, EXIT Realty Pros. Bright MLS
- $522,9902 bd3 ba1.3k sqftMount Vee Manor, Alexandria, VA 22309For SaleMLS ID #VAFX2328282, Kristie Zimmerman, Compass. Bright MLS
- $365,0002 bd2 ba1k sqft8248 Catbird Cir Unit 101, Lorton, VA 22079For SaleMLS ID #VAFX2336864, Lilly Mail, Coldwell Banker Realty. Bright MLS
- $525,0004 bd3 ba1.9k sqft13528 Delaney Rd, Woodbridge, VA 22193For SaleMLS ID #VAPW2130066, Buky Delle, EXP Realty, LLC. Bright MLS
- $495,0002 bd3 ba1.4k sqft5909 Saint Giles Way, Alexandria, VA 22315For SaleMLS ID #VAFX2336460, Veronique Onteniente, TTR Sotheby's International Realty. Bright MLS
- $498,5002 bd2 ba1k sqft6917 Chiswick Ln, Alexandria, VA 22310For SaleMLS ID #VAFX2344546, Andrew Frye, Samson Properties. Bright MLS
- $585,0003 bd3 ba1.6k sqft2762 Stone Hollow Dr, Vienna, VA 22180For SaleMLS ID #VAFX2333498, Elizabeth Lord, Compass. Bright MLS
