Welcome to 8248 Catbird Circle #8248A, a bright, beautifully maintained 2-bedroom, 2-bath home offering comfort, style, and easy living in a convenient Lorton location. The spacious living area is filled with natural light and features a cozy fireplace, creating the perfect space to relax or entertain. Step outside to your private balcony and enjoy a quiet spot for morning coffee or unwinding at the end of the day. Inside, you’ll find luxury vinyl tile flooring installed in 2020, a brand-new HVAC system in 2026, and new recessed lighting in the kitchen and living room. The home has been well cared for, while recent HOA exterior improvements, including pressure washing and siding replacement, add to its fresh, move-in-ready appeal. Enjoy close proximity to shopping, dining, parks, major commuter routes, and the popular Workhouse Arts Center. The monthly condo fee includes water, sewer, trash, snow removal, exterior building maintenance, management, reserve funds, and pool access. A wonderful opportunity for buyers looking for a bright, welcoming home with low-maintenance living in the heart of Lorton!
For sale
$365,000
8248 Catbird Cir Unit 101, Lorton, VA 22079
2beds
1,049sqft
Condominium
Built in 1994
-- sqft lot
$352,700 Zestimate®
$348/sqft
$320/mo HOA
What's special
Private balconyCozy fireplace
- 6 days
- 207
- 15
Zillow last checked:
Listing updated:
Listed by:
Lilly Mail 571-243-0537,
Coldwell Banker Realty 7034717220
Source: Bright MLS,MLS#: VAFX2336864
Facts & features
Interior
Bedrooms & bathrooms
- Bedrooms: 2
- Bathrooms: 2
- Full bathrooms: 2
- Main level bathrooms: 2
- Main level bedrooms: 2
Rooms
- Room types: Living Room, Primary Bedroom, Bedroom 2, Kitchen, Bathroom 2, Primary Bathroom
Primary bedroom
- Level: Main
- Area: 120 Square Feet
- Dimensions: 10 X 12
Bedroom 2
- Features: Walk-In Closet(s)
- Level: Main
- Area: 130 Square Feet
- Dimensions: 10 X 13
Primary bathroom
- Level: Main
Bathroom 2
- Level: Main
Kitchen
- Level: Main
Living room
- Level: Main
Heating
- Forced Air, Natural Gas
Cooling
- Central Air, Electric
Appliances
- Included: Dishwasher, Dryer, Oven/Range - Gas, Refrigerator, Stainless Steel Appliance(s), Washer, Range Hood, Gas Water Heater
- Laundry: Dryer In Unit, Main Level, Washer In Unit, In Unit
Features
- Breakfast Area, Entry Level Bedroom, Family Room Off Kitchen, Open Floorplan, Walk-In Closet(s), Ceiling Fan(s), Bathroom - Tub Shower, Upgraded Countertops, Other, Dining Area
- Flooring: Carpet, Wood
- Doors: Sliding Glass
- Has basement: No
- Number of fireplaces: 1
Interior area
- Total structure area: 1,049
- Total interior livable area: 1,049 sqft
- Finished area above ground: 1,049
- Finished area below ground: 0
Property
Parking
- Parking features: Off Street, On Street, Parking Lot
- Has uncovered spaces: Yes
Accessibility
- Accessibility features: No Stairs
Features
- Levels: One
- Stories: 1
- Patio & porch: Patio
- Exterior features: Sidewalks
- Pool features: Community
Details
- Additional structures: Above Grade, Below Grade
- Parcel number: 1073 05 8248A
- Zoning: 220
- Special conditions: Standard
Construction
Type & style
- Home type: Condo
- Property subtype: Condominium
- Attached to another structure: Yes
Materials
- Vinyl Siding
Condition
- New construction: No
- Year built: 1994
Utilities & green energy
- Sewer: Public Sewer
- Water: Public
Community & HOA
Community
- Security: Smoke Detector(s)
- Condo and coop fee: $320 monthly
- Subdivision: Gunston Corner
HOA
- Has HOA: No
- Amenities included: Pool, Fitness Center, Community Center
- Services included: Common Area Maintenance, Maintenance Structure, Maintenance Grounds, Management, Pool(s), Reserve Funds, Road Maintenance, Sewer, Snow Removal, Trash, Water
- HOA name: Capitol Property Management
Location
- Region: Lorton
Financial & listing details
- Price per square foot: $348/sqft
- Tax assessed value: $344,520
- Annual tax amount: $3,974
- Date on market: 9/4/2026
- Listing agreement: Exclusive Right To Sell
- Listing terms: Conventional,Cash,FHA
- Ownership: Condominium
Estimated market value
$352,700
$335,000 - $370,000
$2,347/mo
Price history
| Date | Event | Price |
|---|---|---|
| 9/4/2026 | Listed for sale | $365,000+40.4%$348/sqft |
Source:  Bright MLS #VAFX2336864 Report a problem Bright MLS #VAFX2336864 Report a problem | ||
| 11/5/2019 | Sold | $260,000+15.6%$248/sqft |
Source: Public Record Report a problem | ||
| 3/19/2018 | Sold | $225,000+29.7%$214/sqft |
Source: Public Record Report a problem | ||
| 11/13/2017 | Sold | $173,500+100.6%$165/sqft |
Source: Public Record Report a problem | ||
| 12/27/1994 | Sold | $86,490$82/sqft |
Source: Public Record Report a problem | ||
Public tax history
| Year | Property taxes | Tax assessment |
|---|---|---|
| 2025 | $3,688 +3.8% | $319,000 +4% |
| 2024 | $3,553 +11.9% | $306,730 +9% |
| 2023 | $3,176 +5.6% | $281,400 +7% |
| 2022 | $3,007 | $262,990 +3% |
| 2021 | -- | $255,330 +9% |
| 2020 | $2,772 +5.3% | $234,250 +5.3% |
| 2019 | $2,633 +2.9% | $222,440 +2.9% |
| 2018 | $2,559 +8.1% | $216,240 +6% |
| 2017 | $2,368 +2.3% | $204,000 +2.1% |
| 2016 | $2,315 +3.8% | $199,800 |
| 2015 | $2,230 -3.8% | $199,800 -4% |
| 2014 | $2,317 | $208,120 +10% |
| 2013 | -- | $189,200 +2.9% |
| 2012 | -- | $183,800 |
| 2011 | -- | $183,800 +12% |
| 2010 | -- | $164,110 -17% |
| 2009 | -- | $197,720 -25% |
| 2008 | -- | $263,620 -4% |
| 2007 | -- | $274,680 +99.5% |
| 2003 | -- | $137,670 +24% |
| 2002 | -- | $111,025 |
Find assessor info on the county website
Monthly payment
Est. payment
Payment breakdown
Explore the cost of this home by adjusting the details. Changes won't be saved.Climate risks
Neighborhood: 22079
Nearby schools
Schools provided by the listing agent
- High: South County
- District: Fairfax County Public Schools
Source: Bright MLS. This data may not be complete. We recommend contacting the local school district to confirm school assignments for this home.
- $406,8002 bd3 ba1.2k sqft8248 Catbird Cir UNIT 302, Lorton, VA 22079Off Market

- $363,9002 bd2 ba1k sqft8238 Catbird Cir UNIT 101, Lorton, VA 22079Off Market
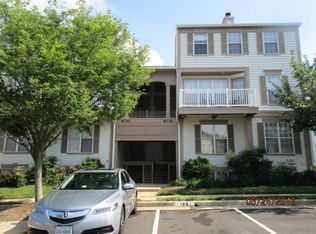
- $380,9002 bd2 ba1k sqft8238 Catbird Cir UNIT 201, Lorton, VA 22079Off Market
- $349,5002 bd1 ba990 sqft8238 Catbird Cir UNIT 301, Lorton, VA 22079Off Market
Similar homes
- $295,0002 bd2 ba966 sqft9778 Hagel Cir, Lorton, VA 22079For SaleMLS ID #VAFX2340168, Mohammed M Hoque, Samson Properties. Bright MLS
- $449,0003 bd3 ba1.5k sqft8304 Duck Hawk Way #3, Lorton, VA 22079For Sale
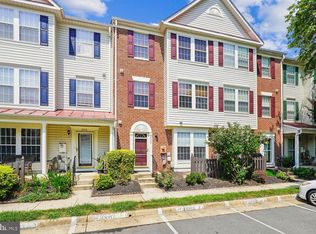
 MLS ID #VAFX2329982, Dale Brundage, Real Property Management Pros. Bright MLS
 - $425,0002 bd2 ba945 sqft8541 Blue Rock Ln, Lorton, VA 22079For Sale
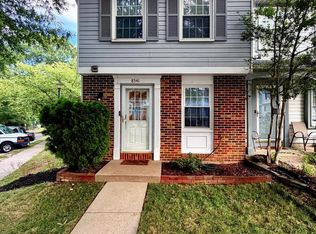 MLS ID #VAFX2334596, Ujjwal Shrestha, Signature Realtors Inc. Bright MLS
 - $--2 bd1 ba1k sqft4140 Fountainside Ln Unit 201, Fairfax, VA 22030Auction
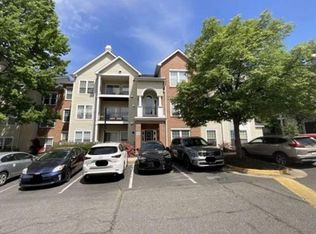 Xome
Xome - $330,0002 bd2 ba1.2k sqftSummerhouse Condo, Woodbridge, VA 22191For SaleMLS ID #VAPW2127102, Theo Daubresse, KW United. Bright MLS
- $315,0002 bd2 ba1k sqftHawthorne Village Condo, Fairfax, VA 22031For SaleMLS ID #VAFX2338524, Patrick Mirzayan, EXP Realty, LLC. Bright MLS
- $365,0002 bd2 ba1.1k sqftLafayette Forest Condo, Annandale, VA 22003For SaleMLS ID #VAFX2318290, Loretta Rossomondo, EXP Realty, LLC. Bright MLS
- $389,0002 bd2 ba951 sqftVictoria Crossings, Alexandria, VA 22310For SaleMLS ID #VAFX2330352, Jennifer Hernandez, CENTURY 21 New Millennium. Bright MLS
- $364,9992 bd2 ba1.1k sqftSouth Meadows Condo, Alexandria, VA 22306For SaleMLS ID #VAFX2315132, Shazia Begin, Century 21 Redwood Realty. Bright MLS
- $379,5002 bd2 ba1k sqftLafayette Forest Condo, Annandale, VA 22003For SaleMLS ID #VAFX2326816, James Cha, Mega Realty & Investment Inc. Bright MLS
- $320,0003 bd3 ba1.2k sqftSummerhouse Condo, Woodbridge, VA 22191For SaleMLS ID #VAPW2126972, Ann Mallory, Keller Williams Realty/Lee Beaver & Assoc.. Bright MLS
- $380,0002 bd3 ba1.3k sqftPotomac Club, Woodbridge, VA 22191For SaleMLS ID #VAPW2129100, Saleem Abdi, Samson Properties. Bright MLS
- $389,5002 bd3 ba1.1k sqftLandings Point Condo, Woodbridge, VA 22192For SaleMLS ID #VAPW2115054, Nalinrat Pienthumdee, Keller Williams Realty. Bright MLS
- $300,0002 bd2 ba1k sqftStratford Condo, Manassas, VA 20109For SaleMLS ID #VAPW2129146, Joe Wilks, Samson Properties. Bright MLS
- $340,0003 bd2 ba1.1k sqft14745 Hackwood St, Woodbridge, VA 22191For SaleMLS ID #VAPW2128312, Keri Shull, EXP Realty, LLC. Bright MLS
- $295,0002 bd2 ba941 sqft1060 Gardenview Loop APT 304, Woodbridge, VA 22191For SaleMLS ID #VAPW2127054, Yehilin Littlejohn, Samson Properties. Bright MLS
- $365,0002 bd2 ba1.2k sqft4144 Fountainside Ln Unit 102, Fairfax, VA 22030For SaleMLS ID #VAFX2317420, Lisa Wallace, Keller Williams Fairfax Gateway. Bright MLS
- $505,0003 bd2 ba1.5k sqft13866 Greendale Dr, Woodbridge, VA 22191For SaleMLS ID #VAPW2128284, Michael Arias, Capital Brokers. Bright MLS
- $344,0002 bd1 ba935 sqftExchange At Van Dorn, Alexandria, VA 22304For SaleMLS ID #VAAX2064498, Lilly Mail, Coldwell Banker Realty. Bright MLS
- $392,9002 bd2 ba1k sqftExchange At Van Dorn, Alexandria, VA 22304For SaleMLS ID #VAAX2062632, Tim Faust, EXP Realty, LLC. Bright MLS
