$10k Price Reduction! Well maintained, sunny and bright 2bed, 2bath condo with tall windows, balcony and corner gas fireplace. Freshly painted throughout in neutral white and brand-new quality carpet just installed. The spacious kitchen boasts stainless steel appliances, a pantry, table space and ample storage. There is a separate laundry room that offers additional storage, recently serviced HVAC and a ventless dryer. The primary Suite includes a large walk-in closet and en-suite bathroom with shower/tub combo. The second bedroom and bathroom are located at the opposite end of the condo from the primary suite, offering a great set up for guests, a roommate situation, or office space. 7500 Calderon Ct is conveniently located in a garden style condo community that boasts an outdoor pool, walking/running paths and playgrounds. South Meadows is a short distance to shopping, restaurants, Costco, Old Town Alexandria & major commuting routes including Rte 1, I-95, I-495. Fort Belvoir and Huntington metro are also a short drive away. The unit includes one assigned parking plus 2 guest parking passes. There are many visitor parking spots and also ample street parking in the community.
For sale
Price cut: $10K (7/24)
$364,999
7500 Calderon Ct #260H, Alexandria, VA 22306
2beds
1,120sqft
:
Get pre-qualified$2,791/mo
Condominium
Built in 2000
-- sqft lot
$364,400 Zestimate®
$326/sqft
$408/mo HOA
What's special
Brand-new quality carpetOutdoor poolCorner gas fireplaceGarden style condo communitySunny and brightSpacious kitchenSeparate laundry room
- 65 days |
- 232 |
- 10 |
Zillow last checked:
Listing updated:
Listed by:
Shazia Begin 571-438-8309,
Century 21 Redwood Realty 703-528-8195
Source: Bright MLS,MLS#: VAFX2315132
Facts & features
Interior
Bedrooms & bathrooms
- Bedrooms: 2
- Bathrooms: 2
- Full bathrooms: 2
- Main level bathrooms: 2
- Main level bedrooms: 2
Heating
- Forced Air, Natural Gas
Cooling
- Central Air, Electric
Appliances
- Included: Microwave, Dishwasher, Disposal, Oven/Range - Gas, Refrigerator, Stainless Steel Appliance(s), Washer, Water Heater, Dryer, Gas Water Heater
- Laundry: Washer In Unit, Dryer In Unit, In Unit
Features
- Bathroom - Tub Shower, Bathroom - Walk-In Shower, Ceiling Fan(s), Combination Dining/Living, Open Floorplan, Kitchen - Table Space, Pantry, Primary Bath(s), Walk-In Closet(s)
- Flooring: Carpet, Vinyl
- Windows: Window Treatments
- Has basement: No
- Number of fireplaces: 1
- Fireplace features: Corner, Gas/Propane, Mantel(s)
Interior area
- Total structure area: 1,120
- Total interior livable area: 1,120 sqft
- Finished area above ground: 1,120
Property
Parking
- Parking features: Assigned, Parking Lot
- Details: Assigned Parking, Assigned Space #: 260
Accessibility
- Accessibility features: None
Features
- Levels: Three
- Stories: 3
- Exterior features: Storage, Balcony
- Pool features: Community
Details
- Additional structures: Above Grade
- Parcel number: 0924 09 0260
- Zoning: 212
- Special conditions: Standard
Construction
Type & style
- Home type: Condo
- Property subtype: Condominium
- Attached to another structure: Yes
Materials
- Aluminum Siding
Condition
- Excellent
- New construction: No
- Year built: 2000
Utilities & green energy
- Sewer: Public Sewer
- Water: Public
Community & HOA
Community
- Condo and coop fee: $408 monthly
- Subdivision: South Meadows
HOA
- Has HOA: No
- Amenities included: Basketball Court, Common Grounds, Jogging Path, Pool, Reserved/Assigned Parking, Tot Lots/Playground
- Services included: Parking Fee, Water, Management, Maintenance Grounds, Maintenance Structure, Common Area Maintenance, Pool(s)
- HOA name: South Meadows
Location
- Region: Alexandria
Financial & listing details
- Price per square foot: $326/sqft
- Tax assessed value: $377,520
- Annual tax amount: $4,237
- Date on market: 5/26/2026
- Listing agreement: Exclusive Right To Sell
- Ownership: Condominium
Estimated market value
$364,400
$346,000 - $383,000
$2,429/mo
Price history
| Date | Event | Price |
|---|---|---|
| 7/24/2026 | Price change | $364,999-2.7%$326/sqft |
Source:  Bright MLS #VAFX2315132 Report a problem Bright MLS #VAFX2315132 Report a problem | ||
| 5/26/2026 | Listed for sale | $374,999$335/sqft |
Source: Bright MLS #VAFX2315132 Report a problem | ||
| 8/18/2024 | Listing removed | -- |
Source: Bright MLS #VAFX2195806 Report a problem | ||
| 8/9/2024 | Listed for rent | $2,300+21.4%$2/sqft |
Source: Bright MLS #VAFX2195806 Report a problem | ||
| 7/21/2021 | Listing removed | -- |
Source: Zillow Rental Network_1 Report a problem | ||
| 6/30/2021 | Price change | $1,895-2.8%$2/sqft |
Source: Zillow Rental Network_1 #VAFX1209732 Report a problem | ||
| 6/15/2021 | Listed for rent | $1,950$2/sqft |
Source: Zillow Rental Network_1 #VAFX1209732 Report a problem | ||
Public tax history
Tax history is unavailable.
Monthly payment
Est. payment
Payment breakdown
Explore the cost of this home by adjusting the details. Changes won't be saved.Climate risks
Neighborhood: Hybla Valley
Nearby schools
GreatSchools rating
- 2/10Hybla Valley Elementary SchoolGrades: PK-6Distance: 0.3 mi
- 5/10Sandburg Middle SchoolGrades: 7-8Distance: 2.2 mi
- 4/10West Potomac High SchoolGrades: 9-12Distance: 1.6 mi
Schools provided by the listing agent
- District: Fairfax County Public Schools
Source: Bright MLS. This data may not be complete. We recommend contacting the local school district to confirm school assignments for this home.
- $350,5002 bd2 ba1k sqft7500J Calderon Ct #261, Alexandria, VA 22306Off Market
- $372,5002 bd2 ba1.1k sqft7500 Calderon Ct UNIT H, Alexandria, VA 22306Off Market
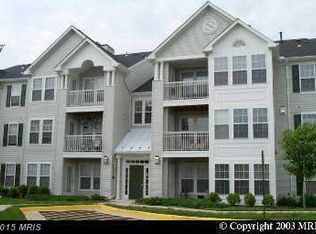
- $340,6002 bd2 ba1k sqft7500 Calderon Ct #253, Alexandria, VA 22306Off Market
- $374,6002 bd2 ba1.2k sqft7500 Calderon Ct #254, Alexandria, VA 22306Off Market
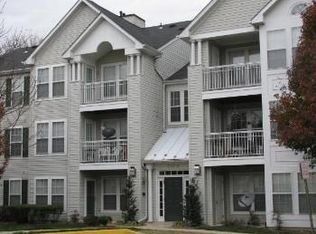
- $366,3002 bd2 ba1.2k sqft7500 Calderon Ct #255, Alexandria, VA 22306Off Market
- $347,8002 bd2 ba1.1k sqft7500 Calderon Ct #256, Alexandria, VA 22306Off Market
- $341,7002 bd2 ba1k sqft7500 Calderon Ct #257, Alexandria, VA 22306Off Market
- $368,4002 bd2 ba1.2k sqft7500 Calderon Ct #258, Alexandria, VA 22306Off Market
A local agent can set up tours, give advice and negotiate with sellers.
Similar homes
- $364,9992 bd2 ba1.2k sqftSouth Meadows Condo, Alexandria, VA 22306For Sale
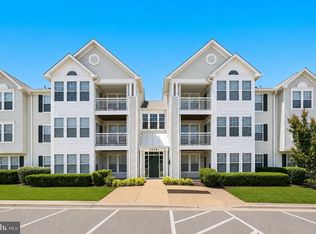
 MLS ID #VAFX2315318, Bill DePugh, CENTURY 21 New Millennium. Bright MLS
 - $389,9002 bd2 ba1k sqftExchange At Van Dorn, Alexandria, VA 22304For Sale
 MLS ID #VAAX2064514, Jenny Betres Kirkland, KW Metro Center. Bright MLS
 - $369,9002 bd2 ba1k sqftVictoria Crossin, Alexandria, VA 22310For Sale
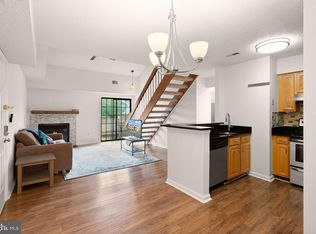 MLS ID #VAFX2313302, Aaron Nichols, Real Broker, LLC. Bright MLS
 - $344,0002 bd1 ba935 sqftExchange At Van Dorn, Alexandria, VA 22304For Sale
 MLS ID #VAAX2064498, Lilly Mail, Coldwell Banker Realty. Bright MLS
 - $380,0002 bd2 ba1k sqftQuaker Hill, Alexandria, VA 22314For SaleMLS ID #VAAX2063104, Javed Farooqi, Compass. Bright MLS
- $395,0002 bd2 ba1k sqftExchange At Van Dorn, Alexandria, VA 22304For SaleMLS ID #VAAX2054724, Erin Jones, KW Metro Center. Bright MLS
- $339,9002 bd2 ba1.1k sqftExchange At Van, Alexandria, VA 22304For SaleMLS ID #VAAX2059970, Muhammad mir, First American Real Estate. Bright MLS
- $399,9002 bd2 ba1k sqftPointe At Park C, Alexandria, VA 22302For SaleMLS ID #VAAX2063634, Nicole Lewis, KW Metro Center. Bright MLS
- $399,9002 bd2 ba1k sqftPointe At Park C, Alexandria, VA 22302For SaleMLS ID #VAAX2063758, Mireille Pioppo, Compass. Bright MLS
- $339,9002 bd2 ba1k sqftReynolds Prospect, Alexandria, VA 22304For SaleMLS ID #VAAX2061032, Jim Kanala, Jobin Realty. Bright MLS
- $448,0002 bd2 ba1.1k sqftHillwood, Alexandria, VA 22304For SaleMLS ID #VAAX2062294, Stacie Bowman, LPT Realty, LLC. Bright MLS
- $539,9003 bd3 ba1.1k sqftMain Street, Alexandria, VA 22304For SaleMLS ID #VAAX2064532, Muhammad mir, First American Real Estate. Bright MLS
- $547,0002 bd4 ba1.5k sqft6472 Brick Hearth Ct, Alexandria, VA 22306For SaleMLS ID #VAFX2325510, Randy Becker, KW United. Bright MLS
- $425,0002 bd2 ba1.1k sqftWindy Hill Condo, Alexandria, VA 22312For SaleMLS ID #VAFX2327132, Blake Davenport, TTR Sotheby's International Realty. Bright MLS
- $410,0003 bd2 ba1.2k sqft8309 Pondside Ter, Alexandria, VA 22309For SaleMLS ID #VAFX2323508, Stephanie Young, CENTURY 21 New Millennium. Bright MLS
- $384,0002 bd1 ba875 sqftThe Arlington, Arlington, VA 22206For SaleMLS ID #VAAR2073044, Nathan Arnold, eXp Realty LLC. Bright MLS
- $329,9992 bd3 ba1.2k sqftLake Ridge Pointe Condo, Woodbridge, VA 22192For SaleMLS ID #VAPW2125650, Maxine Rolland, Pearson Smith Realty, LLC. Bright MLS
- $465,0002 bd2 ba1.1k sqftHigh Pointe At Jefferson, Falls Church, VA 22042For SaleMLS ID #VAFX2331202, Joseph Dao, Redfin Corporation. Bright MLS
- $415,5002 bd2 ba1.1k sqftWindy Hill Condo, Alexandria, VA 22312For SaleMLS ID #VAFX2310746, Megan Thiel, Long & Foster Real Estate, Inc.. Bright MLS
- $380,0002 bd2 ba1.1k sqftLafayette Forest Condo, Annandale, VA 22003For SaleMLS ID #VAFX2318290, Loretta Rossomondo, EXP Realty, LLC. Bright MLS
