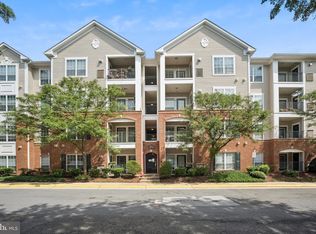
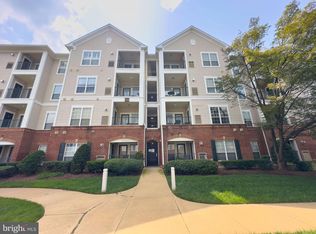
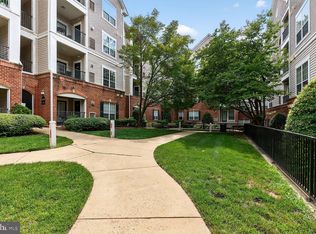
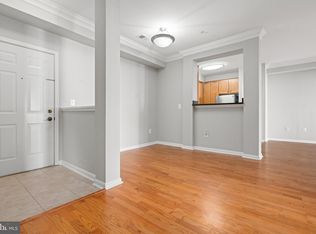
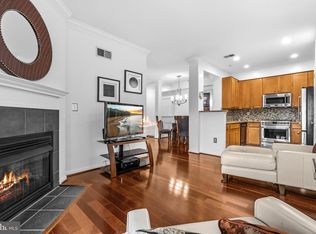
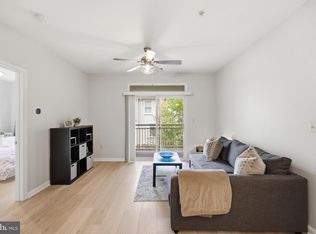
Welcome home to Exchange at Van Dorn! This light-filled two-bedroom condo blends thoughtful updates with an unbeatable Alexandria location, incredible amenities, and two assigned garage spaces. Inside, crown molding and recessed lighting lend a polished, finished feel. The kitchen features rich wooden cabinetry, newer stainless steel appliances, and new waterproof luxury vinyl flooring. A convenient pass-through and breakfast bar connects the kitchen to the dining and living rooms, where gleaming hardwood floors set the stage for effortless entertaining and comfortable everyday living. Your generously sized primary suite offers a peaceful retreat, complete with plush carpeting and a private en suite bathroom. A second bedroom with its own attached bathroom and soft carpeting is ideal as a home office, guest room, or whatever suits your needs. Step outside to your private covered balcony - the perfect spot to relax and unwind. Everyday convenience is covered with an outdoor storage closet on the balcony, an in-unit washer and dryer (2022), and assigned parking in a covered garage. Additional upgrades include a smart thermostat, smart lighting, and newer HVAC (2022). Community amenities are plentiful, including an outdoor pool, a fitness center, a clubhouse with business center, basketball court, playground, and gorgeous professionally maintained landscaping. Conveniently located just minutes to Washington DC, Wegmans, Safeway, Old Town Alexandria, Kingstowne, Hoffman Center, Springfield Town Center, Amazon HQ2, The Pentagon, and the new West End development with Inova Alexandria Hospital. Quick access to I-495, I-395, Van Dorn Street, King Street, and Route 1. Free DASH Shuttle service to the Eisenhower Avenue Metro Station makes commuting a breeze. Schedule a private tour of your beautiful new home today!
Under contract
$395,000
4854 Eisenhower Ave Unit 157, Alexandria, VA 22304
2beds
1,094sqft
Condominium
Built in 2003
-- sqft lot
$392,100 Zestimate®
$361/sqft
$668/mo HOA
What's special
Private covered balconyPlush carpetingOutdoor poolGorgeous professionally maintained landscapingRecessed lightingSmart lightingLight-filled two-bedroom condo
- 78 days
- 74
- 7
Zillow last checked:
Listing updated:
Listed by:
Erin Jones 571-228-8853,
KW Metro Center (703) 535-3610,
Listing Team: One Residential, Co-Listing Agent: Clint Perkins 239-850-7355,
KW Metro Center
Source: Bright MLS,MLS#: VAAX2054724
Facts & features
Interior
Bedrooms & bathrooms
- Bedrooms: 2
- Bathrooms: 2
- Full bathrooms: 2
- Main level bathrooms: 2
- Main level bedrooms: 2
Rooms
- Room types: Living Room, Dining Room, Primary Bedroom, Bedroom 2, Kitchen, Primary Bathroom, Full Bath
Primary bedroom
- Features: Flooring - Carpet
- Level: Main
Bedroom 2
- Features: Flooring - Carpet
- Level: Main
Primary bathroom
- Level: Main
Dining room
- Features: Flooring - HardWood
- Level: Main
Other
- Level: Main
Kitchen
- Features: Flooring - Vinyl
- Level: Main
Living room
- Features: Flooring - HardWood
- Level: Main
Heating
- Forced Air, Natural Gas
Cooling
- Central Air, Electric
Appliances
- Included: Microwave, Dishwasher, Disposal, Refrigerator, Cooktop, Washer, Dryer, Gas Water Heater
- Laundry: Has Laundry, Washer In Unit, Dryer In Unit, In Unit
Features
- Primary Bath(s)
- Flooring: Wood, Ceramic Tile, Carpet
- Has basement: No
- Number of fireplaces: 1
Interior area
- Total structure area: 1,094
- Total interior livable area: 1,094 sqft
- Finished area above ground: 1,094
- Finished area below ground: 0
Property
Parking
- Total spaces: 4
- Parking features: Basement, Assigned, Private, Garage, Attached
- Attached garage spaces: 4
- Details: Assigned Parking, Assigned Space #: I-118, I-119
Accessibility
- Accessibility features: Accessible Elevator Installed
Features
- Levels: One
- Stories: 1
- Exterior features: Balcony
- Pool features: Community
Details
- Additional structures: Above Grade, Below Grade
- Parcel number: 50710660
- Zoning: OCM(100)
- Special conditions: Standard
Construction
Type & style
- Home type: Condo
- Architectural style: Contemporary
- Property subtype: Condominium
- Attached to another structure: Yes
Materials
- Aluminum Siding, Combination
- Foundation: Other
- Roof: Other
Condition
- Very Good
- New construction: No
- Year built: 2003
Utilities & green energy
- Sewer: Public Sewer
- Water: Public
Community & HOA
Community
- Condo and coop fee: $668 monthly
- Subdivision: Exchange At Van Dorn
HOA
- Has HOA: No
- Amenities included: Pool Mem Avail, Pool, Tot Lots/Playground
- Services included: Lawn Care Front, Lawn Care Rear, Lawn Care Side, Maintenance Grounds, Management, Insurance, Road Maintenance, Snow Removal, Trash
- HOA name: Exchange At Van Dorn
Location
- Region: Alexandria
Financial & listing details
- Price per square foot: $361/sqft
- Tax assessed value: $374,891
- Annual tax amount: $4,255
- Date on market: 6/11/2026
- Listing agreement: Exclusive Right To Sell
- Listing terms: Cash,FHA,VA Loan
- Ownership: Condominium
Estimated market value
$392,100
$372,000 - $412,000
$2,380/mo
Price history
| Date | Event | Price |
|---|---|---|
| 8/9/2026 | Contingent | $395,000$361/sqft |
Source:  Bright MLS #VAAX2054724 Report a problem Bright MLS #VAAX2054724 Report a problem | ||
| 6/11/2026 | Listed for sale | $395,000+12.9%$361/sqft |
Source: Bright MLS #VAAX2054724 Report a problem | ||
| 1/11/2022 | Sold | $350,000$320/sqft |
Source: Bright MLS #VAAX2003044 Report a problem | ||
| 12/20/2021 | Pending sale | $350,000$320/sqft |
Source: Bright MLS #VAAX2003044 Report a problem | ||
| 11/21/2021 | Listed for sale | $350,000-2.8%$320/sqft |
Source: Bright MLS #VAAX2003044 Report a problem | ||
| 11/1/2021 | Listing removed | $360,000$329/sqft |
Source: Bright MLS #VAAX2003044 Report a problem | ||
| 8/25/2021 | Listed for sale | $360,000+50%$329/sqft |
Source: Bright MLS #VAAX2003044 Report a problem | ||
| 2/8/2011 | Sold | $240,000-31.4%$219/sqft |
Source: Public Record Report a problem | ||
| 9/20/2010 | Sold | $350,000-12.5%$320/sqft |
Source: Public Record Report a problem | ||
| 6/2/2005 | Sold | $399,900$366/sqft |
Source: Public Record Report a problem | ||
Public tax history
| Year | Property taxes | Tax assessment |
|---|---|---|
| 2026 | $4,255 | $374,891 |
| 2025 | $4,255 +2.7% | $374,891 +2.7% |
| 2024 | $4,143 +6.8% | $365,061 +4.5% |
| 2023 | $3,879 +4.4% | $349,456 +4.4% |
| 2022 | $3,714 -1.8% | $334,595 |
| 2021 | $3,783 | $334,595 +8% |
| 2020 | -- | $309,810 +10.8% |
| 2019 | -- | $279,558 |
| 2018 | $2,202 -25.8% | $279,558 -1.8% |
| 2017 | $2,968 | $284,557 |
| 2016 | $2,968 +2% | $284,557 +2% |
| 2015 | $2,911 +5.5% | $279,081 +5.5% |
| 2014 | $2,759 +17.1% | $264,492 +9.8% |
| 2013 | $2,355 +9.1% | $240,785 +9.1% |
| 2012 | $2,158 | $220,606 |
| 2011 | $2,158 +3.5% | $220,606 +3.5% |
| 2010 | $2,085 -18.5% | $213,163 -24.8% |
| 2009 | $2,558 -11.9% | $283,280 -17.5% |
| 2008 | $2,902 +3.5% | $343,444 +1.7% |
| 2007 | $2,803 -14.7% | $337,727 -16.3% |
| 2006 | $3,288 -21.8% | $403,400 +10.4% |
| 2005 | $4,204 | $365,400 |
Find assessor info on the county website
Monthly payment
Est. payment
Payment breakdown
Explore the cost of this home by adjusting the details. Changes won't be saved.Climate risks
Neighborhood: Landmark-Van Dom
Nearby schools
Schools provided by the listing agent
- Elementary: Samuel W. Tucker
- Middle: Francis C. Hammond
- High: Alexandria City
- District: Alexandria City Public Schools
Source: Bright MLS. This data may not be complete. We recommend contacting the local school district to confirm school assignments for this home.
- $386,9252 bd2 ba1k sqft4854 Eisenhower Ave UNIT 456, Alexandria, VA 22304Sold
- $360,0002 bd1 ba935 sqft4854 Eisenhower Ave UNIT 248, Alexandria, VA 22304Sold
- $360,0002 bd1 ba935 sqft4854 Eisenhower Ave UNIT 249, Alexandria, VA 22304Sold
- $362,0002 bd1 ba935 sqft4854 Eisenhower Ave UNIT 251, Alexandria, VA 22304Sold
Similar homes
- $374,9992 bd2 ba1k sqftExchange At Van Dorn, Alexandria, VA 22304For Sale

 MLS ID #VAAX2064514, Jenny Betres Kirkland, KW Metro Center. Bright MLS
 - $359,9002 bd1 ba935 sqftExchange At Van Dorn, Alexandria, VA 22304For Sale
 MLS ID #VAAX2062508, Florence Agola, Samson Properties. Bright MLS
 - $349,9002 bd1 ba935 sqftExchange At Van Dorn, Alexandria, VA 22304For Sale
 MLS ID #VAAX2060764, christiam Monsalve, KW Metro Center. Bright MLS
 - $415,0002 bd2 ba1.1k sqft801 S Greenbrier St APT 315, Arlington, VA 22204For Sale
 MLS ID #VAAR2077826, Sherri Anne Green, TTR Sotheby's International Realty. Bright MLS
 - $375,0002 bd2 ba1k sqftQuaker Hill, Alexandria, VA 22314For SaleMLS ID #VAAX2062658, Jake Barney, Redfin Corporation. Bright MLS
- $399,9002 bd2 ba1k sqftPointe At Park C, Alexandria, VA 22302For SaleMLS ID #VAAX2063634, Nicole Lewis, KW Metro Center. Bright MLS
- $389,0002 bd2 ba939 sqftPointe At Park C, Alexandria, VA 22302For SaleMLS ID #VAAX2064668, David A Caceres, Samson Properties. Bright MLS
- $400,0002 bd2 ba1.1k sqftWindy Hill Condo, Alexandria, VA 22312For SaleMLS ID #VAFX2317594, Krissy Cruse, Pearson Smith Realty, LLC. Bright MLS
- $364,9992 bd2 ba1.2k sqftSouth Meadows Condo, Alexandria, VA 22306For SaleMLS ID #VAFX2315318, Bill DePugh, CENTURY 21 New Millennium. Bright MLS
- $405,0002 bd2 ba1.2k sqftSavoy Park Condo, Falls Church, VA 22041For SaleMLS ID #VAFX2314022, Kelly Snell, Samson Properties. Bright MLS
- $424,9993 bd2 ba1.1k sqftPalazzo At Park Center, Alexandria, VA 22311For SaleMLS ID #VAAX2062056, Melissa Govoruhk, eXp Realty LLC. Bright MLS
- $279,9001 bd1 ba771 sqftExchange At Van Dorn, Alexandria, VA 22304For SaleMLS ID #VAAX2060280, Cindy Schneider, Long & Foster Real Estate, Inc.. Bright MLS
- $359,9902 bd2 ba928 sqft6905 Victoria Dr Unit K, Alexandria, VA 22310For SaleMLS ID #VAFX2328204, Lalitha Sivakumar, Redfin Corporation. Bright MLS
- $425,0002 bd2 ba1.1k sqftWindy Hill Condo, Alexandria, VA 22312For SaleMLS ID #VAFX2327132, Blake Davenport, TTR Sotheby's International Realty. Bright MLS
- $389,0002 bd2 ba1k sqft4200 Mozart Brigade Ln APT V, Fairfax, VA 22033For SaleMLS ID #VAFX2330238, Judy Fanucci, Samson Properties. Bright MLS
- $460,0002 bd2 ba1k sqft2465 Army Navy Dr #1-202, Arlington, VA 22206For SaleMLS ID #VAAR2076062, Chris Craddock, EXP Realty, LLC. Bright MLS
- $475,0002 bd3 ba1.3k sqft3881 Steppes Ct #B, Falls Church, VA 22041For SaleMLS ID #VAFX2327246, Amanda Ingram, Pearson Smith Realty, LLC. Bright MLS
- $539,9002 bd2 ba1.1k sqftPreston, Alexandria, VA 22305For SaleMLS ID #VAAX2062918, Greg Moss, Compass. Bright MLS
- $300,0002 bd2 ba1.4k sqft5656 Virginia Ln Unit 70, Oxon Hill, MD 20745For SaleMLS ID #MDPG2216046, Tasha Charleus, Pearson Smith Realty, LLC. Bright MLS
- $439,9002 bd2 ba1k sqftCourtbridge I & Ii Of Arl, Arlington, VA 22206For SaleMLS ID #VAAR2071422, Kay Houghton, EXP Realty, LLC. Bright MLS
