LIMITED-TIME BUYER INCENTIVES! With an acceptable full-price offer ratified by September 15, the seller will prepay up to 12 months of condo dues at settlement. Buyers who finance through Jeremy Kendall at Atlantic Coast Mortgage may also receive a complimentary appraisal, subject to lender terms and loan qualification requirements. Freshly updated and move-in ready, this multi-level, townhouse-style condo offers an open, inviting layout filled with thoughtful updates. The upper level features two spacious primary suites, each with a remodeled en suite bath and generous closet space (4 closets in the larger primary!). New flooring throughout gives the entire home a fresh, cohesive feel. The main level offers an open-concept living and dining area, a cozy fireplace, and direct access to a private patio—perfect for relaxing or entertaining. A signature exposed brick wall along the staircase adds warmth and architectural character. Additional improvements include a new washer and dryer, plus HVAC, water heater, and windows were all replaced within the last 5 years. Reserved parking is conveniently located directly in front of the home, with ample guest parking nearby. Ideally situated for easy access to the Pentagon, Crystal City, Arlington, Amazon HQ2, and more!
For sale
Price cut: $15K (8/12)
$475,000
3881 Steppes Ct #B, Falls Church, VA 22041
2beds
1,394sqft
Condominium
Built in 1984
-- sqft lot
$470,600 Zestimate®
$341/sqft
$280/mo HOA
What's special
Cozy fireplaceOpen inviting layoutNew flooring throughoutTwo spacious primary suitesAmple guest parking nearbyRemodeled en suite bathNew washer and dryer
- 34 days
- 395
- 38
Zillow last checked:
Listing updated:
Listed by:
Amanda Ingram 703-935-3958,
Pearson Smith Realty, LLC 571-386-1075,
Listing Team: Haven Homes
Source: Bright MLS,MLS#: VAFX2327246
Facts & features
Interior
Bedrooms & bathrooms
- Bedrooms: 2
- Bathrooms: 3
- Full bathrooms: 2
- 1/2 bathrooms: 1
- Main level bathrooms: 1
Rooms
- Room types: Living Room, Dining Room, Primary Bedroom, Bedroom 2, Kitchen
Primary bedroom
- Level: Upper
Bedroom 2
- Level: Upper
Dining room
- Level: Main
Kitchen
- Level: Main
Living room
- Level: Main
Heating
- Forced Air, Natural Gas
Cooling
- Central Air, Ceiling Fan(s), Electric
Appliances
- Included: Microwave, Dryer, Washer, Dishwasher, Disposal, Refrigerator, Ice Maker, Oven/Range - Gas, Gas Water Heater
- Laundry: In Unit
Features
- Ceiling Fan(s), Entry Level Bedroom, Primary Bath(s), Walk-In Closet(s)
- Flooring: Carpet
- Has basement: No
- Number of fireplaces: 1
Interior area
- Total structure area: 1,394
- Total interior livable area: 1,394 sqft
- Finished area above ground: 1,394
- Finished area below ground: 0
Property
Parking
- Parking features: Parking Lot
Accessibility
- Accessibility features: None
Features
- Levels: Two
- Stories: 2
- Pool features: None
Details
- Additional structures: Above Grade, Below Grade
- Parcel number: 0614 32 3881B
- Zoning: 220
- Special conditions: Standard
Construction
Type & style
- Home type: Condo
- Architectural style: Contemporary
- Property subtype: Condominium
- Attached to another structure: Yes
Materials
- Brick
Condition
- Excellent
- New construction: No
- Year built: 1984
Utilities & green energy
- Sewer: Public Sewer
- Water: Public
- Utilities for property: Electricity Available, Natural Gas Available
Community & HOA
Community
- Condo and coop fee: $280 monthly
- Subdivision: Steppes Of Barcroft
HOA
- Has HOA: No
- Amenities included: Tot Lots/Playground, Tennis Court(s)
- Services included: Common Area Maintenance, Maintenance Structure, Maintenance Grounds, Management, Reserve Funds, Road Maintenance, Snow Removal, Trash
Location
- Region: Falls Church
Financial & listing details
- Price per square foot: $341/sqft
- Tax assessed value: $396,180
- Annual tax amount: $4,570
- Date on market: 8/6/2026
- Listing agreement: Exclusive Right To Sell
- Listing terms: Cash,Conventional,FHA,VA Loan
- Ownership: Condominium
Estimated market value
$470,600
$447,000 - $494,000
$2,598/mo
Price history
| Date | Event | Price |
|---|---|---|
| 9/7/2026 | Listed for rent | $3,000+53.8%$2/sqft |
Source: Zillow Rentals Report a problem | ||
| 8/12/2026 | Price change | $475,000-3.1%$341/sqft |
Source:  Bright MLS #VAFX2327246 Report a problem Bright MLS #VAFX2327246 Report a problem | ||
| 8/6/2026 | Listed for sale | $490,000+27.3%$352/sqft |
Source: Bright MLS #VAFX2327246 Report a problem | ||
| 3/8/2021 | Listing removed | -- |
Source: Owner Report a problem | ||
| 7/22/2020 | Sold | $385,000+4.1%$276/sqft |
Source: Public Record Report a problem | ||
| 6/22/2018 | Listing removed | $1,950$1/sqft |
Source: Owner Report a problem | ||
| 5/1/2018 | Price change | $1,950-2.5%$1/sqft |
Source: Owner Report a problem | ||
| 4/1/2018 | Listed for rent | $2,000$1/sqft |
Source: Owner Report a problem | ||
| 4/23/2017 | Listing removed | $2,000$1/sqft |
Source: Owner Report a problem | ||
| 4/6/2017 | Listed for rent | $2,000$1/sqft |
Source: Owner Report a problem | ||
| 3/15/2016 | Listing removed | $2,000$1/sqft |
Source: Owner Report a problem | ||
| 1/17/2016 | Listed for rent | $2,000+17.6%$1/sqft |
Source: Owner Report a problem | ||
| 4/8/2014 | Listing removed | $1,700$1/sqft |
Source: Remax Allegiance Report a problem | ||
| 11/9/2013 | Listed for rent | $1,700$1/sqft |
Source: RE/MAX Allegiance #FX8221130 Report a problem | ||
| 7/26/2005 | Sold | $370,000+70.1%$265/sqft |
Source: Public Record Report a problem | ||
| 4/1/2003 | Sold | $217,500+75.4%$156/sqft |
Source: Public Record Report a problem | ||
| 3/26/1999 | Sold | $124,000$89/sqft |
Source: Public Record Report a problem | ||
Public tax history
| Year | Property taxes | Tax assessment |
|---|---|---|
| 2025 | $4,821 -0.2% | $417,030 |
| 2024 | $4,831 +7.8% | $417,030 +5% |
| 2023 | $4,482 +3.6% | $397,170 +5% |
| 2022 | $4,325 | $378,260 +3% |
| 2021 | -- | $367,240 +3% |
| 2020 | $4,220 +8.9% | $356,540 +8.9% |
| 2019 | $3,875 +4% | $327,450 +4% |
| 2018 | $3,726 +6% | $314,860 +4% |
| 2017 | $3,515 -6% | $302,750 -6.2% |
| 2016 | $3,737 +11.9% | $322,600 +7.8% |
| 2015 | $3,339 +7.2% | $299,180 +7% |
| 2014 | $3,113 | $279,610 +25% |
| 2013 | -- | $223,690 |
| 2012 | -- | $223,690 -7% |
| 2011 | -- | $240,530 |
| 2010 | -- | $240,530 |
| 2009 | -- | $240,530 -29% |
| 2008 | -- | $338,770 -2.6% |
| 2007 | -- | $347,680 +80.6% |
| 2003 | -- | $192,505 +24% |
| 2002 | -- | $155,245 |
Find assessor info on the county website
Monthly payment
Est. payment
Payment breakdown
Explore the cost of this home by adjusting the details. Changes won't be saved.Climate risks
Neighborhood: 22041
Nearby schools
Schools provided by the listing agent
- Elementary: Belvedere
- Middle: Glasgow
- High: Justice
- District: Fairfax County Public Schools
Source: Bright MLS. This data may not be complete. We recommend contacting the local school district to confirm school assignments for this home.
- $431,700-- bd-- ba-- sqft3883 Steppes Ct, Falls Church, VA 22041Off Market
- $498,8002 bd3 ba1.2k sqft3877 Steppes Ct, Falls Church, VA 22041Off Market
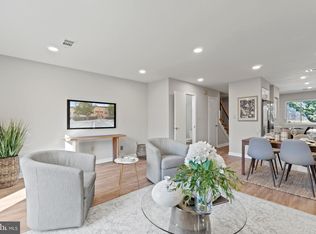
- $410,4002 bd2 ba1.2k sqft3877 Steppes Ct #B-3877B, Falls Church, VA 22041Off Market

- $401,2002 bd2 ba1.2k sqft3887B Steppes Ct, Falls Church, VA 22041Off Market
Similar homes
- $485,0002 bd3 ba1.2k sqft10359 Sager Ave APT 302, Fairfax, VA 22030For Sale

 MLS ID #VAFC2009018, Stephanie Brock, Samson Properties. Bright MLS
 - $509,0002 bd2 ba1.1k sqftWest Village Of Shirlington, Arlington, VA 22204For Sale
 MLS ID #VAAR2077070, Andrea Vaccarelli, EXP Realty, LLC. Bright MLS
 - $365,0002 bd2 ba1k sqftPark Towers Condo, Falls Church, VA 22046For Sale
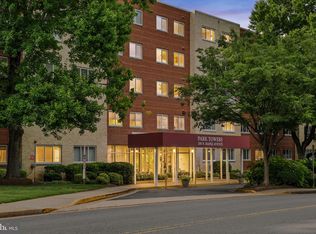 MLS ID #VAFA2004206, Neyla Brown, Keller Williams Realty. Bright MLS
 - $499,0002 bd3 ba1.2k sqft5603 Independence Cir, Alexandria, VA 22312For Sale
 MLS ID #VAFX2328120, Sarah Cho, Samson Properties. Bright MLS
 - $515,0002 bd2 ba1.1k sqftWest Village Of Shirlington, Arlington, VA 22204For SaleMLS ID #VAAR2077090, Matias Leiva, Keller Williams Realty. Bright MLS
- $399,9002 bd2 ba1k sqftPointe At Park C, Alexandria, VA 22302For SaleMLS ID #VAAX2063634, Nicole Lewis, KW Metro Center. Bright MLS
- $350,0002 bd1 ba851 sqftNew Providence Vill At L, Falls Church, VA 22042For SaleMLS ID #VAFX2326450, Chris Craddock, EXP Realty, LLC. Bright MLS
- $524,9002 bd2 ba1.1k sqftColumbia Heights, Washington, DC 20010For SaleMLS ID #DCDC2276780, Eddie R Suarez, TTR Sotheby's International Realty. Bright MLS
- $519,9002 bd2 ba835 sqftFairlington Towne, Alexandria, VA 22302For SaleMLS ID #VAAX2065224, Josh Dukes, KW Metro Center. Bright MLS
- $460,0003 bd3 ba1.2k sqft5818 Inman Park Cir APT 210, Rockville, MD 20852For SaleMLS ID #MDMC2238368, Lise Courtney Howe, RLAH @properties. Bright MLS
- $379,9003 bd1 ba984 sqft2912 17th St S APT 302, Arlington, VA 22204For SaleMLS ID #VAAR2078898, Jesse Fauteux, RE/MAX Allegiance. Bright MLS
- $425,0002 bd3 ba1k sqftGables Of Tucker, Rockville, MD 20852For SaleMLS ID #MDMC2250718, Lisa Frazier, TTR Sotheby's International Realty. Bright MLS
- $270,0002 bd1 ba962 sqftWoodlake Towers Condo, Falls Church, VA 22044For SaleMLS ID #VAFX2301038, Altaf Mohamed, Compass. Bright MLS
- $425,0002 bd2 ba862 sqftOld City 2, Washington, DC 20009For SaleMLS ID #DCDC2268820, Dana Rice, Compass. Bright MLS
- $469,9993 bd3 ba1.8k sqftCardinal Forest Condo, Springfield, VA 22152For SaleMLS ID #VAFX2323164, Kristie Zimmerman, Compass. Bright MLS
- $499,5003 bd3 ba1.3k sqftMosbys Landing Condo, Vienna, VA 22181For SaleMLS ID #VAFX2332318, Bruce Wertz, Cranford & Associates. Bright MLS
- $499,0002 bd1 ba1.1k sqft6817 Radcliffe Dr, Alexandria, VA 22307For SaleMLS ID #VAFX2334448, Angela Logomasini, Samson Properties. Bright MLS
- $354,9902 bd2 ba928 sqft6905 Victoria Dr Unit K, Alexandria, VA 22310For SaleMLS ID #VAFX2328204, Lalitha Sivakumar, Redfin Corporation. Bright MLS
- $449,9002 bd2 ba1.3k sqft8544 Blue Rock Ln, Lorton, VA 22079For SaleMLS ID #VAFX2334720, Kayli Michels, KW Metro Center. Bright MLS
- $384,0002 bd1 ba810 sqftThe Arlington, Arlington, VA 22206For SaleMLS ID #VAAR2073686, Christi Kay, RE/MAX Executives. Bright MLS
