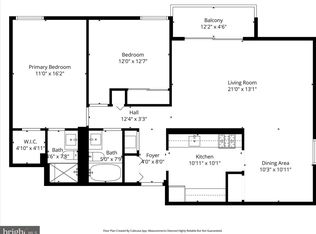
Welcome to the Woodlake Towers High Rise Condos! According to Wells Fargo, buyers in this building may qualify for a grant, up to, $10,000 towards their Downpayment. Please see flyer attached. This immaculate corner unit condo offers modern-day conveniences and turnkey living, with 960 Sq ft of Living Space that includes 2 bedrooms and One Full Bath! The RENOVATED Kitchen Includes quartz counters, custom white cabinetry, stainless steel appliances and a marble backsplash. The home features a large main living area, including a separate living room and dining space, as well as your own private BALCONY, a perfect space to enjoy your morning Coffee/Tea! The First Bedroom showcases a beautiful sliding BARN DOOR (SEE THE PIC). The 2nd Bedroom features double-sized closets, perfect for all your storage needs. Conveniently located near Seven Corners, this property offers easy access to shopping, fine dining, parks, public transit, and more. Amenities at the Manchester Street high rise include a convenience store, exercise room, and an outdoor pool, ensuring a comfortable and enjoyable lifestyle for residents. Embrace the carefree lifestyle with ALL UTILITIES INCLUDED in the condo fee (AC, heat, electricity, gas, water, sewer), along with a wealth of building amenities: two pools, three fully equipped gyms, a soothing sauna, and a library for your reading pleasure. The on-site convenience store ensures you’re never far from essentials, while the community garden, grilling patios/pavilions, playground, and tennis courts promise endless recreation and leisure opportunities. Unbeatable location close to all major commuter routes: Route 50, I-66, I-395, I-495. **TENANT OCCUPIED THRU SEPTEMBER/31st 2026. ** 1) NEED A MINIMUM 24-HOUR NOTICE (BABY IN THE HOME). 2) PLEASE REMOVE SHOES. 3) BLDG HAS A "NO" PET POLICY EXCEPT FOR SERVICE ANIMALS. 4) MOVE IN FEE $300 NON-REFUNDABLE. 5) ELEVATOR MOVE IN FEE $200 (REFUNDABLE IF NO DAMAGE TO ELEVATOR). 6) EXTRA STORAGE AVAILABLE ON A FIRST COME BASIS.
For sale
$270,000
3100 S Manchester St APT 541, Falls Church, VA 22044
2beds
962sqft
Condominium
Built in 1972
-- sqft lot
$269,500 Zestimate®
$281/sqft
$842/mo HOA
What's special
Private balconyCommunity gardenModern-day conveniencesQuartz countersImmaculate corner unit condoTennis courtsDouble-sized closets
- 155 days
- 234
- 6
Zillow last checked:
Listing updated:
Listed by:
Altaf Mohamed 301-928-5929,
Compass (301) 304-8444,
Co-Listing Agent: Pritesh S Patel 240-418-8851,
Compass
Source: Bright MLS,MLS#: VAFX2301038
Facts & features
Interior
Bedrooms & bathrooms
- Bedrooms: 2
- Bathrooms: 1
- Full bathrooms: 1
- Main level bathrooms: 1
- Main level bedrooms: 2
Rooms
- Room types: Bedroom 1, Bathroom 1, Additional Bedroom
Other
- Level: Main
Bedroom 1
- Level: Main
Bathroom 1
- Level: Main
Heating
- Central, Electric
Cooling
- Ceiling Fan(s), Central Air, Electric
Appliances
- Included: Microwave, Built-In Range, Dishwasher, Disposal, Oven/Range - Gas, Refrigerator, Stainless Steel Appliance(s), Washer, Electric Water Heater
- Laundry: Washer In Unit, Dryer In Unit, Common Area, In Unit
Features
- Bathroom - Tub Shower, Breakfast Area, Ceiling Fan(s), Dining Area, Entry Level Bedroom, Open Floorplan, Kitchen - Gourmet, Recessed Lighting, Upgraded Countertops
- Flooring: Engineered Wood, Wood
- Windows: Window Treatments
- Has basement: No
- Has fireplace: No
Interior area
- Total structure area: 962
- Total interior livable area: 962 sqft
- Finished area above ground: 962
Property
Parking
- Total spaces: 2
- Parking features: Electric Vehicle Charging Station(s), Lighted, Paved, Unassigned, Parking Lot
Accessibility
- Accessibility features: None
Features
- Levels: One
- Stories: 1
- Exterior features: Barbecue, Lighting, Flood Lights, Play Area, Play Equipment, Storage, Sidewalks, Sport Court, Street Lights, Tennis Court(s)
- Pool features: Community
Details
- Additional structures: Above Grade
- Parcel number: 0514 13020541
- Zoning: 230
- Special conditions: Standard
Construction
Type & style
- Home type: Condo
- Architectural style: Contemporary
- Property subtype: Condominium
- Attached to another structure: Yes
Materials
- Brick
Condition
- Excellent
- New construction: No
- Year built: 1972
Utilities & green energy
- Sewer: Public Sewer
- Water: Public
Community & HOA
Community
- Features: Pool
- Security: 24 Hour Security, Desk in Lobby, Main Entrance Lock
- Condo and coop fee: $842 monthly
- Subdivision: Woodlake Towers
HOA
- Has HOA: No
- Amenities included: Elevator(s), Pool, Basketball Court, Common Grounds, Dining Rooms, Fitness Center, Guest Suites, Jogging Path, Laundry, Library, Meeting Room, Party Room, Picnic Area, Sauna, Security, Tennis Court(s), Tot Lots/Playground
- Services included: Air Conditioning, Common Area Maintenance, Electricity, Maintenance Structure, Gas, Heat, Management, Parking Fee, Pool(s), Reserve Funds, Road Maintenance, Sewer, Snow Removal, Trash, Water, Pest Control, Sauna
- HOA name: Woodlake Towers Condominium
Location
- Region: Falls Church
Financial & listing details
- Price per square foot: $281/sqft
- Tax assessed value: $248,710
- Annual tax amount: $2,875
- Date on market: 4/6/2026
- Listing agreement: Exclusive Right To Sell
- Listing terms: Conventional
- Ownership: Condominium
- Total actual rent: 25956
Estimated market value
$269,500
$256,000 - $283,000
$2,216/mo
Price history
| Date | Event | Price |
|---|---|---|
| 7/31/2026 | Listed for sale | $270,000-1.8%$281/sqft |
Source:  Bright MLS #VAFX2301038 Report a problem Bright MLS #VAFX2301038 Report a problem | ||
| 5/26/2026 | Listing removed | $275,000$286/sqft |
Source: Bright MLS #VAFX2301038 Report a problem | ||
| 4/6/2026 | Listed for sale | $275,000-1.8%$286/sqft |
Source: Bright MLS #VAFX2301038 Report a problem | ||
| 6/28/2024 | Sold | $280,000+0%$291/sqft |
Source: Bright MLS #VAFX2174672 Report a problem | ||
| 5/13/2024 | Contingent | $279,900$291/sqft |
Source: Bright MLS #VAFX2174672 Report a problem | ||
| 5/6/2024 | Listed for sale | $279,900$291/sqft |
Source: Bright MLS #VAFX2174672 Report a problem | ||
| 5/4/2024 | Contingent | $279,900$291/sqft |
Source: Bright MLS #VAFX2174672 Report a problem | ||
| 5/2/2024 | Listed for sale | $279,900+16.6%$291/sqft |
Source: Bright MLS #VAFX2174672 Report a problem | ||
| 4/16/2021 | Sold | $240,000+33.7%$249/sqft |
Source: Public Record Report a problem | ||
| 4/7/2018 | Sold | $179,500$187/sqft |
Source: Public Record Report a problem | ||
| 3/23/2018 | Pending sale | $179,500$187/sqft |
Source: Coldwell Banker Residential Brokerage - Vienna #1000178108 Report a problem | ||
| 3/1/2018 | Listed for sale | $179,500-28.2%$187/sqft |
Source: Coldwell Banker Residential Brokerage #1000178108 Report a problem | ||
| 8/16/2006 | Sold | $250,000$260/sqft |
Source: Public Record Report a problem | ||
Public tax history
| Year | Property taxes | Tax assessment |
|---|---|---|
| 2025 | $2,875 +3.8% | $248,710 +4% |
| 2024 | $2,770 +6.8% | $239,140 +4% |
| 2023 | $2,595 +3.6% | $229,940 +5% |
| 2022 | $2,504 | $218,990 +9.2% |
| 2021 | -- | $200,540 +7.3% |
| 2020 | $2,213 +5% | $186,980 +5% |
| 2019 | $2,108 +5.2% | $178,080 +5.2% |
| 2018 | $2,004 +10.1% | $169,310 +8% |
| 2017 | $1,820 -8.8% | $156,770 -9% |
| 2016 | $1,996 +6.9% | $172,270 +3% |
| 2015 | $1,866 +7.9% | $167,240 +7.7% |
| 2014 | $1,729 | $155,300 +12% |
| 2013 | -- | $138,660 +12% |
| 2012 | -- | $123,800 -45.5% |
| 2008 | -- | $227,120 -3.7% |
| 2007 | -- | $235,810 +115.1% |
| 2003 | -- | $109,610 +33% |
| 2002 | -- | $82,415 |
Find assessor info on the county website
Monthly payment
Est. payment
Payment breakdown
Explore the cost of this home by adjusting the details. Changes won't be saved.Climate risks
Neighborhood: Seven Corners
Nearby schools
Schools provided by the listing agent
- District: Fairfax County Public Schools
Source: Bright MLS. This data may not be complete. We recommend contacting the local school district to confirm school assignments for this home.
- $270,0002 bd2 ba1k sqft3100 S Manchester St APT 116, Falls Church, VA 22044Sold
- $230,0001 bd1 ba785 sqft3100 S Manchester St APT 224, Falls Church, VA 22044Sold

- $260,0002 bd1 ba962 sqft3100 S Manchester St APT 227, Falls Church, VA 22044Sold

- $211,0001 bd1 ba560 sqft3100 S Manchester St APT 229, Falls Church, VA 22044Sold

Similar homes
- $264,9002 bd1 ba916 sqft7368 Route 29 Unit 103, Falls Church, VA 22046For Sale
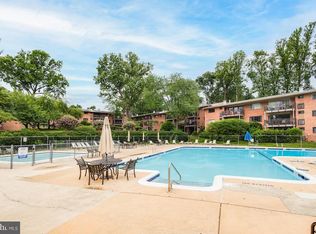
 MLS ID #VAFX2317934, Sofia Pellegrino, Samson Properties. Bright MLS
 - $285,0002 bd1 ba748 sqft706 S Arlington Mill Dr #18103, Arlington, VA 22204For Sale
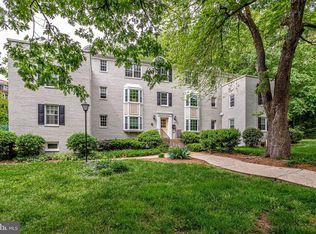 MLS ID #VAAR2077576, Roberto Roncales, Keller Williams Realty. Bright MLS
 - $320,0002 bd2 ba1k sqft5051 7th Rd S APT 102, Arlington, VA 22204For Sale
 MLS ID #VAAR2075176, Mel Davis, RE/MAX Distinctive Real Estate, Inc.. Bright MLS
 - $399,0002 bd1 ba1k sqftWaters Edge Condo, Falls Church, VA 22041For Sale
 MLS ID #VAFX2335850, Jordan Sealey, Long & Foster Real Estate, Inc.. Bright MLS
 - $234,9002 bd1 ba929 sqftYorktowne Square Condo, Falls Church, VA 22042For SaleMLS ID #VAFX2315848, Bishal Karki, DMV Realty, INC.. Bright MLS
- $297,0002 bd2 ba1k sqftEdsall Terrace, Alexandria, VA 22312For SaleMLS ID #VAAX2063606, Detra Wiley, Weichert, REALTORS. Bright MLS
- $365,0002 bd2 ba1k sqftPark Towers Condo, Falls Church, VA 22046For SaleMLS ID #VAFA2004206, Neyla Brown, Keller Williams Realty. Bright MLS
- $280,0002 bd1 ba784 sqft5757 Rexford Ct Unit M, Springfield, VA 22152For SaleMLS ID #VAFX2336742, Jess Miller, Samson Properties. Bright MLS
- $310,0002 bd2 ba960 sqftBolling Brook, Alexandria, VA 22302For SaleMLS ID #VAAX2059776, Jillian Levitt, Compass. Bright MLS
- $280,0002 bd1 ba790 sqftTivoli Condo, Springfield, VA 22152For SaleMLS ID #VAFX2333404, Brandon Smith, Smart Realty, LLC. Bright MLS
- $262,0001 bd1 ba530 sqftPointe At Park C, Alexandria, VA 22302For SaleMLS ID #VAAX2064200, Nicole Lewis, KW Metro Center. Bright MLS
- $215,0001 bd1 ba753 sqftEdsall Bluff, Alexandria, VA 22304For SaleMLS ID #VAAX2065942, Mrs. Ayana Brickhouse, Compass. Bright MLS
- $249,0001 bd1 ba789 sqft7600 Tremayne Pl APT 110, Mc Lean, VA 22102For SaleMLS ID #VAFX2336504, Aryan Frizhandi, Long & Foster Real Estate, Inc.. Bright MLS
- $350,0002 bd1 ba851 sqftNew Providence Vill At L, Falls Church, VA 22042For SaleMLS ID #VAFX2326450, Chris Craddock, EXP Realty, LLC. Bright MLS
- $259,9001 bd1 ba895 sqftHawthorne Village Condo, Fairfax, VA 22031For SaleMLS ID #VAFX2331948, Fay Sirimas, Pearson Smith Realty, LLC. Bright MLS
- $245,0001 bd1 ba530 sqftPointe At Park Center, Alexandria, VA 22302For SaleMLS ID #VAAX2064994, Rick Davis, Long & Foster Real Estate, Inc.. Bright MLS
- $295,0001 bd1 ba826 sqftPointe At Park C, Alexandria, VA 22302For SaleMLS ID #VAAX2054400, Brian Wilson, Redfin Corporation. Bright MLS
- $289,0001 bd1 ba612 sqftBedford Park, Arlington, VA 22201For SaleMLS ID #VAAR2072590, Byron Hudtloff, RE/MAX Executives. Bright MLS
- $299,0002 bd1 ba1k sqftParkside Codm, Bethesda, MD 20814For SaleMLS ID #MDMC2252422, Andy Alderdice, Long & Foster Real Estate, Inc.. Bright MLS
- $239,9991 bd1 ba530 sqftPointe At Park C, Alexandria, VA 22302For SaleMLS ID #VAAX2065234, Mike Roschke, TTR Sotheby's International Realty. Bright MLS
