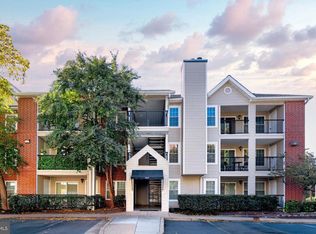
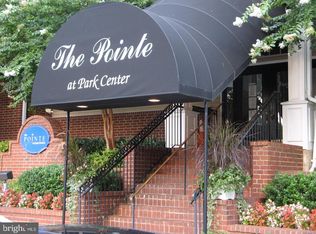
Welcome home to The Pointe at Park Center! Step through the front door of this gorgeous Penthouse 1 bedroom, 1 bathroom condo and you’ll love how peaceful and bright it is with the vaulted ceilings. This unit has been completely remodeled from top to bottom. Open your windows and hear the birds chirping this time of year! As you enter the home to your left, the kitchen has been completely remodeled with white shaker style cabinets and black hardware for a classic style, gorgeous white granite countertops, stainless steel appliances, and oversized tile flooring that extends into the laundry room for a seamless look! The beautiful luxury vinyl plank floors lead you throughout the rest of the home. The open floor plan makes this unit ideal for entertaining friends. The in-unit washer and dryer saves you from a shared laundry room. The bedroom is bright & airy and includes a ceiling fan and walk-in closet for added storage. After a long day, you’ll love relaxing in the shower and tub, where the bathroom has been fully updated. This bathroom has a new vanity with granite countertop, mirror, toilet, cabinet for extra storage, light fixture, large shower tiles, bathtub with shower head and filtering, a complete remodel! Enjoy your morning coffee and catch the sunrise since you are facing NorthEast or evening cocktail on the serene private balcony. Be sure not to miss the large walk-in storage closet at the end of balcony for added convenience. One assigned parking space #247, plus one visitor pass! Gated community with amenities galore include: pool, hot tub, sauna, fitness center, community/party room, dog park, basketball court, grilling/picnic stations, playground, car washing station and daily shuttle to the Pentagon City Metro (M-F every half hour from 6:30-9:30am and 4:30-7:30pm) Walking distance to Shirlington, XSport, and the newly built Silver Diner, Harris Teeter and Sushi Jin. Enjoy local walking trails at Ft. Ward Park and Barcroft Park; both within walking distance. One mile from the Bradlee Center and Bailey's Crossroads for all your shopping needs: Target, HomeGoods, World Market, CVS, TJMaxx, Burlington Coat Factory, Fresh Market, Starbucks, Orange Theory and more! Community is welcoming, social, and VERY conveniently located. In this desirable community, this stunning condo won’t last long. Come check out your new home today!
For sale
$262,000
3312 Wyndham Cir APT 306, Alexandria, VA 22302
1beds
530sqft
Condominium
Built in 1990
-- sqft lot
$259,500 Zestimate®
$494/sqft
$440/mo HOA
What's special
Gorgeous white granite countertopsStainless steel appliancesIn-unit washer and dryer
- 52 days
- 418
- 45
Zillow last checked:
Listing updated:
Listed by:
Nicole Lewis 267-872-3295,
KW Metro Center (703) 535-3610,
Listing Team: One Residential
Source: Bright MLS,MLS#: VAAX2064200
Facts & features
Interior
Bedrooms & bathrooms
- Bedrooms: 1
- Bathrooms: 1
- Full bathrooms: 1
- Main level bathrooms: 1
- Main level bedrooms: 1
Rooms
- Room types: Living Room, Primary Bedroom, Kitchen, Laundry, Primary Bathroom
Primary bedroom
- Level: Main
- Area: 121 Square Feet
- Dimensions: 11 X 11
Primary bathroom
- Level: Main
Kitchen
- Level: Main
- Area: 36 Square Feet
- Dimensions: 6 X 6
Laundry
- Level: Main
Living room
- Level: Main
- Area: 156 Square Feet
- Dimensions: 13 X 12
Heating
- Heat Pump, Electric
Cooling
- Central Air, Electric
Appliances
- Included: Dryer, Refrigerator, Washer, Cooktop, Electric Water Heater
- Laundry: Has Laundry, Washer In Unit, Dryer In Unit, Laundry Room, In Unit
Features
- Breakfast Area, Entry Level Bedroom, Flat
- Windows: Window Treatments
- Has basement: No
- Has fireplace: No
Interior area
- Total structure area: 530
- Total interior livable area: 530 sqft
- Finished area above ground: 530
- Finished area below ground: 0
Property
Parking
- Total spaces: 2
- Parking features: Assigned, Off Street
- Details: Assigned Parking, Assigned Space #: 247
Accessibility
- Accessibility features: None
Features
- Levels: One
- Stories: 1
- Pool features: Community
Details
- Additional structures: Above Grade, Below Grade
- Parcel number: 50691050
- Zoning: RC
- Special conditions: Standard
Construction
Type & style
- Home type: Condo
- Architectural style: Traditional
- Property subtype: Condominium
- Attached to another structure: Yes
Materials
- Vinyl Siding, Brick
- Foundation: Other
- Roof: Other
Condition
- Very Good
- New construction: No
- Year built: 1990
Utilities & green energy
- Sewer: Public Sewer
- Water: Public
Community & HOA
Community
- Condo and coop fee: $440 monthly
- Subdivision: Pointe At Park Center
HOA
- Has HOA: No
- Amenities included: Community Center, Pool, Common Grounds, Gated, Basketball Court, Dog Park, Fitness Center, Spa/Hot Tub, Jogging Path, Party Room, Picnic Area, Reserved/Assigned Parking, Sauna, Tot Lots/Playground, Transportation Service
- Services included: Maintenance Structure, Sewer, Snow Removal, Trash, Water, Bus Service, Common Area Maintenance, Custodial Services Maintenance, Insurance, Maintenance Grounds, Management, Pest Control, Pool(s), Reserve Funds, Road Maintenance, Sauna, Security, Taxes
- HOA name: Pointe At Park Center
Location
- Region: Alexandria
Financial & listing details
- Price per square foot: $494/sqft
- Tax assessed value: $265,602
- Annual tax amount: $3,014
- Date on market: 7/18/2026
- Listing agreement: Exclusive Right To Sell
- Listing terms: Cash,Conventional,VA Loan
- Ownership: Condominium
Estimated market value
$259,500
$247,000 - $272,000
$1,871/mo
Price history
| Date | Event | Price |
|---|---|---|
| 7/18/2026 | Listed for sale | $262,000+21.9%$494/sqft |
Source:  Bright MLS #VAAX2064200 Report a problem Bright MLS #VAAX2064200 Report a problem | ||
| 9/14/2021 | Sold | $215,000+19.5%$406/sqft |
Source: Bright MLS #VAAX260868 Report a problem | ||
| 3/9/2012 | Listing removed | $179,900$339/sqft |
Source: McEnearney Associates Inc., Realtors #AX7770132 Report a problem | ||
| 3/8/2012 | Listed for sale | $179,900+5.9%$339/sqft |
Source: McEnearney Associates Inc., Realtors #AX7770132 Report a problem | ||
| 3/8/2012 | Listing removed | $1,250$2/sqft |
Source: McEnearney Associates Inc., Realtors #AX7748037 Report a problem | ||
| 2/4/2012 | Listed for rent | $1,250$2/sqft |
Source: McEnearney Associates Inc., Realtors #AX7748037 Report a problem | ||
| 12/29/2011 | Listing removed | $169,900$321/sqft |
Source: McEnearney Associates Inc., Realtors #AX7695898 Report a problem | ||
| 12/14/2011 | Price change | $169,900-5.6%$321/sqft |
Source: McEnearney Associates Inc., Realtors #AX7695898 Report a problem | ||
| 9/24/2011 | Listed for sale | $179,999$340/sqft |
Source: Active Website #AX7695898 Report a problem | ||
Public tax history
Tax history is unavailable.
Monthly payment
Est. payment
Payment breakdown
Explore the cost of this home by adjusting the details. Changes won't be saved.Climate risks
Neighborhood: Alexandria West
Nearby schools
Schools provided by the listing agent
- Elementary: John Adams
- Middle: Francis C Hammond
- High: Alexandria City
- District: Alexandria City Public Schools
Source: Bright MLS. This data may not be complete. We recommend contacting the local school district to confirm school assignments for this home.


Similar homes
- $245,0001 bd1 ba530 sqftPointe At Park Center, Alexandria, VA 22302For Sale

 MLS ID #VAAX2064994, Rick Davis, Long & Foster Real Estate, Inc.. Bright MLS
 - $239,9991 bd1 ba530 sqftPointe At Park C, Alexandria, VA 22302For Sale
 MLS ID #VAAX2065234, Mike Roschke, TTR Sotheby's International Realty. Bright MLS
 - $255,0001 bd1 ba750 sqftParkfairfax, Alexandria, VA 22302For Sale
 MLS ID #VAAX2060846, Reshawna Leaven, KW United. Bright MLS
 - $279,0001 bd1 ba700 sqftAuburn Village, Alexandria, VA 22305For Sale
 MLS ID #VAAX2065640, Eric Hernandez, Compass. Bright MLS
 - $285,0001 bd1 ba774 sqftSavoy Park Condo, Falls Church, VA 22041For SaleMLS ID #VAFX2326264, Kelly Snell, Samson Properties. Bright MLS
- $229,7771 bd1 ba783 sqftHighpointe, Alexandria, VA 22304For SaleMLS ID #VAAX2064816, Anastasia Roze, Samson Properties. Bright MLS
- $215,0001 bd1 ba753 sqftEdsall Bluff, Alexandria, VA 22304For SaleMLS ID #VAAX2065942, Mrs. Ayana Brickhouse, Compass. Bright MLS
- $285,0002 bd1 ba748 sqft706 S Arlington Mill Dr #18103, Arlington, VA 22204For SaleMLS ID #VAAR2077576, Roberto Roncales, Keller Williams Realty. Bright MLS
- $265,0002 bd1 ba788 sqft7451 Little River Tpke APT 202, Annandale, VA 22003For SaleMLS ID #VAFX2336844, Andy Kim, NBI Realty LLC. Bright MLS
- $289,0001 bd1 ba612 sqftBedford Park, Arlington, VA 22201For SaleMLS ID #VAAR2072590, Byron Hudtloff, RE/MAX Executives. Bright MLS
- $349,9001 bd1 ba673 sqftHeatherlea, Arlington, VA 22206For SaleMLS ID #VAAR2078906, Linda Cotton, Century 21 Redwood Realty. Bright MLS
- $259,0001 bd1 ba473 sqftCathedral Court Condominium, Washington, DC 20016For SaleMLS ID #DCDC2276178, Timur Loynab, McWilliams/Ballard Inc.. Bright MLS
- $295,0001 bd1 ba610 sqftPotowmack Crossing, Alexandria, VA 22314For SaleMLS ID #VAAX2054802, Bethany Stalder, KW Metro Center. Bright MLS
- $345,0001 bd1 ba750 sqftParkfairfax, Alexandria, VA 22302For SaleMLS ID #VAAX2062914, Artie Korangy, Samson Properties. Bright MLS
- $260,0001 bd1 ba581 sqftR. L. A. Sw, Washington, DC 20024For SaleMLS ID #DCDC2267980, David Thomas, Keller Williams Capital Properties. Bright MLS
- $249,0001 bd1 ba789 sqft7600 Tremayne Pl APT 110, Mc Lean, VA 22102For SaleMLS ID #VAFX2336504, Aryan Frizhandi, Long & Foster Real Estate, Inc.. Bright MLS
- $280,0002 bd1 ba784 sqft5757 Rexford Ct Unit M, Springfield, VA 22152For SaleMLS ID #VAFX2336742, Jess Miller, Samson Properties. Bright MLS
- $269,9952 bd1 ba780 sqft4335 Americana Dr APT 203, Annandale, VA 22003For SaleMLS ID #VAFX2314656, April Paulines-Sanchez, Realty ONE Group Capital. Bright MLS
- $235,0001 bd1 ba750 sqftLorcom House, Arlington, VA 22207For SaleMLS ID #VAAR2078116, Tori McKinney, KW Metro Center. Bright MLS
- $275,0002 bd2 ba717 sqft1753 W St SE #B, Washington, DC 20020For SaleMLS ID #DCDC2269214, Melanie Casanova, Compass. Bright MLS
