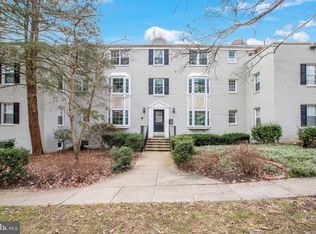
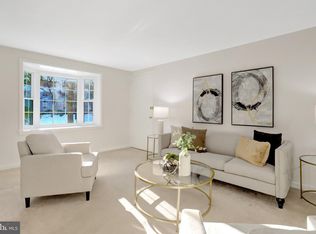
Welcome to this beautifully updated corner unit in Park Glen Condominium, offering a bright and inviting two bedroom, one bathroom layout in South Arlington. The open concept main living area is filled with natural light and features LVP flooring, fresh paint, recessed lighting, and a charming bay window that creates a warm and welcoming focal point in the living room. The updated kitchen combines style and functionality with crisp white cabinetry, granite countertops, stainless steel appliances, and generous storage surrounding the peninsula. Just beyond the kitchen, the spacious dining area provides plenty of room for everyday meals or entertaining. Both bedrooms are generously sized and filled with natural light. The primary bedroom is especially bright with windows on three sides and offers a large closet, while the second bedroom also features excellent natural light and ample closet space. The beautifully appointed bathroom features a custom tiled shower, oversized vanity with abundant storage, and a stylish vessel sink. Additional conveniences include a private storage unit, shared laundry room, bike room, and access to the community pool, perfect for relaxing on warm summer days. Step outside and enjoy an enviable location just moments from Four Mile Run Trail, with easy access to the W&OD Trail, community garden, dog park, and Arlington Mill Community Center. Shopping and dining at Bailey's Crossroads are only minutes away, while convenient access to public transportation, I-395, Shirlington Village, and King Street makes getting around the area effortless. Come see for yourself why this bright and thoughtfully updated home is one you will want to call your own.
For sale
$285,000
706 S Arlington Mill Dr #18103, Arlington, VA 22204
2beds
748sqft
Condominium
Built in 1947
-- sqft lot
$284,800 Zestimate®
$381/sqft
$527/mo HOA
What's special
Community gardenStylish vessel sinkBeautifully appointed bathroomGranite countertopsRecessed lightingLvp flooringDog park
- 2 days |
- 196 |
- 15 |
Zillow last checked:
Listing updated:
Listed by:
Roberto Roncales 571-233-2590,
Keller Williams Realty 703-636-7300,
Listing Team: Roncales Real Estate, Co-Listing Team: Roncales Real Estate,Co-Listing Agent: Jack Alexander Pichosky 703-609-9338,
Keller Williams Realty
Source: Bright MLS,MLS#: VAAR2077576
Facts & features
Interior
Bedrooms & bathrooms
- Bedrooms: 2
- Bathrooms: 1
- Full bathrooms: 1
- Main level bathrooms: 1
- Main level bedrooms: 2
Basement
- Area: 0
Heating
- Forced Air, Natural Gas
Cooling
- Central Air, Electric
Appliances
- Included: Microwave, Dishwasher, Disposal, Cooktop, Refrigerator, Electric Water Heater
Features
- Has basement: No
- Has fireplace: No
Interior area
- Total structure area: 748
- Total interior livable area: 748 sqft
- Finished area above ground: 748
- Finished area below ground: 0
Property
Parking
- Parking features: Parking Lot, On Street
- Has uncovered spaces: Yes
Accessibility
- Accessibility features: Doors - Swing In
Features
- Levels: One
- Stories: 1
- Pool features: Community
Details
- Additional structures: Above Grade, Below Grade
- Parcel number: 22001553
- Zoning: RA14-26
- Special conditions: Standard
Construction
Type & style
- Home type: Condo
- Architectural style: Colonial
- Property subtype: Condominium
- Attached to another structure: Yes
Materials
- Brick
Condition
- New construction: No
- Year built: 1947
Utilities & green energy
- Sewer: Public Sewer
- Water: Public
Community & HOA
Community
- Condo and coop fee: $527 monthly
- Subdivision: Park Glen
HOA
- Has HOA: No
- Amenities included: Pool
- Services included: Water, Trash, Pool(s)
Location
- Region: Arlington
Financial & listing details
- Price per square foot: $381/sqft
- Tax assessed value: $294,000
- Annual tax amount: $3,096
- Date on market: 8/14/2026
- Listing agreement: Exclusive Right To Sell
- Ownership: Condominium
Estimated market value
$284,800
$268,000 - $302,000
$2,031/mo
Price history
| Date | Event | Price |
|---|---|---|
| 8/14/2026 | Listed for sale | $285,000+7.5%$381/sqft |
Source:  Bright MLS #VAAR2077576 Report a problem Bright MLS #VAAR2077576 Report a problem | ||
| 12/3/2023 | Listing removed | -- |
Source: Bright MLS #VAAR2004214 Report a problem | ||
| 12/2/2021 | Sold | $265,000+1.9%$354/sqft |
Source: Bright MLS #VAAR2004214 Report a problem | ||
| 11/3/2021 | Pending sale | $260,000$348/sqft |
Source: Bright MLS #VAAR2004214 Report a problem | ||
| 10/29/2021 | Listed for sale | $260,000+33.4%$348/sqft |
Source: Bright MLS #VAAR2004214 Report a problem | ||
| 6/23/2004 | Sold | $194,900$261/sqft |
Source: Public Record Report a problem | ||
Public tax history
| Year | Property taxes | Tax assessment |
|---|---|---|
| 2025 | $2,877 +0.8% | $278,500 +0.8% |
| 2024 | $2,854 +8.1% | $276,300 +7.8% |
| 2023 | $2,641 +1.5% | $256,400 +1.5% |
| 2022 | $2,601 +3.8% | $252,500 +3.8% |
| 2021 | $2,505 +11.5% | $243,200 +11.1% |
| 2020 | $2,247 +8.6% | $219,000 +8.6% |
| 2019 | $2,069 +2% | $201,700 |
| 2018 | $2,029 +8.7% | $201,700 +8.7% |
| 2017 | $1,867 -1.9% | $185,600 -3.4% |
| 2016 | $1,904 +0.3% | $192,100 +0.8% |
| 2015 | $1,897 +9.2% | $190,500 +9.2% |
| 2014 | $1,737 +0.7% | $174,400 +1.7% |
| 2013 | $1,725 +1.9% | $171,500 |
| 2012 | $1,693 -1.2% | -- |
| 2011 | $1,714 | -- |
| 2009 | -- | -- |
| 2008 | -- | -- |
| 2007 | -- | -- |
| 2006 | -- | -- |
| 2005 | -- | -- |
| 2004 | -- | -- |
| 2003 | -- | -- |
| 2002 | -- | -- |
| 2001 | -- | $68,900 |
Find assessor info on the county website
Monthly payment
Est. payment
Payment breakdown
Explore the cost of this home by adjusting the details. Changes won't be saved.Climate risks
Neighborhood: Arlington Mill
Nearby schools
GreatSchools rating
- 3/10Barcroft Elementary SchoolGrades: PK-5Distance: 0.4 mi
- 5/10Kenmore Middle SchoolGrades: 6-8Distance: 1 mi
- 7/10Washington Liberty High SchoolGrades: 9-12Distance: 2 mi
Schools provided by the listing agent
- District: Arlington County Public Schools
Source: Bright MLS. This data may not be complete. We recommend contacting the local school district to confirm school assignments for this home.
- $300,0002 bd1 ba715 sqft708 S Arlington Mill Dr #14201, Arlington, VA 22204Sold

- $251,0001 bd1 ba539 sqft708 S Arlington Mill Dr #14304, Arlington, VA 22204Sold
- $260,0002 bd1 ba715 sqft700 S Arlington Mill Dr #15204, Arlington, VA 22204Sold
- $250,0001 bd1 ba592 sqft706 S Arlington Mill Dr #18302, Arlington, VA 22204For Sale

- $286,5002 bd1 ba715 sqft706 S Arlington Mill Dr APT 201, Arlington, VA 22204Sold
- $2,0001 bd1 ba539 sqft702 S Arlington Mill Dr APT 304, Arlington, VA 22204For Rent
- $290,0002 bd1 ba748 sqft700 S Arlington Mill Dr APT 103, Arlington, VA 22204Sold
- $270,0002 bd1 ba692 sqft806 S Arlington Mill Dr APT 104, Arlington, VA 22204Sold
A local agent can set up tours, give advice and negotiate with sellers.
Similar homes
- $320,0002 bd2 ba1k sqft5051 7th Rd S APT 102, Arlington, VA 22204For Sale

 MLS ID #VAAR2075176, Mel Davis, RE/MAX Distinctive Real Estate, Inc.. Bright MLS
 - $249,9002 bd1 ba844 sqft1519 S George Mason Dr APT 21, Arlington, VA 22204For Sale
 MLS ID #VAAR2078100, Jim Abed, Berkshire Hathaway HomeServices PenFed Realty. Bright MLS
 - $289,9002 bd1 ba692 sqft704 S Arlington Mill Dr #17101, Arlington, VA 22204For Sale
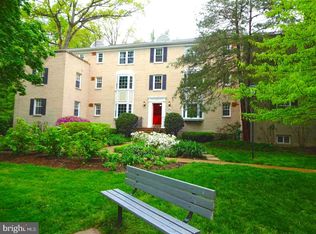 MLS ID #VAAR2076378, Darla Colletti, Samson Properties. Bright MLS
 - $260,0001 bd1 ba670 sqftArbors Of Arlington, Arlington, VA 22204For Sale
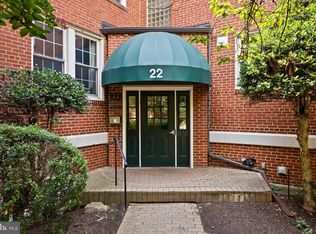 MLS ID #VAAR2078180, Dilyara Daminova, Samson Properties. Bright MLS
 - $295,0001 bd1 ba440 sqftTrafalgar Flats Condominium, Arlington, VA 22204For SaleMLS ID #VAAR2077342, Ms. Kristin M Francis, EXP Realty, LLC. Bright MLS
- $290,0002 bd1 ba1k sqft4600 S Four Mile Run Dr APT 1228, Arlington, VA 22204For SaleMLS ID #VAAR2072500, Sandra P. Reardon, Serhant. Bright MLS
- $315,0002 bd1 ba1k sqftBolling Brook, Alexandria, VA 22302For SaleMLS ID #VAAX2062664, John Strock, Real Broker, LLC. Bright MLS
- $335,0002 bd1 ba838 sqft1315 S Walter Reed Dr APT 204, Arlington, VA 22204For SaleMLS ID #VAAR2077346, Trevor Crowley. Long & Foster Broker Feed
- $335,0002 bd1 ba838 sqftCommons Of Arlington, Arlington, VA 22204For SaleMLS ID #VAAR2077346, Trevor Crowley, Long & Foster Real Estate, Inc.. Bright MLS
- $338,0002 bd1 ba845 sqft26 S Old Glebe Rd APT 203-B, Arlington, VA 22204For SaleMLS ID #VAAR2077730, Aahil Virani, Compass. Bright MLS
- $398,9001 bd1 ba727 sqft989 S Buchanan St Unit 211, Arlington, VA 22204For SaleMLS ID #VAAR2078226, Norman Domingo, XRealty.NET LLC. Bright MLS
- $394,9003 bd1 ba1k sqft2912 17th St S APT 103, Arlington, VA 22204For SaleMLS ID #VAAR2078154, Yasseen Elagazy, Compass. Bright MLS
- $240,0001 bd1 ba592 sqft808 S Arlington Mill Dr #9-302, Arlington, VA 22204For SaleMLS ID #VAAR2076698, Sam Khazai, Keller Williams Capital Properties. Bright MLS
- $205,0001 bd1 ba789 sqftColumbia Knolls, Arlington, VA 22204For SaleMLS ID #VAAR2077738, Pat Brosnan, Keller Williams Realty. Bright MLS
- $267,0002 bd1 ba844 sqft1509 S George Mason Dr APT 21, Arlington, VA 22204For SaleMLS ID #VAAR2069782, Mr. Tom S Hennerty, NetRealtyNow.com, LLC. Bright MLS
- $249,0002 bd1 ba1k sqft4600 S Four Mile Run Dr APT 827, Arlington, VA 22204For SaleMLS ID #VAAR2074142, Mike Mu, Samson Properties. Bright MLS
- $238,5002 bd1 ba844 sqft1508 S George Mason Dr APT 12, Arlington, VA 22204For Sale By Owner
- $300,0001 bd1 ba856 sqftBrittany, Arlington, VA 22204For SaleMLS ID #VAAR2076528, David L Smith, Compass. Bright MLS
- $369,0002 bd2 ba872 sqftArlington Court, Arlington, VA 22204For SaleMLS ID #VAAR2076500, Mario Rubio, Samson Properties. Bright MLS
- $257,0002 bd1 ba1k sqft3601 5th St S APT 103, Arlington, VA 22204For SaleMLS ID #VAAR2073278, CallCathy Poungmalai, EXP Realty, LLC. Bright MLS
