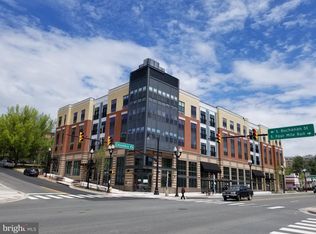
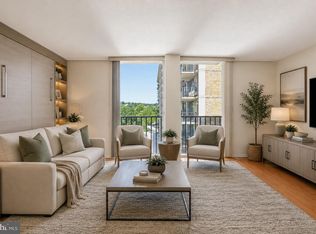
Some homes are measured in square feet. This one is better measured in possibilities! Welcome to Unit 420 at Trafalgar Flats: a brilliantly edited, top-floor hideaway designed for living lightly, adventuring often and owning a fabulously stylish piece of South Arlington. At 440 square feet, there are no forgotten formal rooms, no wasted corners and absolutely no weekend-long maintenance list. Instead, you get exactly what you need—and an entire community waiting just beyond your front door. Wake beneath soaring ceilings in a peaceful, tucked-away bedroom. Wander into a crisp, modern kitchen where glossy white cabinetry, stainless steel appliances and sleek finishes make everything from Tuesday-night takeout to Saturday-morning pancakes feel rather chic. Then throw open the glass doors and let the sky come pouring in. Perched above the neighborhood, the Juliet balcony brings treetop views, fresh air and an ever-changing canvas of blue skies and glowing sunsets directly into the living room. This may be a petite home, but it lives with surprising drama. Tall ceilings and oversized glass lift the entire space, while the thoughtful layout creates room to cook, unwind, entertain, work and retreat—all without one unnecessary inch. The bright modern bath, in-unit laundry and assigned underground garage parking handle the practical bits beautifully, leaving more time for the fun stuff. And the fun stuff is everywhere. Grab your bike from the building’s reserved storage and hit the nearby W&OD Trail. Meet friends around the community fire pit, fire up the grills in the outdoor plaza, squeeze in a workout at the 24-hour fitness center or head out to explore the restaurants, shops, theaters, parks and personality of Arlington, Shirlington and Washington, DC. With public transportation, everyday conveniences and major commuter routes close at hand, the next adventure is always remarkably easy to reach. Unit 420 isn’t asking you to live smaller. It is inviting you to live bigger—with fewer things to maintain, more places to go and a beautiful little perch to welcome you home at the end of it all. Your Arlington era starts here.
For sale
$295,000
989 S Buchanan St Unit 420, Arlington, VA 22204
1beds
440sqft
:
Get pre-qualified$2,126/mo
Condominium
Built in 2019
-- sqft lot
$-- Zestimate®
$670/sqft
$223/mo HOA
What's special
Juliet balconyFresh airSleek finishesTall ceilingsSoaring ceilingsTop-floor hideawayPeaceful tucked-away bedroom
- 2 days |
- 113 |
- 3 |
Zillow last checked:
Listing updated:
Listed by:
Ms. Kristin M Francis 571-348-4604,
EXP Realty, LLC 8668257169,
Co-Listing Agent: Brandi Browning 571-348-4604,
EXP Realty, LLC
Source: Bright MLS,MLS#: VAAR2077342
Facts & features
Interior
Bedrooms & bathrooms
- Bedrooms: 1
- Bathrooms: 1
- Full bathrooms: 1
- Main level bathrooms: 1
- Main level bedrooms: 1
Heating
- Central, Forced Air, Electric
Cooling
- Central Air, Electric
Appliances
- Included: Dishwasher, Microwave, Disposal, Refrigerator, Cooktop, Stainless Steel Appliance(s), Washer/Dryer Stacked, Gas Water Heater
- Laundry: Dryer In Unit, Washer In Unit, In Unit
Features
- Combination Kitchen/Dining, Combination Kitchen/Living, Flat, Studio, Bathroom - Walk-In Shower, Entry Level Bedroom, Upgraded Countertops
- Flooring: Luxury Vinyl
- Windows: Sliding
- Has basement: No
- Has fireplace: No
- Common walls with other units/homes: 2+ Common Walls,No One Above
Interior area
- Total structure area: 440
- Total interior livable area: 440 sqft
- Finished area above ground: 440
Property
Parking
- Total spaces: 1
- Parking features: Basement, Covered, Garage Door Opener, Inside Entrance, Underground, Assigned, Lighted, Private, Secured, Garage
- Attached garage spaces: 1
- Details: Assigned Parking, Assigned Space #: 75
Accessibility
- Accessibility features: None
Features
- Levels: One
- Stories: 1
- Exterior features: Sidewalks, Street Lights
- Pool features: None
- Has view: Yes
- View description: City
Details
- Additional structures: Above Grade
- Parcel number: 23037106
- Zoning: 017
- Zoning description: Residential
- Special conditions: Standard
Construction
Type & style
- Home type: Condo
- Architectural style: Contemporary
- Property subtype: Condominium
- Attached to another structure: Yes
Materials
- Brick Veneer
- Roof: Flat,Tar/Gravel
Condition
- Excellent,Good,Very Good
- New construction: No
- Year built: 2019
Utilities & green energy
- Sewer: Public Sewer
- Water: Public
- Utilities for property: Electricity Available, Natural Gas Available, Water Available, Sewer Available
Community & HOA
Community
- Security: Main Entrance Lock
- Condo and coop fee: $223 monthly
- Subdivision: Trafalgar Flats
HOA
- Has HOA: No
- Amenities included: Elevator(s), Fitness Center, Clubhouse
- Services included: Common Area Maintenance, Maintenance Structure, Management, Snow Removal, Trash
- HOA name: Trafalgar Flats Condominium
Location
- Region: Arlington
Financial & listing details
- Price per square foot: $670/sqft
- Tax assessed value: $293,600
- Annual tax amount: $3,092
- Date on market: 8/6/2026
- Listing agreement: Exclusive Right To Sell
- Listing terms: Cash,Conventional,FHA,VA Loan
- Inclusions: Dishwasher, Refrigerator, Washer, Dryer, Sink Disposal And Thermostat
- Ownership: Condominium
- Road surface type: Paved
Estimated market value
Not available
Estimated sales range
Not available
Not available
Price history
| Date | Event | Price |
|---|---|---|
| 8/6/2026 | Listed for sale | $295,000-7.5%$670/sqft |
Source:  Bright MLS #VAAR2077342 Report a problem Bright MLS #VAAR2077342 Report a problem | ||
| 11/6/2020 | Listing removed | $1,400$3/sqft |
Source: Property Collective #VAAR166656 Report a problem | ||
| 10/12/2020 | Price change | $1,400-12.5%$3/sqft |
Source: Property Collective #VAAR166656 Report a problem | ||
| 8/16/2020 | Price change | $1,600-5.3%$4/sqft |
Source: Property Collective #VAAR166656 Report a problem | ||
| 7/24/2020 | Listed for rent | $1,690$4/sqft |
Source: Property Collective #VAAR166656 Report a problem | ||
| 5/13/2019 | Sold | $319,000$725/sqft |
Source: Public Record Report a problem | ||
Public tax history
| Year | Property taxes | Tax assessment |
|---|---|---|
| 2025 | $2,923 | $283,000 |
| 2024 | $2,923 +0.3% | $283,000 |
| 2023 | $2,915 -10.8% | $283,000 -10.8% |
| 2022 | $3,268 | $317,300 |
| 2021 | $3,268 +8% | $317,300 +7.6% |
| 2020 | $3,027 | $295,000 |
| 2019 | -- | -- |
Find assessor info on the county website
Monthly payment
Est. payment
Payment breakdown
Explore the cost of this home by adjusting the details. Changes won't be saved.Climate risks
Neighborhood: Barcroft
Nearby schools
GreatSchools rating
- 3/10Barcroft Elementary SchoolGrades: PK-5Distance: 0.3 mi
- 5/10Kenmore Middle SchoolGrades: 6-8Distance: 1.3 mi
- 4/10Wakefield High SchoolGrades: 9-12Distance: 0.7 mi
Schools provided by the listing agent
- Elementary: Barcroft
- Middle: Kenmore
- High: Wakefield
- District: Arlington County Public Schools
Source: Bright MLS. This data may not be complete. We recommend contacting the local school district to confirm school assignments for this home.
- $299,0001 bd1 ba454 sqft989 Buchanan St UNIT 208, Arlington, VA 22204Sold
- $2,5501 bd1 ba720 sqft989 Buchanan St UNIT 211, Arlington, VA 22204For Rent

- $375,0001 bd1 ba750 sqft989 Buchanan St #221, Arlington, VA 22204Sold

- $1,9001 bd1 ba440 sqft989 S Buchanan St UNIT 223, Arlington, VA 22204For Rent
- $270,0001 bd1 ba454 sqft989 S Buchanan St UNIT 305, Arlington, VA 22204Sold
- $469,9002 bd2 ba880 sqft989 S Buchanan St UNIT 312, Arlington, VA 22204For Sale
- $349,9001 bd1 ba576 sqft989 S Buchanan St UNIT 416, Arlington, VA 22204Sold
- $487,6002 bd2 ba915 sqft989 S Buchanan St UNIT 412, Arlington, VA 22204Off Market
A local agent can set up tours, give advice and negotiate with sellers.
Similar homes
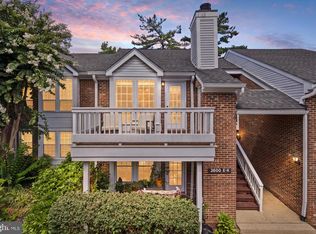
- $345,0001 bd1 ba623 sqftWindgate Iii, Arlington, VA 22206For Sale
 MLS ID #VAAR2076606, Angela Murphy, Keller Williams Capital Properties. Bright MLS
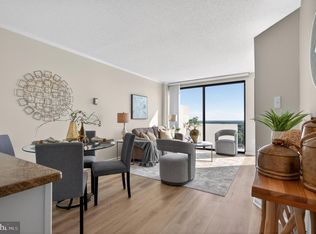
 - $299,000-- bd1 ba545 sqftHyde Park, Arlington, VA 22203For Sale
 MLS ID #VAAR2073572, Cody Chance, Long & Foster Real Estate, Inc.. Bright MLS
 - $168,900-- bd1 ba546 sqftThe Carlton, Arlington, VA 22204For Sale
 MLS ID #VAAR2076806, Veronique Onteniente, TTR Sotheby's International Realty. Bright MLS
 - $299,000-- bd1 ba411 sqftThe Eclipse On Center Park, Arlington, VA 22202For Sale
 MLS ID #VAAR2075142, Sam Mangrio, KW Metro Center. Bright MLS
 - $289,0001 bd1 ba612 sqftBedford Park, Arlington, VA 22201For SaleMLS ID #VAAR2072590, Byron Hudtloff, RE/MAX Executives. Bright MLS
- $262,0001 bd1 ba530 sqftPointe At Park C, Alexandria, VA 22302For SaleMLS ID #VAAX2064200, Nicole Lewis, KW Metro Center. Bright MLS
- $385,0001 bd1 ba557 sqftSummerwalk I&ii, Arlington, VA 22201For SaleMLS ID #VAAR2077392, Chris Weathers, TTR Sotheby's International Realty. Bright MLS
- $409,0001 bd1 ba525 sqftOld City 1, Washington, DC 20003For SaleMLS ID #DCDC2277082, Aty Biswese, Nid Group, LLC. Bright MLS
- $374,9001 bd1 ba623 sqftWestview At Ballston Metro, Arlington, VA 22201For SaleMLS ID #VAAR2074880, Palmer Harned, Compass. Bright MLS
- $330,0002 bd1 ba579 sqftPetworth, Washington, DC 20011For SaleMLS ID #DCDC2275054, Scott Roof, RE/MAX Realty Services. Bright MLS
- $299,9001 bd1 ba513 sqftColumbia Heights, Washington, DC 20010For SaleMLS ID #DCDC2269824, Mike Aubrey, Berkshire Hathaway HomeServices PenFed Realty. Bright MLS
- $275,0001 bd1 ba365 sqftColumbia Heights, Washington, DC 20010For SaleMLS ID #DCDC2272446, Anna Mackler, Serhant. Bright MLS
- $309,5001 bd1 ba599 sqftThe Montage South, Washington, DC 20011For SaleMLS ID #DCDC2268854, Seth Turner, Compass. Bright MLS
- $299,0001 bd1 ba536 sqftVaughan Place Condominium, Washington, DC 20016For SaleMLS ID #DCDC2233788, Drew Carpenter, Compass. Bright MLS
- $295,000-- bd1 ba546 sqftGeorgetown, Washington, DC 20007For SaleMLS ID #DCDC2267436, Jeannie J. Kim, Coldwell Banker Realty. Bright MLS
- $282,0001 bd1 ba430 sqft1321 Fairmont St NW APT 205, Washington, DC 20009For SaleMLS ID #DCDC2267926, Dave DeSantis, TTR Sotheby's International Realty. Bright MLS
- $279,9001 bd1 ba495 sqftCleveland Park, Washington, DC 20016For SaleMLS ID #DCDC2249846, Chris Jameson, Compass. Bright MLS
- $279,9991 bd1 ba528 sqftR. L. A. Sw, Washington, DC 20024For SaleMLS ID #DCDC2240244, Mr. Jonathan S Lahey, EXP Realty, LLC. Bright MLS
- $282,4001 bd1 ba502 sqftTowne Terrace East Condominium, Washington, DC 20005For SaleMLS ID #DCDC2253508, Christopher Suranna, RLAH @properties. Bright MLS
- $265,0001 bd1 ba503 sqftCathedral Court, Washington, DC 20016For SaleMLS ID #DCDC2263910, Rina Kunk, Compass. Bright MLS
