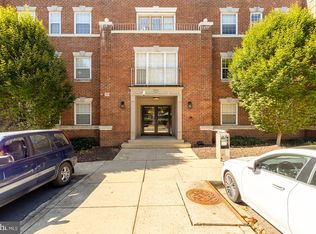
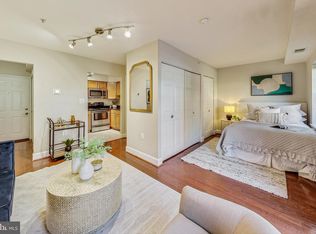
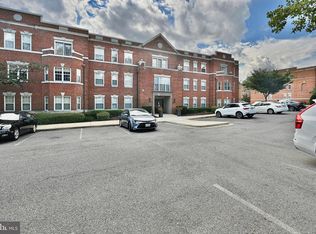
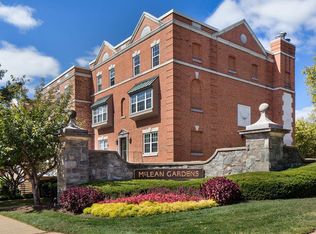
A Peaceful Retreat in the Heart of DC – Welcome to #209 at Vaughan Place Discover a rare sanctuary in the city—where peaceful living meets effortless convenience. Nestled in one of DC’s most charming neighborhoods, this bright & updated 1BR/1BA corner residence offers 536 square feet of thoughtfully designed space on the quiet second floor. Step inside to a sun-drenched living area, where a beautiful bay window fills the space with natural light, creating a warm and inviting atmosphere. The kitchen features granite countertops and stainless steel appliances—perfect for home-cooked meals or quick bites before heading out to explore the city. The primary bedroom is a true retreat, with a massive en-suite bathroom & an in-unit stacked washer/dryer for ultimate convenience. Beyond your front door, life at Vaughan Place is designed for ease and relaxation. Enjoy a quiet, tree-lined setting just moments from the vibrant energy of Wisconsin Ave. Take a morning swim in the outdoor pool, fit in a workout at the in-building fitness center, or rely on the 24/7 concierge for seamless city living. Plus, with low condo fees and a surface parking space, this home offers unbeatable value. Unparalleled Walkability: Stroll to Cathedral Commons for dining and shopping at Giant, Blue Mercury, Starbucks, Raku, Silver, and Barcelona. Or explore the exciting new City Ridge development, home to Wegmans, Equinox, Taco Mamba, and more—all just minutes away. 📍 Serene & Central Location – A hidden oasis just steps from Wisconsin Ave 🏡 Sunlit & Spacious – A corner unit with warm, natural light w/ western views 🚗 Surface Parking – A rare perk for effortless city living. Additional spaces for rent 🏊♂ Resort-Style Amenities – Pool, fitness center & 24/7 concierge 💰 Low Condo Fees – More value, less hassle This is more than just a home—it’s a lifestyle of comfort, convenience, and quiet luxury in the heart of DC. Come experience it for yourself—schedule a showing today!
For sale
Price cut: $26K (6/29)
$299,000
3611 38th St NW APT 209, Washington, DC 20016
1beds
536sqft
Condominium
Built in 1985
-- sqft lot
$297,300 Zestimate®
$558/sqft
$366/mo HOA
What's special
Surface parking spaceMassive en-suite bathroomOutdoor poolGranite countertopsBeautiful bay windowQuiet tree-lined settingStainless steel appliances
- 238 days |
- 431 |
- 38 |
Zillow last checked:
Listing updated:
Listed by:
Drew Carpenter 518-788-8140,
Compass
Source: Bright MLS,MLS#: DCDC2233788
Facts & features
Interior
Bedrooms & bathrooms
- Bedrooms: 1
- Bathrooms: 1
- Full bathrooms: 1
- Main level bathrooms: 1
- Main level bedrooms: 1
Basement
- Area: 0
Heating
- Central, Electric
Cooling
- Central Air, Electric
Appliances
- Included: Microwave, Dishwasher, Oven/Range - Electric, Refrigerator, Stainless Steel Appliance(s), Washer/Dryer Stacked, Electric Water Heater
- Laundry: Dryer In Unit, Washer In Unit, In Unit
Features
- Flooring: Wood
- Windows: Bay/Bow, Window Treatments
- Has basement: No
- Has fireplace: No
Interior area
- Total structure area: 536
- Total interior livable area: 536 sqft
- Finished area above ground: 536
- Finished area below ground: 0
Property
Parking
- Total spaces: 1
- Parking features: Unassigned, Parking Lot
Accessibility
- Accessibility features: None
Features
- Levels: One
- Stories: 1
- Pool features: Community
Lot
- Features: Urban Land-Sassafras-Chillum
Details
- Additional structures: Above Grade, Below Grade
- Parcel number: 1821//2200
- Zoning: RESIDENTIAL
- Special conditions: Standard
Construction
Type & style
- Home type: Condo
- Architectural style: Other
- Property subtype: Condominium
- Attached to another structure: Yes
Materials
- Brick
Condition
- New construction: No
- Year built: 1985
Utilities & green energy
- Sewer: Public Sewer
- Water: Public
Community & HOA
Community
- Security: Security System, Security Gate
- Condo and coop fee: $366 monthly
- Subdivision: Mclean Gardens
HOA
- Has HOA: No
- Amenities included: Pool, Common Grounds, Fitness Center, Reserved/Assigned Parking
- Services included: Common Area Maintenance, Maintenance Structure, Health Club, Insurance, Maintenance Grounds, Pool(s), Security, Trash, Water, Reserve Funds
- HOA name: Vaughan Place
Location
- Region: Washington
Financial & listing details
- Price per square foot: $558/sqft
- Tax assessed value: $306,540
- Annual tax amount: $1,695
- Date on market: 1/1/2026
- Listing agreement: Exclusive Agency
- Listing terms: Cash,Conventional
- Ownership: Condominium
Estimated market value
$297,300
$282,000 - $312,000
$2,308/mo
Price history
| Date | Event | Price |
|---|---|---|
| 6/29/2026 | Price change | $299,000-8%$558/sqft |
Source:  Bright MLS #DCDC2233788 Report a problem Bright MLS #DCDC2233788 Report a problem | ||
| 4/2/2026 | Price change | $325,000-5.8%$606/sqft |
Source: Bright MLS #DCDC2233788 Report a problem | ||
| 1/1/2026 | Listed for sale | $345,000$644/sqft |
Source: Bright MLS #DCDC2233788 Report a problem | ||
| 7/14/2025 | Listing removed | $345,000$644/sqft |
Source: Bright MLS #DCDC2193894 Report a problem | ||
| 6/9/2025 | Price change | $345,000-1.4%$644/sqft |
Source: Bright MLS #DCDC2193894 Report a problem | ||
| 4/10/2025 | Listed for sale | $350,000+12.9%$653/sqft |
Source: Bright MLS #DCDC2193894 Report a problem | ||
| 8/6/2018 | Sold | $310,000-2.5%$578/sqft |
Source: Agent Provided Report a problem | ||
| 6/8/2018 | Price change | $317,900-1.5%$593/sqft |
Source: W F Chesley Real Estate, LLC. #1000296714 Report a problem | ||
| 4/24/2018 | Price change | $322,900-0.6%$602/sqft |
Source: W F Chesley Real Estate, LLC. #1000296714 Report a problem | ||
| 3/22/2018 | Listed for sale | $324,900+35.4%$606/sqft |
Source: W F Chesley Real Estate, Llc. #1000296714 Report a problem | ||
| 1/21/2011 | Listing removed | $240,000$448/sqft |
Source: RE/MAX Allegiance #DC7358393 Report a problem | ||
| 12/23/2010 | Price change | $240,000-7.7%$448/sqft |
Source: RE/MAX Allegiance #DC7358393 Report a problem | ||
| 10/22/2010 | Price change | $260,000-1.9%$485/sqft |
Source: RE/MAX Allegiance #DC7358393 Report a problem | ||
| 7/4/2010 | Price change | $265,000-10.2%$494/sqft |
Source: RE/MAX Allegiance #DC7358393 Report a problem | ||
| 6/11/2010 | Listed for sale | $295,000$550/sqft |
Source: RE/MAX Allegiance #DC7358393 Report a problem | ||
Public tax history
Tax history is unavailable.
Monthly payment
Est. payment
Payment breakdown
Explore the cost of this home by adjusting the details. Changes won't be saved.Climate risks
Neighborhood: McLean Gardens
Nearby schools
GreatSchools rating
- 7/10Eaton Elementary SchoolGrades: PK-5Distance: 0.6 mi
- 9/10Hardy Middle SchoolGrades: 6-8Distance: 1.6 mi
- 5/10MacArthur High SchoolGrades: 9-10Distance: 2.2 mi
Schools provided by the listing agent
- District: District Of Columbia Public Schools
Source: Bright MLS. This data may not be complete. We recommend contacting the local school district to confirm school assignments for this home.
- $375,0001 bd1 ba745 sqft3611 38th St NW APT 301, Washington, DC 20016Sold
- $245,000-- bd1 ba433 sqft3615 38th St NW APT 260, Washington, DC 20016Sold
- $299,000-- bd1 ba446 sqft3615 38th St NW APT 277, Washington, DC 20016For Sale
- $223,000-- bd1 ba528 sqft3615 38th St NW APT 270, Washington, DC 20016Sold
- $---- bd1 ba505 sqft3611 38th St NW APT 406, Washington, DC 20016Off Market
- $350,0001 bd1 ba800 sqft3805 Porter St NW, Washington, DC 20016Sold
- $350,8001 bd1 ba694 sqft3805 Porter St NW, Washington, DC 20016Off Market
- $366,8001 bd1 ba702 sqft3800 Rodman St NW #3, Washington, DC 20016Off Market
A local agent can set up tours, give advice and negotiate with sellers.
Similar homes
- $259,0001 bd1 ba473 sqftCathedral Court Condominium, Washington, DC 20016For Sale
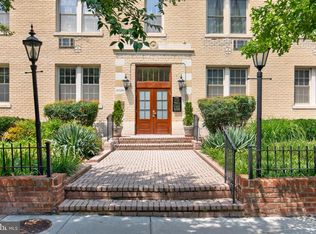
 MLS ID #DCDC2276178, Timur Loynab, McWilliams/Ballard Inc.. Bright MLS
 - $289,9001 bd1 ba515 sqftColumbia Heights, Washington, DC 20010For Sale
 MLS ID #DCDC2277198, Tiffany Mitchell, Real Broker, LLC. Bright MLS
 - $299,9001 bd1 ba513 sqftColumbia Heights, Washington, DC 20010For Sale
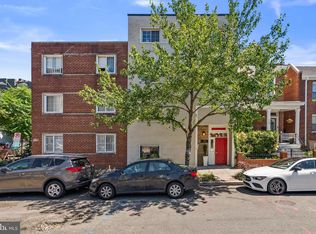 MLS ID #DCDC2269824, Mike Aubrey, Berkshire Hathaway HomeServices PenFed Realty. Bright MLS
 - $235,0001 bd1 ba555 sqftThe Towers Condominium, Washington, DC 20016For Sale
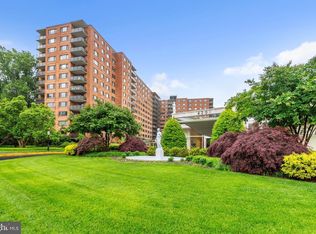 MLS ID #DCDC2241316, Nichelle Jeter, Samson Properties. Bright MLS
 - $299,0001 bd1 ba600 sqftColonial Village I,ii,iii, Arlington, VA 22201For SaleMLS ID #VAAR2078014, Debra Brickwedde, Samson Properties. Bright MLS
- $266,900-- bd1 ba505 sqftForest Hills, Washington, DC 20008For SaleMLS ID #DCDC2275026, Jeffrey Ganz, Century 21 Redwood Realty. Bright MLS
- $275,0002 bd1 ba608 sqftColumbia Heights, Washington, DC 20010For SaleMLS ID #DCDC2277226, Chris Junior, Redfin Corp. Bright MLS
- $299,0001 bd1 ba658 sqftPalisades, Washington, DC 20007For SaleMLS ID #DCDC2258380, Anne Killeen, Washington Fine Properties, LLC. Bright MLS
- $299,9601 bd1 ba774 sqftChillum, Washington, DC 20011For SaleMLS ID #DCDC2249206, Chris Craddock, EXP Realty, LLC. Bright MLS
- $325,0002 bd1 ba559 sqft610 Irving St NW APT 105, Washington, DC 20010For SaleMLS ID #DCDC2261186, Cedrece Watson, Redfin Corp. Bright MLS
- $298,0001 bd1 ba637 sqft7111 Woodmont Ave APT 108, Bethesda, MD 20815For SaleMLS ID #MDMC2230322, Jenn Smira, Compass. Bright MLS
- $278,000-- bd1 ba438 sqftFoggy Bottom, Washington, DC 20006For SaleMLS ID #DCDC2267760, Joseph Dao, Redfin Corporation. Bright MLS
- $289,0001 bd1 ba612 sqftBedford Park, Arlington, VA 22201For SaleMLS ID #VAAR2072590, Byron Hudtloff, RE/MAX Executives. Bright MLS
- $339,0001 bd1 ba560 sqftColumbia Heights, Washington, DC 20010For SaleMLS ID #DCDC2257516, Tom Buerger, Compass. Bright MLS
- $325,0002 bd2 ba694 sqftShepherd Park, Washington, DC 20012For SaleMLS ID #DCDC2265316, Kevin Savercool, Long & Foster Real Estate, Inc.. Bright MLS
- $375,0002 bd1 ba763 sqftThe Mint Condominium, Washington, DC 20002For SaleMLS ID #DCDC2279296, Brittanie DeChino, TTR Sotheby's International Realty. Bright MLS
- $282,4001 bd1 ba502 sqftTowne Terrace East Condominium, Washington, DC 20005For SaleMLS ID #DCDC2253508, Christopher Suranna, RLAH @properties. Bright MLS
- $295,0001 bd1 ba655 sqftGates Of Mclean, Mc Lean, VA 22102For SaleMLS ID #VAFX2330252, Ritu Desai, Samson Properties. Bright MLS
- $310,000-- bd1 ba454 sqftOld City 2, Washington, DC 20001For SaleMLS ID #DCDC2243448, Leslie Shafer, Omnia Real Estate LLC. Bright MLS
- $324,9001 bd1 ba759 sqft3535 Chevy Chase, Chevy Chase, MD 20815For SaleMLS ID #MDMC2246856, Brett Rubin, Compass. Bright MLS
