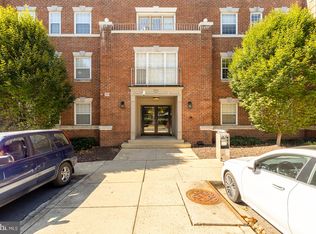
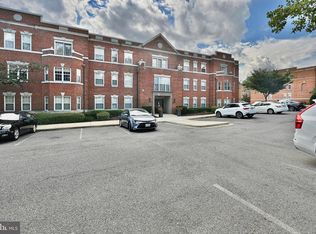
Elegant and fully furnished, just bring your suitcase! Located in the beautiful and tree lined area of Cleveland Park, in the McLean Gardens community. Enter to a wall of windows in a bright apartment. Gleaming hardwood floors throughout the living area. Kitchen has granite countertops, honey oak colored cabinets, and stainless steel appliances. Walk in closet to vanity and tub/shower combination. Washer/dryer in unit. Gorgeously decorated, the unit is offered furnished or unfurnished. Perfect for a pied-a-terre! Pets welcome. 1 unassigned parking spot in a gated lot. Community offers a pool, fitness center, and package lockers. Easy walk to Wegmans, National Cathedral, and all the restaurants, and shops Cleveland Park has to offer. *Unit 347 actual apartment number is 307* Enter lobby on the 2nd floor and take one flight up to the apartment on the right.
For sale
$299,900
3609 38th St NW #347, Washington, DC 20016
0beds
429sqft
Condominium
Built in 1985
-- sqft lot
$297,800 Zestimate®
$699/sqft
$311/mo HOA
What's special
Community offers a poolGranite countertopsFully furnishedHoney oak colored cabinetsStainless steel appliancesWalk in closet
- 3 days
- 37
- 0
Likely to sell faster than
Zillow last checked:
Listing updated:
Listed by:
Ian Burris 703-300-4476,
Margaret S Lamberton Real Estate
Source: Bright MLS,MLS#: DCDC2291008
Facts & features
Interior
Bedrooms & bathrooms
- Bedrooms: 0
- Bathrooms: 1
- Full bathrooms: 1
- Main level bathrooms: 1
Basement
- Area: 0
Heating
- Central, Electric
Cooling
- Central Air, Electric
Appliances
- Included: Microwave, Built-In Range, Dishwasher, Disposal, Dryer, Oven/Range - Electric, Refrigerator, Stainless Steel Appliance(s), Washer, Washer/Dryer Stacked, Electric Water Heater
- Laundry: Dryer In Unit, Washer In Unit, In Unit
Features
- Soaking Tub, Bathroom - Tub Shower, Combination Kitchen/Living, Open Floorplan, Studio, Upgraded Countertops, Walk-In Closet(s)
- Flooring: Wood
- Windows: Window Treatments
- Has basement: No
- Has fireplace: No
Interior area
- Total structure area: 429
- Total interior livable area: 429 sqft
- Finished area above ground: 429
- Finished area below ground: 0
Property
Parking
- Total spaces: 1
- Parking features: Private, Unassigned, Parking Lot
Accessibility
- Accessibility features: None
Features
- Levels: One
- Stories: 1
- Pool features: Community
Lot
- Features: Unknown Soil Type
Details
- Additional structures: Above Grade, Below Grade
- Parcel number: 1821//2275
- Zoning: CLEVELAND PARK
- Special conditions: Standard
Construction
Type & style
- Home type: Condo
- Architectural style: Colonial
- Property subtype: Condominium
- Attached to another structure: Yes
Materials
- Brick
Condition
- Excellent
- New construction: No
- Year built: 1985
- Major remodel year: 2006
Utilities & green energy
- Sewer: Public Sewer
- Water: Public
Community & HOA
Community
- Security: Main Entrance Lock
- Condo and coop fee: $311 monthly
- Subdivision: Cleveland Park
HOA
- Has HOA: No
- Amenities included: Common Grounds, Fitness Center, Pool
- Services included: Common Area Maintenance, Maintenance Structure, Health Club, Management, Pool(s), Reserve Funds, Road Maintenance, Sewer, Snow Removal, Trash, Water
- HOA name: The Village At Mclean Gardens
Location
- Region: Washington
Financial & listing details
- Price per square foot: $699/sqft
- Tax assessed value: $245,180
- Annual tax amount: $2,007
- Date on market: 11/6/2026
- Listing agreement: Exclusive Right To Sell
- Listing terms: Cash,Conventional
- Ownership: Condominium
Estimated market value
$297,800
$283,000 - $313,000
$1,829/mo
Price history
| Date | Event | Price |
|---|---|---|
| 11/6/2026 | Listed for sale | $299,900$699/sqft |
Source:  Bright MLS #DCDC2291008 Report a problem | ||
Public tax history
| Year | Property taxes | Tax assessment |
|---|---|---|
| 2026 | $2,007 +4.9% | $252,140 +4.7% |
| 2025 | $1,913 +1.5% | $240,730 +1.6% |
| 2024 | $1,884 -0.1% | $236,830 +0.1% |
| 2023 | $1,885 +1.4% | $236,480 +1.7% |
| 2022 | $1,859 -1.2% | $232,500 -1% |
| 2021 | $1,882 -6.3% | $234,750 -0.6% |
| 2020 | $2,008 +5.5% | $236,240 +5.5% |
| 2018 | $1,903 +3.2% | $223,940 +3.2% |
| 2017 | $1,844 +1.2% | $216,950 +1.2% |
| 2016 | $1,823 -1.9% | $214,460 -1.9% |
| 2015 | $1,857 +1.3% | $218,510 +1.3% |
| 2014 | $1,834 -1.2% | $215,720 -1.2% |
| 2013 | $1,856 -3.9% | $218,370 -3.9% |
| 2012 | $1,931 | $227,120 |
| 2011 | $1,931 -6.3% | $227,120 -6.3% |
| 2010 | $2,061 -7% | $242,440 -7% |
| 2009 | $2,217 -1.2% | $260,810 +2.3% |
| 2007 | $2,244 +111.4% | $254,990 +121% |
| 2006 | $1,061 +19.4% | $115,360 +24.6% |
| 2005 | $889 -7.8% | $92,620 -7.8% |
| 2004 | $965 +37.7% | $100,470 +37.7% |
| 2003 | $700 | $72,950 |
Find assessor info on the county website
Monthly payment
Est. payment
Payment breakdown
Explore the cost of this home by adjusting the details. Changes won't be saved.Climate risks
Neighborhood: McLean Gardens
Nearby schools
Schools provided by the listing agent
- Elementary: Eaton
- Middle: Hardy
- High: Jackson-reed
- District: District Of Columbia Public Schools
Source: Bright MLS. This data may not be complete. We recommend contacting the local school district to confirm school assignments for this home.


Similar homes
- $299,000-- bd1 ba446 sqftCleveland Park, Washington, DC 20016For Sale
 MLS ID #DCDC2279728, Helena Pulyaeva, RE/MAX Realty Services. Bright MLS
- $279,000-- bd1 ba446 sqftVaugahn Place, Washington, DC 20016For Sale
 MLS ID #DCDC2283710, Trish Diggs, Samson Properties. Bright MLS
- $300,0001 bd1 ba630 sqftCathedral House, Washington, DC 20016For Sale
 MLS ID #DCDC2278140, Jennifer Young, Keller Williams Realty. Bright MLS
- $275,0001 bd1 ba570 sqftCleveland Park, Washington, DC 20016For Sale
 MLS ID #DCDC2279176, Andrew Pariser, Long & Foster Real Estate, Inc.. Bright MLS
- $277,0001 bd1 ba605 sqftCleveland Park, Washington, DC 20016For SaleMLS ID #DCDC2278156, Susan Leavitt, Compass. Bright MLS
- $315,0001 bd1 ba601 sqftCleveland Park, Washington, DC 20016For SaleMLS ID #DCDC2266658, David Ochsman, Corcoran McEnearney. Bright MLS
- $300,000-- bd1 ba546 sqft2500 Q St NW APT 524, Washington, DC 20007For SaleMLS ID #DCDC2290548, Jeannie J. Kim, Coldwell Banker Realty. Bright MLS
- $259,500-- bd1 ba308 sqftGeorgetown, Washington, DC 20007For SaleMLS ID #DCDC2291088, Salley Widmayer, TTR Sotheby's International Realty. Bright MLS
- $259,0001 bd1 ba473 sqftCathedral Court Condominium, Washington, DC 20016For SaleMLS ID #DCDC2276178, Timur Loynab, McWilliams/Ballard Inc.. Bright MLS
- $265,0001 bd1 ba503 sqftCathedral Court, Washington, DC 20016For SaleMLS ID #DCDC2263910, Rina Kunk, Compass. Bright MLS
- $350,0001 bd1 ba583 sqft4101 Albemarle St NW APT 529, Washington, DC 20016For SaleMLS ID #DCDC2289160, Sami Daamash, Compass. Bright MLS
- $375,0001 bd1 ba574 sqftCleveland Park, Washington, DC 20016For SaleMLS ID #DCDC2260748, Lauren Davis, TTR Sotheby's International Realty. Bright MLS
- $267,0001 bd1 ba609 sqftCathedral Court Condominium, Washington, DC 20016For SaleMLS ID #DCDC2253172, Susan Leavitt, Compass. Bright MLS
- $299,5001 bd1 ba450 sqft3520 West St NW #Nw-202, Washington, DC 20007For SaleMLS ID #DCDC2285292, Goran Maric, Compass. Bright MLS
- $215,000-- bd1 ba569 sqftCleveland Park, Washington, DC 20016For SaleMLS ID #DCDC2272672, Eboneese Thompson, Thompson Premier Homes Group.. Bright MLS
- $299,0001 bd1 ba378 sqft2869 28th St NW #2, Washington, DC 20008For SaleMLS ID #DCDC2285386, Joseph Bernstein, Compass. Bright MLS
- $289,0001 bd1 ba546 sqft1401 Columbia Rd NW APT 409, Washington, DC 20009For SaleMLS ID #DCDC2290286, Chris Chambers, Samson Properties. Bright MLS
- $298,0001 bd1 ba632 sqftGlover Park, Washington, DC 20007For SaleMLS ID #DCDC2265746, Nicole Jennings, Compass. Bright MLS
- $267,5001 bd1 ba533 sqftGeorgetown North, Washington, DC 20007For SaleMLS ID #DCDC2284414, Kerry Fortune, Washington Fine Properties, LLC. Bright MLS
- $239,9951 bd1 ba643 sqftTowers Condo, Washington, DC 20016For SaleMLS ID #DCDC2265696, Rafi Khalili, Metropol Realty. Bright MLS
