Welcome to Unit 529, a sunny, chic, and sophisticated urban oasis in Washington, DC. This 1-bedroom, 1-bathroom residence boasts 583 square feet of stylish living space. The open floor plan offers unobstructed views, creating a delightful spaciousness. Enjoy the convenience of a washer and dryer in-unit and two built-in bedroom closets. Residents have access to a concierge, common garden, outdoor space, elevator, gym, resident's lounge, bike storage, and straight access to the Tenlytown metro station. Assigned parking is available to rent through the building for added convenience. It is located above the Tenleytown Metro (Red Line) and across the street from Tenleytown Public Library along with a host of eateries, food, and retail stores within a one-block radius (e.g., Whole Foods, Starbucks, Target, Ace Hardware, CVS). Don't miss this opportunity!
For sale
$350,000
4101 Albemarle St NW APT 529, Washington, DC 20016
1beds
583sqft
Condominium
Built in 2005
-- sqft lot
$366,400 Zestimate®
$600/sqft
$450/mo HOA
What's special
Two built-in bedroom closetsWasher and dryer in-unitCommon gardenOutdoor space
- 18 hours
- 17
- 0
Zillow last checked:
Listing updated:
Listed by:
Sami Daamash 703-342-7812,
Compass
Source: Bright MLS,MLS#: DCDC2289160
Facts & features
Interior
Bedrooms & bathrooms
- Bedrooms: 1
- Bathrooms: 1
- Full bathrooms: 1
- Main level bathrooms: 1
- Main level bedrooms: 1
Basement
- Area: 0
Heating
- Central, Electric
Cooling
- Central Air, Electric
Appliances
- Included: Electric Water Heater
- Laundry: Dryer In Unit, Washer In Unit, In Unit
Features
- Has basement: No
- Has fireplace: No
Interior area
- Total structure area: 583
- Total interior livable area: 583 sqft
- Finished area above ground: 583
- Finished area below ground: 0
Property
Parking
- Parking features: Off Street, Other, On Street
- Has uncovered spaces: Yes
Accessibility
- Accessibility features: Accessible Elevator Installed, Other
Features
- Levels: One
- Stories: 1
- Pool features: None
Lot
- Features: Unknown Soil Type
Details
- Additional structures: Above Grade, Below Grade
- Parcel number: 1730//2134
- Zoning: 0
- Special conditions: Standard
Construction
Type & style
- Home type: Condo
- Architectural style: Contemporary
- Property subtype: Condominium
- Attached to another structure: Yes
Materials
- Brick, Concrete
Condition
- New construction: No
- Year built: 2005
Utilities & green energy
- Sewer: Public Sewer
- Water: Public
Community & HOA
Community
- Condo and coop fee: $450 monthly
- Subdivision: Tenleytown
HOA
- Has HOA: No
- Amenities included: Fitness Center, Other
- Services included: Common Area Maintenance, Maintenance Grounds, Management, Trash, Maintenance Structure
- HOA name: Cityline At Tenlytown
Location
- Region: Washington
Financial & listing details
- Price per square foot: $600/sqft
- Tax assessed value: $451,990
- Annual tax amount: $3,706
- Date on market: 10/23/2026
- Listing agreement: Exclusive Right To Sell
- Ownership: Condominium
Estimated market value
$366,400
$344,000 - $388,000
$2,250/mo
Price history
| Date | Event | Price |
|---|---|---|
| 10/23/2026 | Listed for sale | $350,000+7.7%$600/sqft |
Source:  Bright MLS #DCDC2289160 Report a problem | ||
| 9/22/2026 | Price change | $2,300-8%$4/sqft |
Source: Zillow Rentals Report a problem | ||
| 9/11/2026 | Listed for rent | $2,500$4/sqft |
Source: Zillow Rentals Report a problem | ||
| 9/3/2026 | Listing removed | $2,500$4/sqft |
Source: Zillow Rentals Report a problem | ||
| 8/13/2026 | Listed for rent | $2,500+11.1%$4/sqft |
Source: Zillow Rentals Report a problem | ||
| 7/6/2024 | Listing removed | -- |
Source: Bright MLS #DCDC2144256 Report a problem | ||
| 6/10/2024 | Listed for rent | $2,250+25%$4/sqft |
Source: Bright MLS #DCDC2144256 Report a problem | ||
| 5/11/2021 | Listing removed | -- |
Source: Zillow Rental Network_1 Report a problem | ||
| 5/2/2021 | Price change | $1,800+5.9%$3/sqft |
Source: Zillow Rental Network_1 Report a problem | ||
| 3/2/2021 | Price change | $1,700-12.8%$3/sqft |
Source: Zillow Rental Network_1 Report a problem | ||
| 12/30/2020 | Listed for rent | $1,950-9.3%$3/sqft |
Source: Zillow Rental Network_1 Report a problem | ||
| 2/15/2020 | Listing removed | $2,150$4/sqft |
Source: Optime Realty #DCDC448494 Report a problem | ||
| 1/25/2020 | Price change | $2,150-2.3%$4/sqft |
Source: Optime Realty #DCDC448494 Report a problem | ||
| 9/25/2019 | Price change | $2,200+2.3%$4/sqft |
Source: Owner Report a problem | ||
| 8/12/2019 | Listed for rent | $2,150$4/sqft |
Source: Owner Report a problem | ||
| 11/6/2012 | Sold | $325,000-14.2%$557/sqft |
Source: Public Record Report a problem | ||
| 7/24/2010 | Listing removed | $379,000$650/sqft |
Source: Long & Foster Real Estate #DC7327797 Report a problem | ||
| 7/3/2010 | Listed for sale | $379,000+13.2%$650/sqft |
Source: Long & Foster Real Estate #DC7327797 Report a problem | ||
| 10/3/2005 | Sold | $334,900$574/sqft |
Source: Public Record Report a problem | ||
Public tax history
| Year | Property taxes | Tax assessment |
|---|---|---|
| 2026 | $3,706 +7.2% | $451,990 +7% |
| 2025 | $3,457 +0.6% | $422,330 +0.6% |
| 2024 | $3,438 -4.1% | $419,610 -3.9% |
| 2023 | $3,585 -0.6% | $436,460 -0.4% |
| 2022 | $3,607 +3.3% | $438,130 +3.3% |
| 2021 | $3,493 -0.8% | $424,180 +2.4% |
| 2020 | $3,521 +0.6% | $414,260 +0.6% |
| 2018 | $3,501 +5.1% | $411,930 +5.1% |
| 2017 | $3,331 +3.1% | $391,870 +3.1% |
| 2016 | $3,230 +3.3% | $379,980 +3.3% |
| 2015 | $3,127 -2.4% | $367,850 -2.4% |
| 2014 | $3,204 +46.5% | $376,900 +3% |
| 2013 | $2,187 +67% | $366,040 -2.5% |
| 2012 | $1,309 | $375,610 |
| 2011 | $1,309 +0.2% | $375,610 +0.2% |
| 2010 | $1,306 +8.6% | $374,850 +6.1% |
| 2009 | $1,203 +3.2% | $353,150 +8.7% |
| 2007 | $1,166 -4.3% | $324,900 |
| 2006 | $1,219 | $324,900 |
Find assessor info on the county website
Monthly payment
Est. payment
Payment breakdown
Explore the cost of this home by adjusting the details. Changes won't be saved.Climate risks
Neighborhood: American University Park
Nearby schools
Schools provided by the listing agent
- District: District Of Columbia Public Schools
Source: Bright MLS. This data may not be complete. We recommend contacting the local school district to confirm school assignments for this home.
- $520,0001 bd1 ba771 sqft4101 Albemarle St NW APT 312, Washington, DC 20016Sold

- $543,0001 bd1 ba850 sqft4101 Albemarle St NW APT 327, Washington, DC 20016Sold

- $1,150,0003 bd2 ba1.3k sqft4101 Albemarle St NW APT 336, Washington, DC 20016Sold

- $474,0001 bd1 ba743 sqft4101 Albemarle St NW APT 410, Washington, DC 20016Sold

Similar homes
- $369,0001 bd2 ba729 sqft3806 Porter St NW APT 301, Washington, DC 20016For Sale

 MLS ID #DCDC2287284, Jeff Wu, Keller Williams Capital Properties. Bright MLS
- $329,9502 bd1 ba686 sqftSpring Valley, Washington, DC 20016For Sale
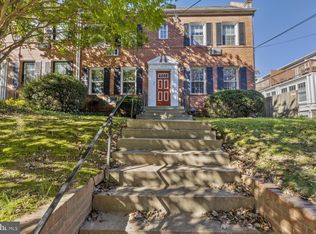 MLS ID #DCDC2281418, Monty Boland, NextHome Envision. Bright MLS
- $329,9001 bd1 ba674 sqftCleveland Park, Washington, DC 20016For Sale
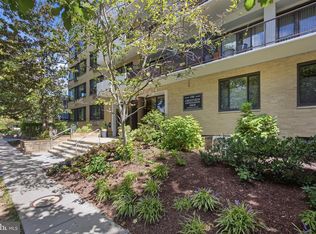 MLS ID #DCDC2278922, Shalisha Ragland, Compass. Bright MLS
- $375,0001 bd1 ba682 sqftCleveland Park, Washington, DC 20016For Sale
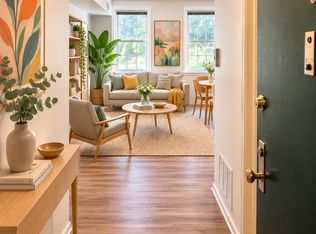 MLS ID #DCDC2280082, Therese Fergo, Coldwell Banker Realty - Washington. Bright MLS
- $399,9001 bd1 ba729 sqft2755 Ordway St NW APT 506, Washington, DC 20008For SaleMLS ID #DCDC2281746, Stacie Hatziyannis, Berkshire Hathaway HomeServices PenFed Realty. Bright MLS
- $349,0001 bd2 ba715 sqft3100 Wisconsin Ave NW APT 202, Washington, DC 20016For SaleMLS ID #DCDC2262556, Ellen Abrams, TTR Sotheby's International Realty. Bright MLS
- $385,0001 bd1 ba732 sqft3601 38th St NW APT 303, Washington, DC 20016For SaleMLS ID #DCDC2280866, Susan Batchelder, Coldwell Banker Realty. Bright MLS
- $375,0001 bd1 ba574 sqftCleveland Park, Washington, DC 20016For SaleMLS ID #DCDC2260748, Lauren Davis, TTR Sotheby's International Realty. Bright MLS
- $250,0001 bd1 ba863 sqftThe Marlyn Condominium, Washington, DC 20016For SaleMLS ID #DCDC2288008, Toni Ghazi, Compass. Bright MLS
- $335,0002 bd1 ba750 sqft2610 Tunlaw Rd NW APT 103, Washington, DC 20007For SaleMLS ID #DCDC2288456, Richard Gryziak, Spring Hill Real Estate, LLC.. Bright MLS
- $385,0001 bd1 ba674 sqftCrestview Condo, Washington, DC 20016For SaleMLS ID #DCDC2269058, Gregg Zeiler, Compass. Bright MLS
- $300,0001 bd1 ba630 sqftCathedral House, Washington, DC 20016For SaleMLS ID #DCDC2278140, Jennifer Young, Keller Williams Realty. Bright MLS
- $315,0001 bd1 ba601 sqftCleveland Park, Washington, DC 20016For SaleMLS ID #DCDC2266658, David Ochsman, Corcoran McEnearney. Bright MLS
- $299,9991 bd1 ba763 sqft3808 Porter St NW APT 185, Washington, DC 20016For SaleMLS ID #DCDC2277678, Monique Lucas, BML Properties Realty, LLC.. Bright MLS
- $285,0001 bd1 ba869 sqftThe Willoughby, Chevy Chase, MD 20815For SaleMLS ID #MDMC2261086, Neil Bacchus, EXP Realty, LLC. Bright MLS
- $299,0001 bd1 ba691 sqft3601 Wisconsin Ave NW APT 601, Washington, DC 20016For SaleMLS ID #DCDC2281996, Mounira Al Hmoud, Samson Properties. Bright MLS
- $299,0001 bd1 ba707 sqftCleveland Park, Washington, DC 20016For SaleMLS ID #DCDC2282720, Brantley Sanderson, Compass. Bright MLS
- $414,0001 bd2 ba729 sqftVaughan Place, Washington, DC 20016For SaleMLS ID #DCDC2266170, Abla Angela Khoursheed, Investco Real Estate, Inc.. Bright MLS
