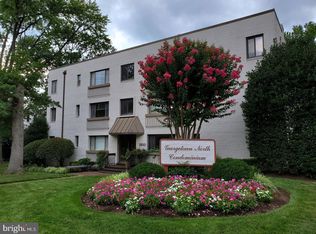
Welcome to 3808 Porter Street NW, Unit #185 (also known as Unit #101), a charming 1-bedroom, 1-bath terrace-level residence offering the convenience of TWO separate entrances and a wonderful Northwest DC location. One of this home's standout features is its private terrace-level front entrance, providing convenient direct access without the need to enter through the building's main entrance. A separate rear entrance opens directly to the patio, creating an inviting extension of the living space and offering easy indoor-outdoor access. The thoughtful layout provides comfortable living space while the two separate entrances add a level of convenience and versatility that is difficult to find in condominium living. Ideally positioned in NW Washington, DC, the property offers convenient access to neighborhood dining, shopping, parks, recreation, public transportation, and major commuter routes. Whether you're searching for your first home, downsizing to an easy-to-maintain city residence, or looking for a well-located DC property, 3808 Porter Street NW offers a compelling combination of location, privacy, accessibility, and outdoor enjoyment. 1 Bedroom | 1 Full Bath | Terrace Level | Private Front Entrance | Rear Patio Entrance Schedule your private showing and discover the possibilities of this unique NW DC residence!
For sale
Price cut: $29K (10/5)
$299,999
3808 Porter St NW APT 185, Washington, DC 20016
1beds
763sqft
Condominium
Built in 1985
-- sqft lot
$-- Zestimate®
$393/sqft
$500/mo HOA
What's special
Two separate entrancesComfortable living spacePrivate terrace-level front entranceEasy indoor-outdoor access
- 54 days
- 229
- 6
Zillow last checked:
Listing updated:
Listed by:
Monique Lucas 240-764-5092,
BML Properties Realty, LLC.
Source: Bright MLS,MLS#: DCDC2277678
Facts & features
Interior
Bedrooms & bathrooms
- Bedrooms: 1
- Bathrooms: 1
- Full bathrooms: 1
- Main level bathrooms: 1
- Main level bedrooms: 1
Basement
- Area: 0
Heating
- Forced Air, Electric
Cooling
- Central Air, Electric
Appliances
- Included: Electric Water Heater
Features
- Has basement: No
- Number of fireplaces: 1
Interior area
- Total structure area: 763
- Total interior livable area: 763 sqft
- Finished area above ground: 763
- Finished area below ground: 0
Property
Parking
- Parking features: On Street
- Has uncovered spaces: Yes
Accessibility
- Accessibility features: None
Features
- Levels: One
- Stories: 1
- Pool features: Community
Lot
- Features: Unknown Soil Type
Details
- Additional structures: Above Grade, Below Grade
- Parcel number: 1819//2001
- Zoning: RES
- Special conditions: Short Sale
Construction
Type & style
- Home type: Condo
- Architectural style: Colonial
- Property subtype: Condominium
Materials
- Brick
Condition
- New construction: No
- Year built: 1985
Utilities & green energy
- Sewer: Public Sewer
- Water: Public
Community & HOA
Community
- Condo and coop fee: $500 monthly
- Subdivision: Cleveland Park
HOA
- Has HOA: No
- Amenities included: Pool, Fitness Center
- Services included: Common Area Maintenance, Insurance, Maintenance Grounds, Management, Parking Fee, Recreation Facility
- HOA name: Vaughn Place
Location
- Region: Washington
Financial & listing details
- Price per square foot: $393/sqft
- Tax assessed value: $394,390
- Annual tax amount: $3,312
- Date on market: 8/31/2026
- Listing agreement: Exclusive Right To Sell
- Ownership: Condominium
Estimated market value
Not available
Estimated sales range
Not available
Not available
Price history
| Date | Event | Price |
|---|---|---|
| 10/5/2026 | Price change | $299,999-8.8%$393/sqft |
Source:  Bright MLS #DCDC2277678 Report a problem | ||
| 8/31/2026 | Listed for sale | $329,000+7.9%$431/sqft |
Source: Bright MLS #DCDC2277678 Report a problem | ||
| 1/4/2012 | Sold | $305,000-20.8%$400/sqft |
Source: Public Record Report a problem | ||
| 12/26/2006 | Sold | $384,900+2.9%$504/sqft |
Source: Public Record Report a problem | ||
| 4/18/2006 | Sold | $374,000$490/sqft |
Source: Public Record Report a problem | ||
Public tax history
| Year | Property taxes | Tax assessment |
|---|---|---|
| 2026 | $3,312 +4.8% | $405,590 +4.7% |
| 2025 | $3,159 +1.6% | $387,240 +1.6% |
| 2024 | $3,109 +0.7% | $380,970 +0.8% |
| 2023 | $3,088 +2% | $377,980 +2.1% |
| 2022 | $3,029 -1.2% | $370,070 -1% |
| 2021 | $3,064 -3.5% | $373,770 +0% |
| 2020 | $3,176 +5.4% | $373,610 +5.4% |
| 2018 | $3,012 +3% | $354,400 +3% |
| 2017 | $2,925 +1.7% | $344,120 +1.7% |
| 2016 | $2,877 -2.1% | $338,510 -2.1% |
| 2015 | $2,938 +1.4% | $345,700 +1.4% |
| 2014 | $2,899 -1.1% | $341,080 -1.1% |
| 2013 | $2,931 -3.5% | $344,850 -3.5% |
| 2012 | $3,036 | $357,230 |
| 2011 | $3,036 -5.9% | $357,230 -5.9% |
| 2010 | $3,228 -2.4% | $379,780 -2.4% |
| 2009 | $3,307 +2.1% | $389,020 +5.7% |
| 2007 | $3,238 +82.7% | $367,950 +91% |
| 2006 | $1,773 +19.4% | $192,670 +24.6% |
| 2005 | $1,485 -7.8% | $154,680 -7.8% |
| 2004 | $1,611 +37.7% | $167,800 +37.7% |
| 2003 | $1,170 +5% | $121,830 +5% |
| 2002 | $1,113 +3.7% | $115,980 +24.2% |
| 2001 | $1,074 | $93,377 |
Find assessor info on the county website
Monthly payment
Est. payment
Payment breakdown
Explore the cost of this home by adjusting the details. Changes won't be saved.Climate risks
Neighborhood: McLean Gardens
Nearby schools
Schools provided by the listing agent
- District: District Of Columbia Public Schools
Source: Bright MLS. This data may not be complete. We recommend contacting the local school district to confirm school assignments for this home.
- $336,6001 bd1 ba763 sqft3808 Porter St NW APT 186, Washington, DC 20016Off Market
- $316,5001 bd1 ba700 sqft3808 Porter St NW APT 187, Washington, DC 20016Off Market
- $316,2001 bd1 ba700 sqft3808 Porter St NW APT 188, Washington, DC 20016Off Market
- $349,1001 bd1 ba734 sqft3808 Porter St NW APT 189, Washington, DC 20016Off Market
Similar homes
- $369,0001 bd2 ba729 sqft3806 Porter St NW APT 301, Washington, DC 20016For Sale

 MLS ID #DCDC2287284, Jeff Wu, Keller Williams Capital Properties. Bright MLS
- $--1 bd1 ba623 sqft1050 N Stuart St, Arlington, VA 22201Auction
 Auction.com 2
- $262,0001 bd1 ba715 sqftCleveland Park, Washington, DC 20016For Sale
 MLS ID #DCDC2262788, Jameela Charles, FES & J Realty LLC. Bright MLS
- $335,0002 bd1 ba750 sqft2610 Tunlaw Rd NW APT 103, Washington, DC 20007For Sale
 MLS ID #DCDC2288456, Richard Gryziak, Spring Hill Real Estate, LLC.. Bright MLS
- $299,0002 bd1 ba863 sqft2210 Washington Ave APT 301, Silver Spring, MD 20910For SaleMLS ID #MDMC2256490, David Goldberg, Goldberg Group Real Estate. Bright MLS
- $289,0001 bd1 ba773 sqftChillum, Washington, DC 20011For SaleMLS ID #DCDC2257758, Mr. Travell Eiland, Samson Properties. Bright MLS
- $324,9002 bd1 ba793 sqftPalisades, Washington, DC 20007For SaleMLS ID #DCDC2267956, Bode Akinola, Paragon Realty, LLC. Bright MLS
- $335,0001 bd1 ba675 sqftColonial Village, Arlington, VA 22201For SaleMLS ID #VAAR2080318, Bruce Buchanan, Buchanan Property Management. Bright MLS
- $335,0002 bd1 ba642 sqftColumbia Heights, Washington, DC 20009For SaleMLS ID #DCDC2271722, Anthony Davis, Taylor Properties. Bright MLS
- $280,0002 bd1 ba762 sqft1300 Childress St NE Unit 2, Washington, DC 20002For SaleMLS ID #DCDC2278758, Bobby Cato, Jr., Coldwell Banker Realty - Washington. Bright MLS
- $285,0001 bd1 ba762 sqft1513 Lincoln Way APT 301, Mc Lean, VA 22102For SaleMLS ID #VAFX2344722, Jay Yu, Ten Thousand Realty. Bright MLS
- $389,0001 bd1 ba832 sqftForest Hills, Washington, DC 20008For SaleMLS ID #DCDC2277404, Susan McConkey, Sell DC Real Estate. Bright MLS
- $275,0002 bd1 ba982 sqftFort Lincoln, Washington, DC 20018For SaleMLS ID #DCDC2235234, Demond Pollard, Smart Realty, LLC. Bright MLS
- $224,950-- bd1 ba474 sqftMonroe House, Washington, DC 20006For SaleMLS ID #DCDC2288208, Susan McConkey, Sell DC Real Estate. Bright MLS
- $275,0002 bd1 ba989 sqft3330 Spring Ln APT D10, Falls Church, VA 22041For SaleMLS ID #VAFX2345040, Jonathan Holland, Real Broker, LLC. Bright MLS
- $285,0001 bd1 ba689 sqft1524 Lincoln Way APT 209, McLean, VA 22102For SaleMLS ID #VAFX2306140, Jue Wang, Premiere Realty LLC. Bright MLS
- $210,0001 bd1 ba401 sqft1457 Park Rd NW APT 106, Washington, DC 20010For SaleMLS ID #DCDC2281100, Rafael Estrada, HomeSmart. Bright MLS
- $210,000-- bd1 ba461 sqftForest Hills, Washington, DC 20008For SaleMLS ID #DCDC2276808, Sam Gupta, FAB Realty LLC. Bright MLS
