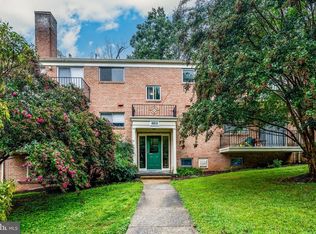
Wonderful price correction of $31K makes this property more affordable to a wide array of buyers; Nestled in the serene enclave of Rock Creek Gardens, this convenient 2-bedroom, 1-bathroom unit offers a harmonious blend of comfort and sophistication. With a thoughtful floor plan and recent "refresh", this residence is poised to elevate your living experience to new heights. As you step inside, you are greeted by a warm and inviting atmosphere, accentuated by rich hardwood floors that flow seamlessly throughout the traditional floor plan. The spacious dining area is perfect for intimate gatherings or casual meals, while the cozy living room, complete with a charming fireplace invites relaxation and warmth on cooler evenings. The kitchen layout is designed for both functionality and style, ensuring that meal preparation is a delightful experience. Natural light pours in through the windows, framing picturesque views of the lush trees and woods that surround the property. This tranquil setting provides a peaceful retreat from the hustle and bustle of daily life, while the community amenities, including an outdoor pool and beautifully maintained common grounds, The exterior of the building showcases classic brick construction, complemented by well-lit sidewalks. The property is conveniently located providing easy access to nearby transportation options, including bus stops and metro stations within a short distance. Residents benefit from a comprehensive association fee that covers water and sewer, exterior building maintenance, insurance, lawn care, snow removal, and more, allowing you to enjoy a low-maintenance lifestyle. Unassigned parking is available, ensuring convenience for you and your guests. This home is not just a place to live; it's a sanctuary that embodies comfort, elegance, and community close to excellent shopping and dining options. Experience the perfect blend of modern living and natural beauty in this exceptional Rock Creek Gardens residence, where every detail has been thoughtfully curated for your enjoyment. Embrace the lifestyle you deserve in this remarkable property.
For sale
Price cut: $31K (10/17)
$299,000
2210 Washington Ave APT 301, Silver Spring, MD 20910
2beds
863sqft
Condominium
Built in 1948
-- sqft lot
$295,800 Zestimate®
$346/sqft
$486/mo HOA
What's special
Community poolDecorative fireplaceFresh paintSparkling hardwood floorsQuiet park settingNewer windowsUpdated kitchen
- 43 days
- 203
- 6
Zillow last checked:
Listing updated:
Listed by:
David Goldberg 301-233-6501,
Goldberg Group Real Estate 2407022600
Source: Bright MLS,MLS#: MDMC2256490
Facts & features
Interior
Bedrooms & bathrooms
- Bedrooms: 2
- Bathrooms: 1
- Full bathrooms: 1
- Main level bathrooms: 1
- Main level bedrooms: 2
Heating
- Heat Pump, Electric
Cooling
- Heat Pump, Electric
Appliances
- Included: Dishwasher, Disposal, Dryer, Microwave, Oven/Range - Electric, Refrigerator, Washer, Electric Water Heater
- Laundry: Dryer In Unit, Washer In Unit, Has Laundry, In Unit
Features
- Dining Area, Floor Plan - Traditional, Dry Wall
- Flooring: Ceramic Tile, Hardwood, Wood
- Doors: Insulated
- Windows: Double Hung, Double Pane Windows
- Has basement: No
- Number of fireplaces: 1
- Fireplace features: Mantel(s)
- Common walls with other units/homes: 1 Common Wall,No One Above
Interior area
- Total structure area: 863
- Total interior livable area: 863 sqft
- Finished area above ground: 863
Property
Parking
- Parking features: Unassigned, Parking Lot, Other
Accessibility
- Accessibility features: None
Features
- Levels: One
- Stories: 1
- Exterior features: Sidewalks, Lighting
- Pool features: Community
- Has view: Yes
- View description: Trees/Woods
Lot
- Features: Middle Of Block
Details
- Additional structures: Above Grade
- Parcel number: 161301989303
- Zoning: R20
- Special conditions: Standard
- Other equipment: Intercom
Construction
Type & style
- Home type: Condo
- Property subtype: Condominium
- Attached to another structure: Yes
Materials
- Brick
- Foundation: Other
Condition
- Excellent
- New construction: No
- Year built: 1948
- Major remodel year: 2025
Utilities & green energy
- Electric: 200+ Amp Service
- Sewer: Public Sewer
- Water: Public
- Utilities for property: Underground Utilities, Fiber Optic
Community & HOA
Community
- Security: Main Entrance Lock
- Condo and coop fee: $486 monthly
- Subdivision: Rock Creek Gardens
HOA
- Has HOA: No
- Amenities included: Common Grounds, Pool
- Services included: Maintenance Structure, Insurance, Maintenance Grounds, Management, Pool(s), Sewer, Snow Removal, Trash, Water
Location
- Region: Silver Spring
Financial & listing details
- Price per square foot: $346/sqft
- Tax assessed value: $295,000
- Annual tax amount: $3,488
- Date on market: 9/18/2026
- Listing agreement: Exclusive Right To Sell
- Listing terms: Cash,Conventional,VA Loan
- Ownership: Condominium
Estimated market value
$295,800
$281,000 - $311,000
$2,112/mo
Price history
| Date | Event | Price |
|---|---|---|
| 10/17/2026 | Price change | $299,000-9.4%$346/sqft |
Source:  Bright MLS #MDMC2256490 Report a problem | ||
| 9/18/2026 | Listed for sale | $330,000+1.5%$382/sqft |
Source: Bright MLS #MDMC2256490 Report a problem | ||
| 7/23/2019 | Listing removed | $1,800$2/sqft |
Source: Goldberg Group Property Management Report a problem | ||
| 6/21/2019 | Listed for rent | $1,800$2/sqft |
Source: Goldberg Group Property Management Report a problem | ||
| 1/1/2015 | Sold | $325,000+18.2%$377/sqft |
Source:  Long & Foster Broker Feed #MDMC148438_100 Report a problem | ||
| 8/5/2010 | Listing removed | $275,000$319/sqft |
Source: Long and Foster Real Estate #MC7355793 Report a problem | ||
| 6/7/2010 | Listed for sale | $275,000$319/sqft |
Source: Long and Foster Real Estate #MC7355793 Report a problem | ||
Public tax history
Tax history is unavailable.
Monthly payment
Est. payment
Payment breakdown
Explore the cost of this home by adjusting the details. Changes won't be saved.Climate risks
Neighborhood: 20910
Nearby schools
Schools provided by the listing agent
- Elementary: Rock Creek Forest
- Middle: Silver Creek
- High: Bethesda-chevy Chase
- District: Montgomery County Public Schools
Source: Bright MLS. This data may not be complete. We recommend contacting the local school district to confirm school assignments for this home.
- $319,0002 bd1 ba863 sqft2210 Washington Ave APT 101, Silver Spring, MD 20910Sold

- $243,400-- bd-- ba644 sqft2206 Washington Ave #2206, Silver Spring, MD 20910Off Market
- $271,400-- bd-- ba832 sqft2206 Washington Ave #2206, Silver Spring, MD 20910Off Market
- $--1 bd1 ba750 sqft2206 Washington Ave APT 102, Silver Spring, MD 20910Off Market

Similar homes
- $268,0002 bd1 ba1.1k sqft10507 Weymouth St #W-2, Bethesda, MD 20814For Sale

 MLS ID #MDMC2260058, Judi Shields, NextHome Envision. Bright MLS
- $330,0003 bd2 ba1k sqftParkside Codm, Bethesda, MD 20814For Sale
 MLS ID #MDMC2257416, Jay Fischetti, Keller Williams Realty Centre. Bright MLS
- $290,0002 bd1 ba686 sqftBrentwood, Washington, DC 20002For Sale
 MLS ID #DCDC2271380, Anne Cristaldi, Long & Foster Real Estate, Inc.. Bright MLS
- $224,9002 bd2 ba1k sqftUniversity Towers Codm, Silver Spring, MD 20902For Sale
 MLS ID #MDMC2253556, Mekonnen Abebe, Samson Properties. Bright MLS
- $309,9002 bd1 ba959 sqftMc Lean Chase, Mc Lean, VA 22102For SaleMLS ID #VAFX2337882, Cameron Senseney, Burch Real Estate Group, LLC. Bright MLS
- $194,0002 bd2 ba1k sqft2105 103 Walsh View Ter Unit 15, Silver Spring, MD 20902For SaleMLS ID #MDMC2245394, Kris Alcorn, RE/MAX Realty Plus. Bright MLS
- $185,5001 bd1 ba542 sqftPetworth, Washington, DC 20011For SaleMLS ID #DCDC2288622, Jorge Amaya, RE Smart, LLC. Bright MLS
- $355,0002 bd1 ba783 sqft1322 Fort Myer Dr APT 924, Arlington, VA 22209For SaleMLS ID #VAAR2079446, Lisa Koch, Weichert, REALTORS. Bright MLS
- $298,0003 bd2 ba1k sqft2245 Castle Rock Sq APT 11C, Reston, VA 20191For SaleMLS ID #VAFX2346262, Brad Kirkendall, Nova Elite Realty. Bright MLS
- $279,0002 bd2 ba999 sqft862 College Pkwy APT 202, Rockville, MD 20850For SaleMLS ID #MDMC2257100, Ruth McGovern, Long & Foster Real Estate, Inc.. Bright MLS
- $155,0002 bd1 ba829 sqftPresidential Park Condo, Silver Spring, MD 20903For SaleMLS ID #MDPG2218056, Yoel Ramos, Douglas Realty, LLC. Bright MLS
- $369,0001 bd2 ba729 sqft3806 Porter St NW APT 301, Washington, DC 20016For SaleMLS ID #DCDC2287284, Jeff Wu, Keller Williams Capital Properties. Bright MLS
- $290,0002 bd1 ba875 sqftBolling Brook, Alexandria, VA 22302For SaleMLS ID #VAAX2055526, Lauryn Eadie, Real Broker, LLC. Bright MLS
- $235,0002 bd2 ba1k sqft4709 Tecumseh St APT 101, College Park, MD 20740For SaleMLS ID #MDPG2213150, Emily Jackson, Northrop Realty. Bright MLS
- $234,5003 bd2 ba976 sqft3960 Bel Pre Rd APT 1, Silver Spring, MD 20906For SaleMLS ID #MDMC2226230, Andrea Little, Realty Advantage of Maryland LLC. Bright MLS
- $319,0002 bd2 ba1k sqft3229 12th Pl SE, Washington, DC 20032For SaleMLS ID #DCDC2289176, Roger Taylor, Compass. Bright MLS
- $299,9003 bd1 ba1k sqftGreencastle Man #2 Codm, Silver Spring, MD 20904For SaleMLS ID #MDMC2244654, Greg Carter Hewitt, Samson Properties. Bright MLS
- $269,9002 bd1 ba914 sqft9489 Fairfax Blvd APT 202, Fairfax, VA 22031For SaleMLS ID #VAFC2009222, Scott Soh, S & S Realty & Investment, LLC. Bright MLS
- $319,0001 bd1 ba839 sqft1510 Condominium, Arlington, VA 22209For SaleMLS ID #VAAR2071806, Jonathan Coles, Keller Williams Realty. Bright MLS
- $278,9001 bd1 ba683 sqftPotowmack Crossing, Alexandria, VA 22314For SaleMLS ID #VAAX2064854, Albert Pasquali, Redfin Corporation. Bright MLS
