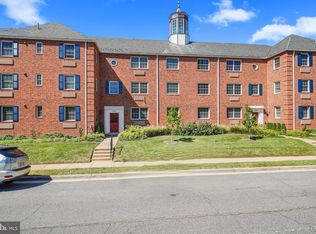
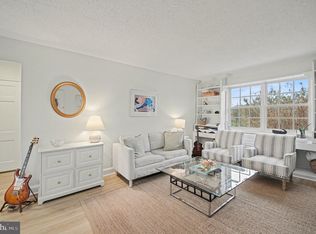
Welcome to this charming 1-bedroom, 1-bath condominium in the highly desirable Potowmack Crossing community. Thoughtfully designed with comfort and functionality in mind, this home features a spacious bedroom with a walk-in closet, a full hall bathroom, an open-concept living and dining area, and the convenience of an in-unit washer and dryer. Potowmack Crossing offers an exceptional lifestyle with resort-style amenities, including an outdoor pool, fitness center, tennis courts, bike racks, a community center, and beautifully maintained green spaces. The condo fee includes water, sewer, trash, off-street parking, and professional on-site management, providing easy, low-maintenance living. The location is truly unbeatable. Ideally situated between Del Ray and Daingerfield Island, you'll enjoy the scenic Mount Vernon Trail just moments away, a short stroll to the shops and restaurants along Slaters Lane, and convenient access to both the Braddock Road and Potomac Yard Metro stations. With Washington, D.C., Arlington, and Reagan National Airport just minutes away, commuting is effortless. Spend your weekends exploring the boutiques and restaurants of Del Ray and Old Town Alexandria, visiting the Torpedo Factory Art Center and waterfront, or shopping at nearby Potomac Yard. Offering the perfect combination of location, lifestyle, and convenience, this is an opportunity you won't want to miss. Welcome home!
Coming soon 09/09
$299,900
1636 W Abingdon Dr APT 102, Alexandria, VA 22314
1beds
683sqft
Condominium
Built in 1942
-- sqft lot
$-- Zestimate®
$439/sqft
$564/mo HOA
What's special
- 9 days |
- 70 |
- 3 |
Zillow last checked:
Listing updated:
Listed by:
Albert Pasquali 703-989-4238,
Redfin Corporation 703-665-6665
Source: Bright MLS,MLS#: VAAX2064854
Facts & features
Interior
Bedrooms & bathrooms
- Bedrooms: 1
- Bathrooms: 1
- Full bathrooms: 1
- Main level bathrooms: 1
- Main level bedrooms: 1
Basement
- Area: 0
Heating
- Wall Unit, Electric
Cooling
- Wall Unit(s), Electric
Appliances
- Included: Dishwasher, Disposal, Dryer, Microwave, Oven/Range - Electric, Cooktop, Washer, Electric Water Heater
- Laundry: Washer In Unit, Dryer In Unit, In Unit
Features
- Built-in Features, Dining Area, Entry Level Bedroom, Floor Plan - Traditional, Upgraded Countertops
- Flooring: Wood
- Windows: Window Treatments
- Has basement: No
- Has fireplace: No
Interior area
- Total structure area: 683
- Total interior livable area: 683 sqft
- Finished area above ground: 683
- Finished area below ground: 0
Property
Parking
- Parking features: Unassigned, Paved, Lighted, Surface, Parking Lot, On Street
- Has uncovered spaces: Yes
Accessibility
- Accessibility features: None
Features
- Levels: One
- Stories: 1
- Exterior features: Tennis Court(s)
- Pool features: Community
Details
- Additional structures: Above Grade, Below Grade
- Parcel number: 50625950
- Zoning: RC
- Special conditions: Standard
Construction
Type & style
- Home type: Condo
- Architectural style: Art Deco
- Property subtype: Condominium
- Attached to another structure: Yes
Materials
- Brick Veneer
Condition
- New construction: No
- Year built: 1942
Details
- Builder model: Emerson 683 SF
Utilities & green energy
- Sewer: Public Sewer
- Water: Public
- Utilities for property: Electricity Available, Cable Available
Community & HOA
Community
- Condo and coop fee: $564 monthly
- Subdivision: Potowmack Crossing
HOA
- Has HOA: No
- Amenities included: Common Grounds, Community Center, Storage, Picnic Area, Pool, Tennis Court(s)
- Services included: Common Area Maintenance, Maintenance Structure, Management, Recreation Facility, Snow Removal, Trash, Water
- HOA name: Potowmack Crossing
Location
- Region: Alexandria
Financial & listing details
- Price per square foot: $439/sqft
- Tax assessed value: $304,748
- Annual tax amount: $3,458
- Date on market: 9/9/2026
- Listing agreement: Exclusive Right To Sell
- Listing terms: Cash,Conventional,FHA,VA Loan
- Ownership: Condominium
Estimated market value
Not available
Estimated sales range
Not available
$1,990/mo
Price history
| Date | Event | Price |
|---|---|---|
| 3/5/2025 | Listing removed | $1,950$3/sqft |
Source: Zillow Rentals Report a problem | ||
| 2/20/2025 | Listed for rent | $1,950+2.6%$3/sqft |
Source: Zillow Rentals Report a problem | ||
| 2/6/2025 | Listing removed | $1,900$3/sqft |
Source: Zillow Rentals Report a problem | ||
| 1/8/2025 | Listed for rent | $1,900+15.2%$3/sqft |
Source: Zillow Rentals Report a problem | ||
| 1/26/2022 | Listing removed | -- |
Source: Zillow Rental Manager Report a problem | ||
| 1/21/2022 | Price change | $1,649-2.9%$2/sqft |
Source: Zillow Rental Manager Report a problem | ||
| 1/3/2022 | Listed for rent | $1,699$2/sqft |
Source: Zillow Rental Manager Report a problem | ||
| 9/15/2020 | Sold | $242,500+11.2%$355/sqft |
Source: Public Record Report a problem | ||
| 8/19/2011 | Sold | $218,000$319/sqft |
Source: Public Record Report a problem | ||
Public tax history
| Year | Property taxes | Tax assessment |
|---|---|---|
| 2026 | $3,459 | $304,748 |
| 2025 | $3,459 +3% | $304,748 +3% |
| 2024 | $3,358 +12.5% | $295,872 +10% |
| 2023 | $2,986 | $268,975 |
| 2022 | $2,986 -4.1% | $268,975 -2% |
| 2021 | $3,115 | $274,465 +5% |
| 2020 | -- | $261,394 +16.6% |
| 2019 | -- | $224,181 +3.7% |
| 2018 | $2,226 -4.2% | $216,207 -3% |
| 2017 | $2,325 | $222,894 |
| 2016 | $2,325 -2% | $222,894 -2% |
| 2015 | $2,373 | $227,499 |
| 2014 | $2,373 +8.8% | $227,499 +2% |
| 2013 | $2,182 | $223,069 |
| 2012 | $2,182 | $223,069 |
| 2011 | $2,182 | $223,069 |
| 2010 | $2,182 +4.5% | $223,069 -3.5% |
| 2009 | $2,087 +6.1% | $231,147 -0.7% |
| 2008 | $1,967 -0.5% | $232,779 -2.3% |
| 2007 | $1,977 -8.3% | $238,140 -10% |
| 2006 | $2,156 -3.8% | $264,600 +26.2% |
| 2005 | $2,243 +28.1% | $209,600 +28.1% |
| 2004 | $1,751 +19.5% | $163,600 +19.5% |
| 2003 | $1,465 +50.9% | $136,900 +50.9% |
| 2002 | $970 +16.1% | $90,700 +16.1% |
| 2001 | $836 | $78,100 |
Find assessor info on the county website
Monthly payment
Est. payment
Payment breakdown
Explore the cost of this home by adjusting the details. Changes won't be saved.Climate risks
Neighborhood: Northeast
Nearby schools
GreatSchools rating
- 2/10Jefferson-Houston PreK-8 SchoolGrades: PK-8Distance: 1.2 mi
- 2/10Alexandria City High SchoolGrades: 9-12Distance: 2.2 mi
Schools provided by the listing agent
- District: Alexandria City Public Schools
Source: Bright MLS. This data may not be complete. We recommend contacting the local school district to confirm school assignments for this home.
- $385,0122 bd2 ba879 sqft1636 W Abingdon Dr APT 201, Alexandria, VA 22314Sold

- $275,0001 bd1 ba582 sqft1636 W Abingdon Dr APT 203, Alexandria, VA 22314Sold
- $275,0001 bd1 ba610 sqft1634 W Abingdon Dr APT 102, Alexandria, VA 22314Sold

- $371,0002 bd2 ba879 sqft1700 W Abingdon Dr APT 103, Alexandria, VA 22314Sold
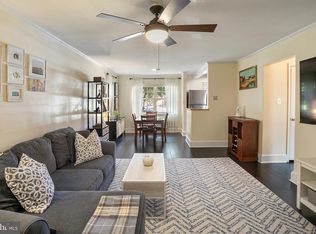
- $335,0002 bd2 ba946 sqft1700 W Abingdon Dr APT 203, Alexandria, VA 22314For Sale
- $295,0001 bd1 ba610 sqft1632 W Abingdon Dr APT 302, Alexandria, VA 22314For Sale
- $290,0001 bd1 ba582 sqft1734 W Abingdon Dr APT 103, Alexandria, VA 22314Sold
- $369,1002 bd2 ba819 sqft1630 W Abingdon Dr APT 101, Alexandria, VA 22314Off Market
A local agent can set up tours, give advice and negotiate with sellers.
Similar homes
- $280,0001 bd1 ba582 sqftPotowmack Crossing, Alexandria, VA 22314For Sale
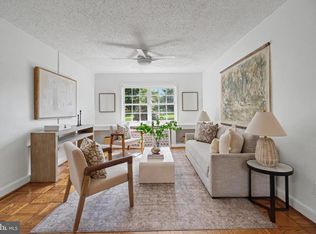
 MLS ID #VAAX2065386, Kat Massetti, Serhant. Bright MLS
 - $293,8881 bd1 ba683 sqftPotowmack Crossing, Alexandria, VA 22314For Sale
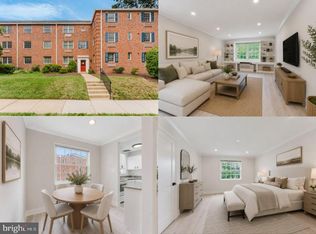 MLS ID #VAAX2063542, Alexandra Travis, eXp Realty LLC. Bright MLS
 - $295,0001 bd1 ba610 sqftPotowmack Crossing, Alexandria, VA 22314For Sale
 MLS ID #VAAX2054802, Bethany Stalder, KW Metro Center. Bright MLS
 - $335,0002 bd2 ba819 sqftPotowmack Crossing, Alexandria, VA 22314For Sale
 MLS ID #VAAX2063712, Lindsey Emami, Samson Properties. Bright MLS
 - $313,0001 bd1 ba700 sqftHarbor Terrace, Alexandria, VA 22314For SaleMLS ID #VAAX2062654, Jeffery McGlothlin, Corcoran McEnearney. Bright MLS
- $312,0001 bd1 ba675 sqftHarbor Terrace, Alexandria, VA 22314For SaleMLS ID #VAAX2062736, Jason Martin, Real Broker, LLC. Bright MLS
- $335,0002 bd2 ba946 sqftPotowmack Crossing, Alexandria, VA 22314For SaleMLS ID #VAAX2064746, Nicole McCullar, KW Metro Center. Bright MLS
- $320,0002 bd1 ba979 sqftSeminary Walk, Alexandria, VA 22314For SaleMLS ID #VAAX2065596, Kent Eley, CENTURY 21 New Millennium. Bright MLS
- $334,0002 bd2 ba819 sqftPotowmack Crossing, Alexandria, VA 22314For SaleMLS ID #VAAX2062954, Hope Peele, Corcoran McEnearney. Bright MLS
- $315,0001 bd1 ba817 sqftRiverton, Alexandria, VA 22314For SaleMLS ID #VAAX2062786, Madeline Lussier, RLAH @properties. Bright MLS
- $339,0002 bd2 ba819 sqftPotowmack Crossing, Alexandria, VA 22314For SaleMLS ID #VAAX2060254, John Strock, Real Broker, LLC. Bright MLS
- $279,0001 bd1 ba700 sqftAuburn Village, Alexandria, VA 22305For SaleMLS ID #VAAX2065640, Eric Hernandez, Compass. Bright MLS
- $330,0002 bd1 ba850 sqftAuburn Village, Alexandria, VA 22305For SaleMLS ID #VAAX2065534, Roy Kohn, Redfin Corporation. Bright MLS
- $275,0001 bd1 ba632 sqft922 S Washington St APT 304, Alexandria, VA 22314For SaleMLS ID #VAAX2065438, Linda Min, Samson Properties. Bright MLS
- $265,0001 bd1 ba554 sqftBearings North, Alexandria, VA 22314For SaleMLS ID #VAAX2064946, Sadie Konieczka, Real Broker, LLC. Bright MLS
- $315,0001 bd1 ba671 sqftFayette Court, Alexandria, VA 22314For SaleMLS ID #VAAX2064862, Ellie Sweet, KW Metro Center. Bright MLS
- $299,9001 bd1 ba672 sqft906 S Washington St APT 207, Alexandria, VA 22314For SaleMLS ID #VAAX2063406, Khalil El-Ghoul, Glass House Real Estate. Bright MLS
- $279,9771 bd1 ba441 sqftAlexandria Square, Alexandria, VA 22301For SaleMLS ID #VAAX2065250, John Rumcik, RE/MAX Gateway, LLC. Bright MLS
- $275,0001 bd1 ba632 sqftThe Boulevard, Alexandria, VA 22314For SaleMLS ID #VAAX2064554, Paul Sneeringer, Keller Williams Realty. Bright MLS
- $429,5001 bd1 ba611 sqft1211 N Pitt St APT 3A, Alexandria, VA 22314For SaleMLS ID #VAAX2065552, Alex Moore, Compass. Bright MLS
