Skip main navigation
Sold for $385,012
  • $385,012

    1636 W Abingdon Dr APT 201, Alexandria, VA 22314

    2beds
    879sqft
    Condominium
    Built in 1942
    -- sqft lot
    $385,500 Zestimate®
    $438/sqft
    $2,734 Estimated rent

    Home value

    $385,500

    $366,000 - $405,000

    $2,734/mo

    Zestimate® history
    Loading
    Loading...

    Owner options

    List your home for rent

    $2,734/mo

    Rent Zestimate®

    Find your next renter with Zillow Rental Manager. Plus, with online applications, you can quickly screen prospective tenants – for free.

    Learn more

    $2,734/mo

    Rent Zestimate®

    Refinance and save

    $2,396/mo

    Est. payment

    Refinancing to a lower rate could help reduce your monthly payments and save thousands over the life of the loan.

    See today's rates

    $2,396/mo

    Est. payment

    Explore your selling options

    Work with a Zillow partner agent

    Leverage their expertise and Zillow's premium Showcase listings to get your home seen by more buyers.

    Get started

    List with your own agent

    Get your home in front of millions of buyers by listing it on Zillow.

    Learn how to do it

    Sell it yourself

    Take full control of how buyers see your home on Zillow by listing For Sale by Owner (FSBO).

    List your home

    What's special

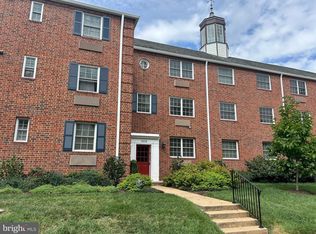
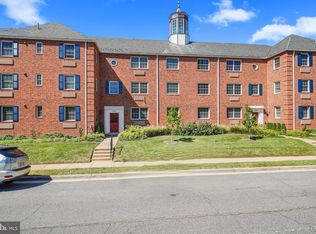
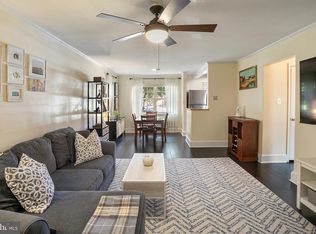
    Welcome to your luxurious oasis in beautiful North Old Town Alexandria. Only a few short minutes from DC, Regan National Airport (DCA), Old Town Alexandria,Del Ray, and the Potomac Yard metro station, this stunning 2 bedroom, 1.5 bath condo, nestled on the 2nd floor of a charming garden-style building, epitomizes modern comfort and convenience. Step inside to discover a meticulously updated interior that exudes sophistication at every turn. The kitchen and baths were thoughtfully renovated in 2017, boasting sleek finishes and top-of-the-line Kitchen-Aid appliances that elevate every culinary experience. Effortlessly tackle laundry day with the convenience of a washer and dryer right in the unit, updated for optimal performance in 2020. Illuminate your living space with the brilliance of recessed Phillips smart lighting, also added in 2020, providing ambiance and energy efficiency with a touch of modern flair. Freshly painted walls create a canvas for your personal style to shine, while custom shelving in closets ensures ample storage for your belongings. Bask in natural light streaming through updated windows, installed in 2019, enhances every room's airy, inviting atmosphere. Parking dilemmas are a thing of the past, with not one but two unassigned parking spaces. Need more storage? Additional units are available for just $20/month, providing the perfect solution for all your organizational needs. But the perks don't stop there. Dive into relaxation at the community pool, perfect your backhand on the tennis court, or host unforgettable gatherings at the clubhouse. Plus, feline friends are welcome to join you in this pet-friendly haven. Don't miss your chance to experience luxury living at its finest. Schedule your tour today and discover the epitome of modern comfort in this exquisite condo. ---> Fabulous 3D tour available!! <---

    Zillow last checked:

    Listing updated:

    Listed by:

    Loretta Gray 703-629-7475,

    Long & Foster Real Estate, Inc.

    Bought with:

    Non Member

    Metropolitan Regional Information Systems, Inc.

    Source: Bright MLS,MLS#: VAAX2034410MLS Logo

    Facts & features

    Interior

    Bedrooms & bathrooms
    • Bedrooms: 2
    • Bathrooms: 2
    • Full bathrooms: 1
    • 1/2 bathrooms: 1
    • Main level bathrooms: 2
    • Main level bedrooms: 2
    Rooms
    • Room types: Living Room, Dining Room, Primary Bedroom, Bedroom 2, Kitchen, Laundry
    Basement
    • Area: 0
    Heating
    • Wall Unit, Electric
    Cooling
    • Wall Unit(s), Electric
    Appliances
    • Included: Water Heater
    • Laundry: Laundry Room, In Unit
    Features
    • Combination Dining/Living, Primary Bath(s), Open Floorplan
    • Flooring: Wood
    • Windows: Double Pane Windows, Window Treatments
    • Has basement: No
    • Has fireplace: No
    Interior area
    • Total structure area: 879
    • Total interior livable area: 879 sqft
    • Finished area above ground: 879
    • Finished area below ground: 0

    Property

    Parking
    • Parking features: Permit Required, On Street
    • Has uncovered spaces: Yes
    Accessibility
    • Accessibility features: None
    Features
    • Levels: One
    • Stories: 1
    • Exterior features: Tennis Court(s)
    • Has private pool: Yes
    • Pool features: Community, Private
    Details
    • Additional structures: Above Grade, Below Grade
    • Parcel number: 50625970
    • Zoning: RC
    • Special conditions: Standard

    Construction

    Type & style
    • Home type: Condo
    • Architectural style: Colonial
    • Property subtype: Condominium
    • Attached to another structure: Yes
    Materials
    • Brick
    Condition
    • New construction: No
    • Year built: 1942
    Details
    • Builder model: LARGEST 2-BR

    Utilities & green energy

    • Sewer: Public Sewer
    • Water: Public

    Community & HOA

    Community
    • Condo and coop fee: $670 monthly
    • Subdivision: Potowmack Crossing
    HOA
    • Has HOA: No
    • Amenities included: Fitness Center, Pool, Tennis Court(s)
    • Services included: Custodial Services Maintenance, Maintenance Grounds, Management, Insurance, Trash, Water
    • HOA name: Potowmack Crossing / Legum & Norman
    Location
    • Region: Alexandria

    Financial & listing details

    • Price per square foot: $438/sqft
    • Tax assessed value: $312,058
    • Annual tax amount: $3,243
    • Date on market: 6/6/2024
    • Listing agreement: Exclusive Right To Sell
    • Ownership: Condominium

    Price history

    DateEventPrice
    7/15/2024Sold$385,012+6.9%$438/sqft
    Source: Bright MLS #VAAX2034410 Report a problem
    6/11/2024Pending sale$360,000$410/sqft
    Source: Bright MLS #VAAX2034410 Report a problem
    6/6/2024Listed for sale$360,000+30.9%$410/sqft
    Source: Bright MLS #VAAX2034410 Report a problem
    5/13/2009Sold$275,000$313/sqft
    Source: Public Record Report a problem

    Public tax history

    YearProperty taxesTax assessment
    2026$4,013 $353,562
    2025$4,013 +3%$353,562 +3%
    2024$3,896 +12.5%$343,264 +10%
    2023$3,464 $312,058
    2022$3,464 -3.9%$312,058 -2%
    2021$3,603 $318,427 +5%
    2020-- $303,264 +16.6%
    2019-- $260,089 +3.7%
    2018-- $250,911 -3%
    2017$2,698 $258,671
    2016$2,698 -1.9%$258,671 -1.9%
    2015$2,751 $263,780
    2014$2,751 +9%$263,780 +2.2%
    2013$2,525 $258,184
    2012$2,525 $258,184
    2011$2,525 -3.6%$258,184 -3.6%
    2010$2,621 +4.8%$267,949 -3.2%
    2009$2,501 +6.2%$276,912 -0.6%
    2008$2,355 -0.3%$278,723 -2.1%
    2007$2,363 -8.3%$284,670 -10%
    2006$2,578 -13.3%$316,300 +13.8%
    2005$2,975 +27.9%$278,000 +27.9%
    2004$2,326 +20.4%$217,400 +20.4%
    2003$1,932 +51.3%$180,600 +51.3%
    2002$1,278 +16%$119,400 +16%
    2001$1,101 $102,900
    Find assessor info on the county website

    Neighborhood: Northeast

    Nearby schools

    GreatSchools rating
    Schools provided by the listing agent
    • District: Alexandria City Public Schools

    Source: Bright MLS. This data may not be complete. We recommend contacting the local school district to confirm school assignments for this home.

    Get a cash offer in 3 minutes
    Find out how much your home could sell for in as little as 3 minutes with a no-obligation cash offer.
    Estimated market value
    $385,500
    Get a cash offer in 3 minutes
    Find out how much your home could sell for in as little as 3 minutes with a no-obligation cash offer.
    Estimated market value
    $385,500