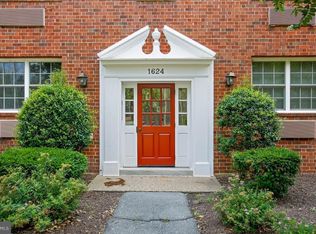
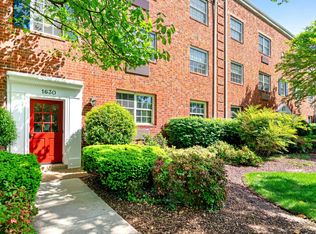
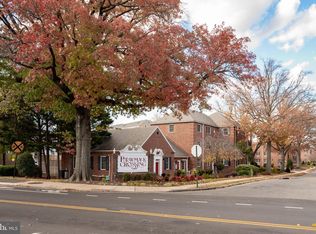
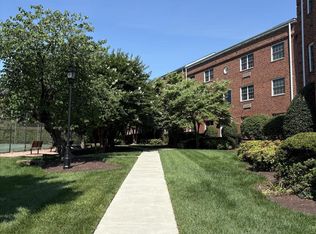
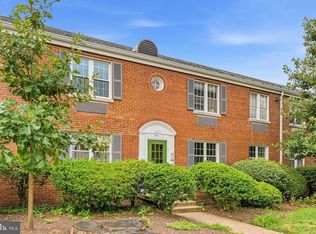
IMPROVED PRICE! Welcome to Potowmack Crossing; where old town living meets everyday ease. Tucked away on the top floor of the sought-after Potowmack Crossing Condominium, this beautifully maintained 2-bedroom, 1.5-bath condo offers the perfect blend of charm, comfort, and unbeatable location. Everything is on one level, making for an easy, open feel the moment you walk in. The heart of the home is the spacious living room, complete with custom built-in bookshelves and a serene view of mature, established trees — the kind of peaceful setting that never gets old. Recent updates include a brand new stove, dishwasher, and garbage disposal (2025), new bedroom flooring (2019), and two updated heat pumps (2020 & 2021), so the big items are already taken care of. Two complimentary parking permits are included, with additional street parking readily available. Optional storage units are also available in the community for just $20/month. The Potowmack Crossing community offers an impressive lineup of amenities — an outdoor swimming pool, tennis court, fitness center, grilling area, bike rack, and beautifully maintained common grounds, all covered by the condo fee along with trash, snow removal, and exterior maintenance. Step outside and you're steps from the Mount Vernon Trail, with Daingerfield Island just around the corner. Reagan National Airport is a quick 5-minute drive, and Old Town Alexandria's beloved restaurants, coffee shops, and waterfront are all within walking distance. Whether you're commuting into DC or spending a Sunday morning on the trail, this location truly delivers.
For sale
Price cut: $28K (7/17)
$339,000
1626 W Abingdon Dr APT 302, Alexandria, VA 22314
2beds
819sqft
Condominium
Built in 1942
-- sqft lot
$339,600 Zestimate®
$414/sqft
$792/mo HOA
What's special
- 106 days |
- 653 |
- 29 |
Zillow last checked:
Listing updated:
Listed by:
John Strock 703-822-3584,
Real Broker, LLC 8504500442,
Listing Team: Tvrg Homes
Source: Bright MLS,MLS#: VAAX2060254
Facts & features
Interior
Bedrooms & bathrooms
- Bedrooms: 2
- Bathrooms: 2
- Full bathrooms: 1
- 1/2 bathrooms: 1
- Main level bathrooms: 2
- Main level bedrooms: 2
Rooms
- Room types: Living Room, Dining Room, Primary Bedroom, Bedroom 2, Kitchen, Laundry, Utility Room, Full Bath, Half Bath
Primary bedroom
- Features: Walk-In Closet(s), Attached Bathroom, Ceiling Fan(s), Lighting - Ceiling
- Level: Main
- Area: 130 Square Feet
- Dimensions: 10 X 13
Bedroom 2
- Features: Walk-In Closet(s), Ceiling Fan(s), Lighting - Ceiling
- Level: Main
- Area: 143 Square Feet
- Dimensions: 11 X 13
Dining room
- Features: Flooring - Other, Crown Molding
- Level: Main
- Area: 56 Square Feet
- Dimensions: 7 X 8
Other
- Features: Bathroom - Tub Shower, Track Lighting, Flooring - Ceramic Tile
- Level: Main
- Area: 24 Square Feet
- Dimensions: 4 X 6
Half bath
- Level: Main
- Area: 24 Square Feet
- Dimensions: 4 X 6
Kitchen
- Features: Lighting - Ceiling
- Level: Main
- Area: 64 Square Feet
- Dimensions: 8 X 8
Laundry
- Level: Main
- Area: 6 Square Feet
- Dimensions: 2 X 3
Living room
- Features: Flooring - Other, Built-in Features, Crown Molding
- Level: Main
- Area: 180 Square Feet
- Dimensions: 12 X 15
Utility room
- Level: Main
Heating
- Forced Air, Electric
Cooling
- Ceiling Fan(s), Wall Unit(s), Central Air, Electric
Appliances
- Included: Dishwasher, Disposal, Dryer, Washer, Refrigerator, Ice Maker, Electric Water Heater
- Laundry: Common Area, Laundry Room, In Unit
Features
- Dining Area, Primary Bath(s), Crown Molding, Open Floorplan, Ceiling Fan(s)
- Windows: Window Treatments
- Has basement: No
- Has fireplace: No
Interior area
- Total structure area: 819
- Total interior livable area: 819 sqft
- Finished area above ground: 819
- Finished area below ground: 0
Property
Parking
- Total spaces: 2
- Parking features: Parking Lot, On Street
- Has uncovered spaces: Yes
Accessibility
- Accessibility features: None
Features
- Levels: One
- Stories: 1
- Pool features: Community
- Has view: Yes
- View description: Trees/Woods
Details
- Additional structures: Above Grade, Below Grade
- Parcel number: 50625690
- Zoning: RC
- Zoning description: HIGH DENSITY APT ZONE
- Special conditions: Standard
Construction
Type & style
- Home type: Condo
- Architectural style: Colonial
- Property subtype: Condominium
- Attached to another structure: Yes
Materials
- Brick Veneer
- Foundation: Permanent
Condition
- New construction: No
- Year built: 1942
Details
- Builder model: TOP FLOOR 2 BEDROOM 1.5 BATH
Utilities & green energy
- Sewer: Public Sewer
- Water: Public
- Utilities for property: Cable Available
Community & HOA
Community
- Features: Pool
- Security: Main Entrance Lock
- Condo and coop fee: $792 monthly
- Subdivision: Potowmack Crossing
HOA
- Has HOA: No
- Amenities included: Common Grounds, Fitness Center, Jogging Path, Tennis Court(s), Storage, Pool, Other, Community Center, Picnic Area
- Services included: Common Area Maintenance, Maintenance Structure, Management, Insurance, Pool(s), Reserve Funds, Snow Removal, Trash, Maintenance Grounds, Recreation Facility, Road Maintenance, Sewer, Water, Parking Fee
- HOA name: Potomack Crossing Condominium
Location
- Region: Alexandria
Financial & listing details
- Price per square foot: $414/sqft
- Tax assessed value: $350,946
- Annual tax amount: $3,983
- Date on market: 5/13/2026
- Listing agreement: Exclusive Right To Sell
- Ownership: Condominium
- Road surface type: Paved
Estimated market value
$339,600
$323,000 - $357,000
$2,640/mo
Price history
| Date | Event | Price |
|---|---|---|
| 7/17/2026 | Price change | $339,000-7.6%$414/sqft |
Source:  Bright MLS #VAAX2060254 Report a problem Bright MLS #VAAX2060254 Report a problem | ||
| 6/8/2026 | Price change | $367,000-2.1%$448/sqft |
Source: Bright MLS #VAAX2060254 Report a problem | ||
| 5/25/2026 | Listed for sale | $375,000+1.4%$458/sqft |
Source: Bright MLS #VAAX2060254 Report a problem | ||
| 5/14/2026 | Listing removed | $370,000$452/sqft |
Source: Bright MLS #VAAX2060254 Report a problem | ||
| 5/13/2026 | Listed for sale | $370,000+39.9%$452/sqft |
Source: Bright MLS #VAAX2060254 Report a problem | ||
| 10/7/2013 | Sold | $264,500-11.2%$323/sqft |
Source: Public Record Report a problem | ||
| 6/3/2004 | Sold | $298,000+183.8%$364/sqft |
Source: Public Record Report a problem | ||
| 4/3/1995 | Sold | $105,000$128/sqft |
Source: Public Record Report a problem | ||
Public tax history
| Year | Property taxes | Tax assessment |
|---|---|---|
| 2026 | $3,983 | $350,946 |
| 2025 | $3,983 +3% | $350,946 +3% |
| 2024 | $3,867 +12.5% | $340,724 +10% |
| 2023 | $3,438 | $309,749 |
| 2022 | $3,438 -3.9% | $309,749 -2% |
| 2021 | $3,577 | $316,071 +5% |
| 2020 | -- | $301,020 +16.6% |
| 2019 | -- | $258,164 +3.7% |
| 2018 | $2,557 -4.5% | $249,061 -3% |
| 2017 | $2,678 | $256,764 |
| 2016 | $2,678 -1.9% | $256,764 -1.9% |
| 2015 | $2,731 | $261,814 |
| 2014 | $2,731 +9% | $261,814 +2.2% |
| 2013 | $2,506 | $256,218 |
| 2012 | $2,506 | $256,218 |
| 2011 | $2,506 -3.7% | $256,218 -3.7% |
| 2010 | $2,601 +4.8% | $265,983 -3.2% |
| 2009 | $2,482 +6.2% | $274,843 -0.6% |
| 2008 | $2,338 -0.3% | $276,632 -2.1% |
| 2007 | $2,345 -8.3% | $282,511 -10% |
| 2006 | $2,558 -13.3% | $313,900 +13.9% |
| 2005 | $2,950 +27.9% | $275,700 +27.9% |
| 2004 | $2,307 +20.4% | $215,600 +20.4% |
| 2003 | $1,915 +51.4% | $179,000 +51.4% |
| 2002 | $1,265 +15.9% | $118,200 +15.9% |
| 2001 | $1,091 | $102,000 |
Find assessor info on the county website
Monthly payment
Est. payment
Payment breakdown
Explore the cost of this home by adjusting the details. Changes won't be saved.Climate risks
Neighborhood: Northeast
Nearby schools
GreatSchools rating
- 2/10Jefferson-Houston PreK-8 SchoolGrades: PK-8Distance: 1.2 mi
- 2/10Alexandria City High SchoolGrades: 9-12Distance: 2.2 mi
Schools provided by the listing agent
- Elementary: Jefferson-houston
- Middle: Jefferson-houston
- High: Alexandria City
- District: Alexandria City Public Schools
Source: Bright MLS. This data may not be complete. We recommend contacting the local school district to confirm school assignments for this home.
- $295,0001 bd1 ba610 sqft1624 W Abingdon Dr APT 202, Alexandria, VA 22314Sold
- $287,0001 bd1 ba610 sqft1630 W Abingdon Dr APT 102, Alexandria, VA 22314Sold
- $283,0001 bd1 ba610 sqft1630 W Abingdon Dr APT 202, Alexandria, VA 22314Sold
- $2,6002 bd2 ba819 sqft1630 W Abingdon Dr APT 301, Alexandria, VA 22314For Rent
- $262,5001 bd1 ba610 sqft1630 W Abingdon Dr APT 302, Alexandria, VA 22314Sold
- $295,0001 bd1 ba610 sqft1632 W Abingdon Dr APT 302, Alexandria, VA 22314For Sale
- $644,3002 bd2 ba1.5k sqft1619 Hunting Creek Dr #B, Alexandria, VA 22314Off Market
- $872,3003 bd3 ba1.7k sqft1623 Hunting Creek Dr, Alexandria, VA 22314Off Market
A local agent can set up tours, give advice and negotiate with sellers.
Similar homes
- $335,0002 bd2 ba819 sqftPotowmack Crossing, Alexandria, VA 22314For Sale

 MLS ID #VAAX2063712, Lindsey Emami, Samson Properties. Bright MLS
 - $330,0002 bd1 ba850 sqftAuburn Village, Alexandria, VA 22305For Sale
 MLS ID #VAAX2065534, Roy Kohn, Redfin Corporation. Bright MLS
 - $313,0001 bd1 ba700 sqftHarbor Terrace, Alexandria, VA 22314For Sale
 MLS ID #VAAX2062654, Jeffery McGlothlin, Corcoran McEnearney. Bright MLS
 - $312,0001 bd1 ba675 sqftHarbor Terrace, Alexandria, VA 22314For Sale
 MLS ID #VAAX2062736, Jason Martin, Real Broker, LLC. Bright MLS
 - $293,8881 bd1 ba683 sqftPotowmack Crossing, Alexandria, VA 22314For SaleMLS ID #VAAX2063542, Alexandra Travis, eXp Realty LLC. Bright MLS
- $295,0001 bd1 ba610 sqftPotowmack Crossing, Alexandria, VA 22314For SaleMLS ID #VAAX2054802, Bethany Stalder, KW Metro Center. Bright MLS
- $375,0003 bd2 ba1.2k sqftSeminary Walk, Alexandria, VA 22314For SaleMLS ID #VAAX2063990, Usamah Nelson, Samson Properties. Bright MLS
- $459,0002 bd2 ba1.1k sqftHarbor Terrace, Alexandria, VA 22314For SaleMLS ID #VAAX2064250, Giovanna Piskulich, Compass. Bright MLS
- $299,9001 bd1 ba672 sqft906 S Washington St APT 207, Alexandria, VA 22314For SaleMLS ID #VAAX2063406, Khalil El-Ghoul, Glass House Real Estate. Bright MLS
- $329,9992 bd1 ba793 sqftBelle View Condo, Alexandria, VA 22307For SaleMLS ID #VAFX2326828, Joan Shannon, Compass. Bright MLS
- $320,0002 bd2 ba960 sqftBolling Brook, Alexandria, VA 22302For SaleMLS ID #VAAX2059776, Jillian Levitt, Compass. Bright MLS
- $275,0001 bd1 ba632 sqftThe Boulevard, Alexandria, VA 22314For SaleMLS ID #VAAX2064554, Paul Sneeringer, Keller Williams Realty. Bright MLS
- $335,0001 bd1 ba711 sqftFairlington Village, Arlington, VA 22206For SaleMLS ID #VAAX2064680, Jonathan Criswell, KW United. Bright MLS
- $215,000-- bd1 ba500 sqftHarbor Terrace, Alexandria, VA 22314For SaleMLS ID #VAAX2054396, Keri Shull, EXP Realty, LLC. Bright MLS
- $374,9002 bd1 ba875 sqftThe Arlington, Arlington, VA 22206For SaleMLS ID #VAAR2076384, Blake Davenport, TTR Sotheby's International Realty. Bright MLS
- $339,9002 bd1 ba1k sqft3334 Spring Ln APT B42, Falls Church, VA 22041For SaleMLS ID #VAFX2316104, Phil Snedegar, Berkshire Hathaway HomeServices PenFed Realty. Bright MLS
- $315,0002 bd2 ba1.1k sqft4011 Martin Luther King Jr Ave SW, Washington, DC 20032For SaleMLS ID #DCDC2252622, A. Daniel Bouchard, RE/MAX Distinctive. Bright MLS
- $399,0002 bd1 ba876 sqftFairlington Villages, Arlington, VA 22206For SaleMLS ID #VAAR2077048, Blake Davenport, TTR Sotheby's International Realty. Bright MLS
- $349,9002 bd1 ba872 sqft2803 16th Rd S #2803A, Arlington, VA 22204For SaleMLS ID #VAAR2075630, Blake Davenport, TTR Sotheby's International Realty. Bright MLS
- $399,9002 bd1 ba930 sqftParkfairfax, Alexandria, VA 22302For SaleMLS ID #VAAX2063534, Marlene Hall, Pearson Smith Realty, LLC. Bright MLS
