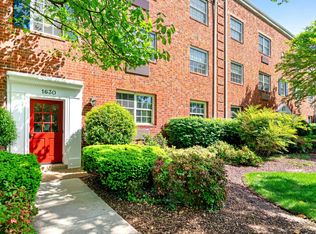
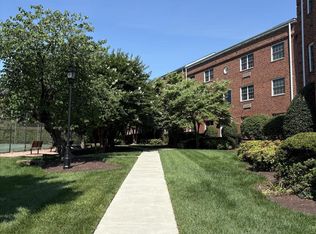
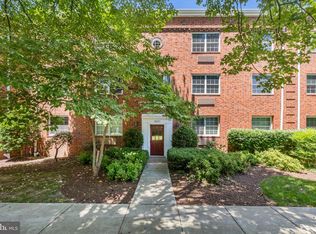
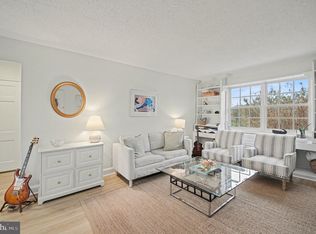
Welcome to the beautiful Potowmack Crossing in North Old Town Alexandria! This lovely, recently updated condo is just minutes from Washington, D.C. It is in an unbeatable location and in close proximity to Potomac Yards Shopping Center, a variety of restaurants and boutiques just off Slaters Lane, Old Town and Del Ray. With approximately 610 sq ft of well-designed living space, this 1-bedroom, 1-bath residence delivers turn key appeal. With windows on either side of the unit, you'll enjoy plenty of sunshine and refreshing cross breezes. The condos crisp modern finishes and bright open-concept layout create a welcoming ambiance. The recently renovated kitchen (2023) features new floor tile, quartz countertops, new stainless-steel appliances, and updated cabinetry reaching the ceiling--combining form and function beautifully. The recently renovated bathroom (2023) includes a modern shower with a frameless glass shower door, a sleek new vanity cabinet, recessed mirrored medicine cabinet and all new porcelain floor and wall tiles. The recent upgrades include new wall to wall carpeting in the living room, dining room, hallway and bedroom. The unit includes a washer and dryer, generous built-in storage, and two walk-in closets. Plentiful parking assures you never have difficulty parking. Dual entrances--one from the beautifully landscaped courtyard and another from the rear parking lot. Set within the expansive Potowmack Crossing community, you'll enjoy access to a tennis court, outdoor pool, fitness center, club room, and picnic/grill areas, ideal for socializing or simply relaxing in your free time. Positioned just steps from the scenic Mount Vernon Trail along the Potomac River, you have direct access to biking and walking paths. Two Metro stations--Braddock Road and Potomac Yard--are within a mile, putting you at the heart of the city, the airport (Ronald Reagan Washington National Airport) and major commuter routes (I-395/495/95). Built in 1942, this well-maintained brick residence offers both historic charm and modern living. Whether you're looking for your own urban home or a strong rental asset, the blend of location, amenities, and features make it a standout opportunity. Other highlights: Major redevelopments are in place for the city extending to this part of Old Town, another reason this home is the perfect buying opportunity. Schedule your appointment for a tour today! Approximate Room Dimensions: Living Room: 11'9" x 15'6" Dining Area: 9'9" x 6'0" Bedroom: 10'9" x14'6" Heating & A/C: PTAC Wall Unit Ceiling Fan: In bedroom Monthly Condo Fee: $544/month, which includes water, sewer, trash removal, common area maintenance. Real Estate Taxes: $3,475/year (2025)
Sold for $283,000
$283,000
1630 W Abingdon Dr APT 202, Alexandria, VA 22314
1beds
610sqft
Condominium
Built in 1942
-- sqft lot
$287,800 Zestimate®
$464/sqft
$2,010 Estimated rent
Home value
$287,800
$271,000 - $308,000
$2,010/mo
Zestimate® history
Owner options
List your home for rent
$2,010/mo
Rent Zestimate®
Find your next renter with Zillow Rental Manager. Plus, with online applications, you can quickly screen prospective tenants – for free.
$2,010/mo
Rent Zestimate®
Refinance and save
$1,761/mo
Est. payment
Refinancing to a lower rate could help reduce your monthly payments and save thousands over the life of the loan.
$1,761/mo
Est. payment
Explore your selling options
Work with a Zillow partner agent
Leverage their expertise and Zillow's premium Showcase listings to get your home seen by more buyers.
Get startedList with your own agent
Get your home in front of millions of buyers by listing it on Zillow.
Learn how to do itSell it yourself
Take full control of how buyers see your home on Zillow by listing For Sale by Owner (FSBO).
List your homeWhat's special
Outdoor poolCrisp modern finishesBright open-concept layoutWell-maintained brick residencePlentiful parkingTennis courtPlenty of sunshine
Zillow last checked:
Listing updated:
Listed by:
Derek Greene 860-560-1006,
The Greene Realty Group
Bought with:
Reem Trahan, 0225087264
Reem & Co. Real Estate
Source: Bright MLS,MLS#: VAAX2052046
Facts & features
Interior
Bedrooms & bathrooms
- Bedrooms: 1
- Bathrooms: 1
- Full bathrooms: 1
- Main level bathrooms: 1
- Main level bedrooms: 1
Rooms
- Room types: Living Room, Dining Room, Kitchen, Bedroom 1, Bathroom 1
Bedroom 1
- Features: Crown Molding, Flooring - Carpet, Window Treatments
- Level: Main
- Area: 140 Square Feet
- Dimensions: 10 x 14
Bathroom 1
- Features: Countertop(s) - Ceramic, Flooring - Tile/Brick
- Level: Main
- Area: 35 Square Feet
- Dimensions: 5 x 7
Dining room
- Features: Balcony Access, Crown Molding, Flooring - Carpet, Living/Dining Room Combo, Walk-In Closet(s), Window Treatments
- Level: Main
- Area: 54 Square Feet
- Dimensions: 9 x 6
Kitchen
- Features: Countertop(s) - Quartz, Flooring - Tile/Brick
- Level: Main
- Area: 63 Square Feet
- Dimensions: 9 x 7
Living room
- Features: Crown Molding, Flooring - Carpet, Living/Dining Room Combo, Window Treatments
- Level: Main
- Area: 165 Square Feet
- Dimensions: 11 x 15
Heating
- Heat Pump, Electric
Cooling
- Ceiling Fan(s), Heat Pump, Electric
Appliances
- Included: Gas Water Heater
- Laundry: In Unit
Features
- Dry Wall, Plaster Walls
- Flooring: Carpet, Tile/Brick
- Has basement: No
- Has fireplace: No
- Common walls with other units/homes: 1 Common Wall
Interior area
- Total structure area: 610
- Total interior livable area: 610 sqft
- Finished area above ground: 610
- Finished area below ground: 0
Property
Parking
- Parking features: Free, Paved, Permit Included, Private, Public, Off Street, On Street, Parking Lot
- Has uncovered spaces: Yes
Accessibility
- Accessibility features: None
Features
- Levels: One
- Stories: 1
- Patio & porch: Brick, Patio
- Exterior features: Barbecue, Lighting, Extensive Hardscape, Storage, Street Lights, Sidewalks, Tennis Court(s)
- Pool features: Community
- Has view: Yes
- View description: Courtyard, Garden, Street, Trees/Woods
Lot
- Features: Front Yard, Level, Landscaped, No Thru Street, Rear Yard, Vegetation Planting
Details
- Additional structures: Above Grade, Below Grade
- Parcel number: 50625790
- Zoning: RC
- Special conditions: Standard
- Other equipment: None, Intercom
Construction
Type & style
- Home type: Condo
- Architectural style: Colonial
- Property subtype: Condominium
- Attached to another structure: Yes
Materials
- Brick
- Foundation: Brick/Mortar
- Roof: Asphalt,Shingle
Condition
- New construction: No
- Year built: 1942
- Major remodel year: 2023
Utilities & green energy
- Electric: 100 Amp Service
- Sewer: Public Sewer
- Water: Public
- Utilities for property: Cable Available, Electricity Available, Phone Available, Water Available, Sewer Available, Broadband, Cable
Community & HOA
Community
- Features: Pool
- Security: Fire Alarm, Main Entrance Lock, Smoke Detector(s)
- Condo and coop fee: $544 monthly
- Subdivision: Potomac Crossing
HOA
- Has HOA: No
- Amenities included: Clubhouse, Common Grounds, Fitness Center, Meeting Room, Picnic Area, Pool, Security, Tennis Court(s)
- Services included: Alarm System, All Ground Fee, Common Area Maintenance, Custodial Services Maintenance, Maintenance Structure, Pool(s), Reserve Funds, Sewer, Snow Removal, Trash, Water
- HOA name: Potowmack Crossing Condominiums
Location
- Region: Alexandria
Financial & listing details
- Price per square foot: $464/sqft
- Tax assessed value: $297,989
- Annual tax amount: $3,382
- Date on market: 11/26/2025
- Listing agreement: Exclusive Agency
- Listing terms: Cash,Conventional,FHA,FHA 203(b),FHLMC,FHVA,FMHA,FNMA,State GI Loan,USDA Loan,VA Loan,VHDA
- Ownership: Condominium
- Road surface type: Paved
Price history
| Date | Event | Price |
|---|---|---|
| 1/2/2026 | Sold | $283,000$464/sqft |
Source:  Bright MLS #VAAX2052046 Report a problem Bright MLS #VAAX2052046 Report a problem | ||
| 12/15/2025 | Pending sale | $283,000$464/sqft |
Source: Bright MLS #VAAX2052046 Report a problem | ||
| 11/26/2025 | Listed for sale | $283,000$464/sqft |
Source: Bright MLS #VAAX2052046 Report a problem | ||
Public tax history
| Year | Property taxes | Tax assessment |
|---|---|---|
| 2026 | $3,382 | $297,989 |
| 2025 | $3,382 +3% | $297,989 +3% |
| 2024 | $3,284 +12.5% | $289,310 +10% |
| 2023 | $2,919 | $263,008 |
| 2022 | $2,919 -4.2% | $263,008 -2% |
| 2021 | $3,048 | $268,377 +5% |
| 2020 | -- | $255,596 +16.6% |
| 2019 | -- | $219,209 +3.7% |
| 2018 | $2,176 -4.3% | $211,427 -3% |
| 2017 | $2,273 | $217,966 |
| 2016 | $2,273 -2% | $217,966 -2% |
| 2015 | $2,320 | $222,418 |
| 2014 | $2,320 +8.8% | $222,418 +2% |
| 2013 | $2,132 | $217,988 |
| 2012 | $2,132 | $217,988 |
| 2011 | $2,132 | $217,988 |
| 2010 | $2,132 +4.6% | $217,988 -3.5% |
| 2009 | $2,039 +6.1% | $225,800 -0.7% |
| 2008 | $1,921 -0.5% | $227,378 -2.2% |
| 2007 | $1,930 -8.3% | $232,561 -10% |
| 2006 | $2,106 -3.9% | $258,400 +26.1% |
| 2005 | $2,192 +28% | $204,900 +28% |
| 2004 | $1,713 +19.8% | $160,100 +19.8% |
| 2003 | $1,430 +51.1% | $133,600 +51.1% |
| 2002 | $946 +16% | $88,400 +16% |
| 2001 | $815 | $76,200 |
Find assessor info on the county website
Neighborhood: Northeast
Nearby homes
- $287,0001 bd1 ba610 sqft1630 W Abingdon Dr APT 102, Alexandria, VA 22314Sold
- $2,6002 bd2 ba819 sqft1630 W Abingdon Dr APT 301, Alexandria, VA 22314For Rent
- $262,5001 bd1 ba610 sqft1630 W Abingdon Dr APT 302, Alexandria, VA 22314Sold
- $295,0001 bd1 ba610 sqft1632 W Abingdon Dr APT 302, Alexandria, VA 22314For Sale
- $369,1002 bd2 ba819 sqft1630 W Abingdon Dr APT 101, Alexandria, VA 22314Off Market
- $372,7002 bd1 ba819 sqft1630 W Abingdon Dr APT 201, Alexandria, VA 22314Off Market
- $339,0002 bd2 ba819 sqft1626 W Abingdon Dr APT 302, Alexandria, VA 22314For Sale
- $275,0001 bd1 ba610 sqft1634 W Abingdon Dr APT 102, Alexandria, VA 22314Sold
Nearby schools
GreatSchools rating
- 2/10Jefferson-Houston PreK-8 SchoolGrades: PK-8Distance: 1.2 mi
- 2/10Alexandria City High SchoolGrades: 9-12Distance: 2.2 mi
Schools provided by the listing agent
- Elementary: Jefferson-houston
- Middle: Jefferson-houston
- High: Alexandria City
- District: Alexandria City Public Schools
Source: Bright MLS. This data may not be complete. We recommend contacting the local school district to confirm school assignments for this home.
Get a cash offer in 3 minutes
Find out how much your home could sell for in as little as 3 minutes with a no-obligation cash offer.
Estimated market value
$287,800
Get a cash offer in 3 minutes
Find out how much your home could sell for in as little as 3 minutes with a no-obligation cash offer.
Estimated market value
$287,800
- Virginia
- Alexandria City
- Alexandria
- 22314
- Northeast
- 1630 W Abingdon Dr Apartment 202
Nearby cities
Nearby neighborhoods
Nearby zip codes
Other Alexandria Topics
