Skip main navigation
Sold for $287,000
  • $287,000

    1630 W Abingdon Dr APT 102, Alexandria, VA 22314

    1beds
    610sqft
    Condominium
    Built in 1942
    -- sqft lot
    $293,200 Zestimate®
    $470/sqft
    $2,010 Estimated rent

    Home value

    $293,200

    $273,000 - $317,000

    $2,010/mo

    Zestimate® history
    Loading
    Loading...

    Owner options

    List your home for rent

    $2,010/mo

    Rent Zestimate®

    Find your next renter with Zillow Rental Manager. Plus, with online applications, you can quickly screen prospective tenants – for free.

    Learn more

    $2,010/mo

    Rent Zestimate®

    Refinance and save

    $1,759/mo

    Est. payment

    Refinancing to a lower rate could help reduce your monthly payments and save thousands over the life of the loan.

    See today's rates

    $1,759/mo

    Est. payment

    Explore your selling options

    Work with a Zillow partner agent

    Leverage their expertise and Zillow's premium Showcase listings to get your home seen by more buyers.

    Get started

    List with your own agent

    Get your home in front of millions of buyers by listing it on Zillow.

    Learn how to do it

    Sell it yourself

    Take full control of how buyers see your home on Zillow by listing For Sale by Owner (FSBO).

    List your home

    What's special

    Stacked washer and dryerPrivate parking lotOpen concept layoutUpdated cabinetsGranite countersLuxury wood flooringCeiling fans
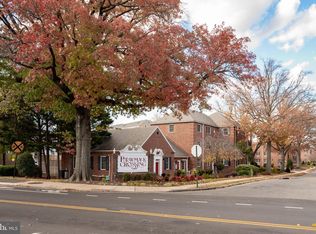
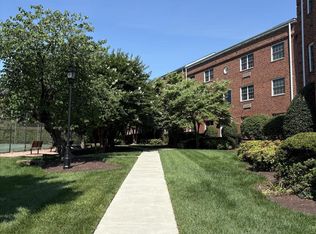
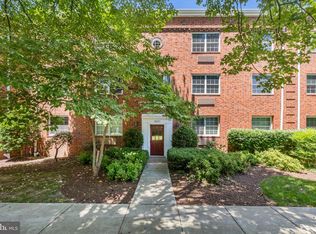
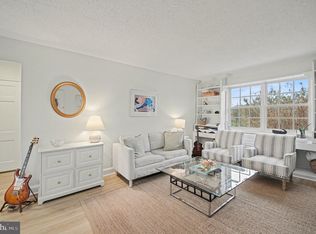
    Welcome to the beautiful Potowmack Crossing in historic Old Town Alexandria! This lovely, updated condo has everything you need in an amazingly convenient location. Walk inside and you’ll find the space is nice and bright with an open concept layout. Luxury wood flooring installed in 2025, stainless steel appliances, granite counters, updated cabinets to the ceiling for optimal storage and kitchen sink has a window view. Equipped with upgraded customized lighting throughout. This unit comes with its very own stacked washer and dryer! Ceiling fans in the bedroom and living room with an efficient PTAC (Packaged Terminal Air Conditioning) wall heating and cooling unit, handy shelving in the Living Room. There is ample storage space, walk in closets throughout for plenty of storage. 2 parking spots convey!! You will love that you have two entrances to the unit; the front entrance is from the beautiful, gardened courtyard and the backside entrance direct from the private parking lot! Neighborhood amenities include extra storage available, pool, tennis, club room, fitness room, picnic area with benches and grills, lot and street parking for visitors. Just a several minute stroll to the Metro, Braddock Place Metro + Potomac Yards Metro are less than 1 mile away. Ideal access to Reagan National Airport, DC, 495, 395, & 95. Potomac Crossing is one stoplight away from Washington, DC. The quickest hop across the street to the Mount Vernon trail for biking, walking, and running along the Potomac River. Other highlights: Major redevelopments in place for the city extending to this part of Old Town, another reason this home is the perfect buying opportunity! Schedule your appointment to tour today!

    Zillow last checked:

    Listing updated:

    Listed by:

    Heather Fry 214-514-6894,

    Capital Center

    Bought with:

    Greg Koons, 0225184598

    Weichert, REALTORS

    Source: Bright MLS,MLS#: VAAX2044760MLS Logo

    Facts & features

    Interior

    Bedrooms & bathrooms
    • Bedrooms: 1
    • Bathrooms: 1
    • Full bathrooms: 1
    • Main level bathrooms: 1
    • Main level bedrooms: 1
    Rooms
    • Room types: Living Room, Dining Room, Kitchen, Bedroom 1, Full Bath
    Bedroom 1
    • Features: Ceiling Fan(s), Flooring - HardWood, Walk-In Closet(s)
    • Level: Main
    • Area: 140 Square Feet
    • Dimensions: 14 x 10
    Dining room
    • Features: Flooring - HardWood
    • Level: Main
    • Area: 64 Square Feet
    • Dimensions: 8 x 8
    Other
    • Features: Granite Counters, Flooring - Tile/Brick
    • Level: Main
    Kitchen
    • Features: Breakfast Bar, Built-in Features, Dining Area, Granite Counters, Flooring - HardWood, Living/Dining Room Combo
    • Level: Main
    • Area: 100 Square Feet
    • Dimensions: 10 x 10
    Living room
    • Features: Flooring - HardWood
    • Level: Main
    • Area: 300 Square Feet
    • Dimensions: 15 x 20
    Heating
    • Wall Unit, Electric
    Cooling
    • Ceiling Fan(s), Wall Unit(s), Electric
    Appliances
    • Included: Microwave, Built-In Range, Dishwasher, Dryer, Exhaust Fan, Oven/Range - Electric, Refrigerator, Stainless Steel Appliance(s), Cooktop, Washer, Electric Water Heater
    • Laundry: Dryer In Unit, Has Laundry, Washer In Unit, In Unit
    Features
    • Built-in Features, Ceiling Fan(s), Combination Dining/Living, Dining Area, Entry Level Bedroom, Open Floorplan, Floor Plan - Traditional, Upgraded Countertops, Walk-In Closet(s), Plaster Walls
    • Flooring: Hardwood, Ceramic Tile
    • Windows: Double Pane Windows, Replacement
    • Has basement: No
    • Has fireplace: No
    Interior area
    • Total structure area: 610
    • Total interior livable area: 610 sqft
    • Finished area above ground: 610
    • Finished area below ground: 0

    Property

    Parking
    • Total spaces: 2
    • Parking features: Private, Unassigned, On Street, Parking Lot
    • Has uncovered spaces: Yes
    Accessibility
    • Accessibility features: None
    Features
    • Levels: Four
    • Stories: 4
    • Exterior features: Lighting, Sidewalks, Street Lights, Tennis Court(s)
    • Pool features: Community
    Details
    • Additional structures: Above Grade, Below Grade
    • Parcel number: 50625770
    • Zoning: RC
    • Special conditions: Standard
    • Other equipment: Intercom

    Construction

    Type & style
    • Home type: Condo
    • Architectural style: Colonial
    • Property subtype: Condominium
    • Attached to another structure: Yes
    Materials
    • Masonry
    Condition
    • Excellent
    • New construction: No
    • Year built: 1942
    • Major remodel year: 2023

    Utilities & green energy

    • Sewer: Public Sewer
    • Water: Public
    • Utilities for property: Cable Connected, Cable Available, Phone Available, Other

    Community & HOA

    Community
    • Condo and coop fee: $544 monthly
    • Subdivision: Potowmack Crossing
    HOA
    • Has HOA: No
    • Amenities included: Common Grounds, Community Center, Fitness Center, Picnic Area, Party Room, Pool, Tennis Court(s)
    • Services included: Common Area Maintenance, Maintenance Structure, Health Club, Maintenance Grounds, Management, Pool(s), Recreation Facility, Reserve Funds, Sewer, Snow Removal, Trash, Water, Parking Fee
    • HOA name: Legum And Norman
    Location
    • Region: Alexandria

    Financial & listing details

    • Price per square foot: $470/sqft
    • Tax assessed value: $289,310
    • Annual tax amount: $3,283
    • Date on market: 5/2/2025
    • Listing agreement: Exclusive Right To Sell
    • Listing terms: Cash,Conventional,FHA 203(b),VA Loan
    • Inclusions: Disposal(not Installed).
    • Ownership: Condominium

    Price history

    DateEventPrice
    6/23/2025Sold$287,000-2.7%$470/sqft
    Source: Bright MLS #VAAX2044760 Report a problem
    5/18/2025Contingent$294,999$484/sqft
    Source: Bright MLS #VAAX2044760 Report a problem
    5/2/2025Listed for sale$294,999-2%$484/sqft
    Source: Bright MLS #VAAX2044760 Report a problem
    6/21/2023Sold$301,000+1.7%$493/sqft
    Source: Bright MLS #VAAX2023972 Report a problem
    5/23/2023Pending sale$295,900$485/sqft
    Source: Bright MLS #VAAX2023972 Report a problem
    5/20/2023Listed for sale$295,900+5.7%$485/sqft
    Source: Bright MLS #VAAX2023972 Report a problem
    6/22/2005Sold$280,000+185.7%$459/sqft
    Source: Public Record Report a problem
    8/2/2001Sold$98,000$161/sqft
    Source: Public Record Report a problem

    Public tax history

    YearProperty taxesTax assessment
    2026$3,382 $297,989
    2025$3,382 +3%$297,989 +3%
    2024$3,284 +12.5%$289,310 +10%
    2023$2,919 $263,008
    2022$2,919 -4.2%$263,008 -2%
    2021$3,048 $268,377 +5%
    2020-- $255,596 +16.6%
    2019-- $219,209 +3.7%
    2018$2,176 -4.3%$211,427 -3%
    2017$2,273 $217,966
    2016$2,273 -2%$217,966 -2%
    2015$2,320 $222,418
    2014$2,320 +8.8%$222,418 +2%
    2013$2,132 $217,988
    2012$2,132 $217,988
    2011$2,132 $217,988
    2010$2,132 +4.6%$217,988 -3.5%
    2009$2,039 +6.1%$225,800 -0.7%
    2008$1,921 -0.5%$227,378 -2.2%
    2007$1,930 -8.3%$232,561 -10%
    2006$2,106 -3.9%$258,400 +26.1%
    2005$2,192 +28%$204,900 +28%
    2004$1,713 +19.8%$160,100 +19.8%
    2003$1,430 +51.1%$133,600 +51.1%
    2002$946 +16%$88,400 +16%
    2001$815 $76,200
    Find assessor info on the county website

    Neighborhood: Northeast

    Nearby schools

    GreatSchools rating
    Schools provided by the listing agent
    • District: Alexandria City Public Schools

    Source: Bright MLS. This data may not be complete. We recommend contacting the local school district to confirm school assignments for this home.

    Get a cash offer in 3 minutes
    Find out how much your home could sell for in as little as 3 minutes with a no-obligation cash offer.
    Estimated market value
    $293,200
    Get a cash offer in 3 minutes
    Find out how much your home could sell for in as little as 3 minutes with a no-obligation cash offer.
    Estimated market value
    $293,200