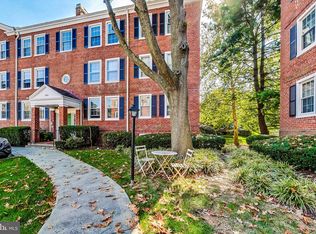
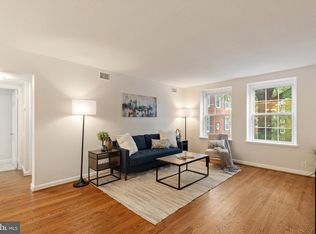
Welcome to 2916 S Buchanan St, a two bedroom, one bathroom condo in Fairlington Villages, tucked into one of Arlington's most walkable pockets just steps from the shops and restaurants, at the Village at Shirlington. Thoughtfully maintained and updated throughout, the unit sits within one of the community's charming courtyard settings, with gleaming hardwood floors running through a bright, open living area, a designated dining space, and out to a private balcony. The kitchen has been updated with soapstone countertops (2020), a new tile backsplash (2026), ample cabinetry, a new refrigerator (2020), and a new oven and dishwasher (2025), while the bathroom was fully renovated in 2025 for a clean, refreshed feel. The bedrooms are spacious and filled with natural light. Additional updates include fresh paint (2026), washer and dryer (2026), water heater (2023), new plumbing and shut-off valves (2022), and new windows (2022). The unit conveys with two parking passes and an oversized storage room. Fairlington Villages offers pools, tennis courts, walking trails, and a community center, with the condo association covering water, sewer, and trash. The Village at Shirlington is a short walk away, with Harris Teeter, a seven-screen movie theatre, Signature Theatre, and a library, along with dining options like Busboys and Poets, Copperwood Tavern, and Best Buns Bread Company. The W&OD Trail runs right through Shirlington for anyone who bikes or runs, and Old Town Alexandria, Pentagon City, Route 395, and Washington, D.C. are all just minutes away. This home offers a rare combination of extensive updates and an unbeatable Fairlington location.
For sale
$399,000
2916 S Buchanan St APT B1, Arlington, VA 22206
2beds
876sqft
:
Get pre-qualified$2,969/mo
Condominium
Built in 1944
-- sqft lot
$397,300 Zestimate®
$455/sqft
$395/mo HOA
What's special
Private balconyCommunity centerCharming courtyard settingsTennis courtsFresh paintNew windowsWasher and dryer
- 1 day |
- 113 |
- 1 |
Zillow last checked:
Listing updated:
Listed by:
Blake Davenport 703-350-8800,
TTR Sotheby's International Realty (703) 745-1212,
Co-Listing Agent: Michael Corsetty 240-778-9672,
TTR Sotheby's International Realty
Source: Bright MLS,MLS#: VAAR2077048
Facts & features
Interior
Bedrooms & bathrooms
- Bedrooms: 2
- Bathrooms: 1
- Full bathrooms: 1
- Main level bathrooms: 1
- Main level bedrooms: 2
Basement
- Area: 0
Heating
- Forced Air, Electric
Cooling
- Central Air, Electric
Appliances
- Included: Dishwasher, Disposal, Oven/Range - Electric, Refrigerator, Washer, Dryer, Electric Water Heater
- Laundry: Washer In Unit, Dryer In Unit, In Unit
Features
- Dining Area
- Has basement: No
- Has fireplace: No
Interior area
- Total structure area: 876
- Total interior livable area: 876 sqft
- Finished area above ground: 876
- Finished area below ground: 0
Property
Parking
- Parking features: Permit Required, Parking Lot
Accessibility
- Accessibility features: None
Features
- Levels: One
- Stories: 1
- Exterior features: Balcony
- Pool features: Community
Details
- Additional structures: Above Grade, Below Grade
- Parcel number: 29010921
- Zoning: RA14-26
- Special conditions: Standard
Construction
Type & style
- Home type: Condo
- Property subtype: Condominium
- Attached to another structure: Yes
Materials
- Brick
Condition
- New construction: No
- Year built: 1944
Utilities & green energy
- Sewer: Public Sewer
- Water: Public
Community & HOA
Community
- Condo and coop fee: $395 monthly
- Subdivision: Fairlington Villages
HOA
- Has HOA: No
- Amenities included: Basketball Court, Community Center, Pool, Reserved/Assigned Parking, Tennis Court(s), Tot Lots/Playground
- Services included: Maintenance Structure, Parking Fee, Sewer, Water
- HOA name: Fairlington Villages
Location
- Region: Arlington
Financial & listing details
- Price per square foot: $455/sqft
- Tax assessed value: $401,700
- Annual tax amount: $4,230
- Date on market: 7/23/2026
- Listing agreement: Exclusive Right To Sell
- Ownership: Condominium
Estimated market value
$397,300
$377,000 - $417,000
$2,505/mo
Price history
| Date | Event | Price |
|---|---|---|
| 7/23/2026 | Listed for sale | $399,000+21.6%$455/sqft |
Source:  Bright MLS #VAAR2077048 Report a problem Bright MLS #VAAR2077048 Report a problem | ||
| 7/2/2018 | Sold | $328,000+4.2%$374/sqft |
Source: Public Record Report a problem | ||
| 5/31/2018 | Pending sale | $314,900$359/sqft |
Source: Keller Williams Realty -- Arlington #1001489332 Report a problem | ||
| 5/17/2018 | Listed for sale | $314,900-10%$359/sqft |
Source: Keller Williams Realty #1001489332 Report a problem | ||
| 2/22/2006 | Sold | $349,900+133.3%$399/sqft |
Source: Public Record Report a problem | ||
| 12/31/2001 | Sold | $150,000$171/sqft |
Source:  Long & Foster Broker Feed #1001442557_100 Report a problem Long & Foster Broker Feed #1001442557_100 Report a problem | ||
| 8/2/2001 | Sold | $150,000$171/sqft |
Source: Public Record Report a problem | ||
Public tax history
| Year | Property taxes | Tax assessment |
|---|---|---|
| 2025 | $4,046 | $391,700 |
| 2024 | $4,046 +0.3% | $391,700 |
| 2023 | $4,035 +1.7% | $391,700 +1.7% |
| 2022 | $3,968 +4.2% | $385,200 +4.2% |
| 2021 | $3,808 +7.2% | $369,700 +6.8% |
| 2020 | $3,553 +7.1% | $346,300 +7.1% |
| 2019 | $3,318 +4.6% | $323,400 +2.5% |
| 2018 | $3,173 +0.8% | $315,400 +0.8% |
| 2017 | $3,147 +3.2% | $312,800 +1.7% |
| 2016 | $3,048 +0.3% | $307,600 +0.9% |
| 2015 | $3,038 +1.7% | $305,000 +1.7% |
| 2014 | $2,988 +11.7% | $300,000 +12.8% |
| 2013 | $2,676 -5% | $266,000 |
| 2012 | $2,816 -2% | -- |
| 2011 | $2,874 | -- |
| 2009 | -- | -- |
| 2008 | -- | -- |
| 2007 | -- | -- |
| 2006 | -- | -- |
| 2005 | -- | -- |
| 2004 | -- | -- |
| 2003 | -- | -- |
| 2002 | -- | -- |
| 2001 | -- | $112,500 |
Find assessor info on the county website
Monthly payment
Est. payment
Payment breakdown
Explore the cost of this home by adjusting the details. Changes won't be saved.Climate risks
Neighborhood: Fairlington-Shirlington
Nearby schools
GreatSchools rating
- 3/10Abingdon Elementary SchoolGrades: PK-5Distance: 0.3 mi
- 7/10Gunston Middle SchoolGrades: 6-8Distance: 1.8 mi
- 4/10Wakefield High SchoolGrades: 9-12Distance: 0.9 mi
Schools provided by the listing agent
- District: Arlington County Public Schools
Source: Bright MLS. This data may not be complete. We recommend contacting the local school district to confirm school assignments for this home.
- $375,0002 bd1 ba876 sqft2916 S Buchanan St APT B2, Arlington, VA 22206Sold
- $482,2002 bd2 ba839 sqft2916 S Buchanan St APT A2, Arlington, VA 22206Off Market

- $520,0001 bd2 ba839 sqft2918 S Buchanan St APT A2, Arlington, VA 22206Sold

- $565,0002 bd2 ba1.5k sqft2920 S Buchanan St APT A1, Arlington, VA 22206Sold

- $625,0002 bd2 ba1.3k sqft2906 S Buchanan St, Arlington, VA 22206Sold
- $480,0002 bd1 ba1.2k sqft2922 S Buchanan St APT C1, Arlington, VA 22206Sold
- $513,1002 bd2 ba1k sqft3041 Buchanan St #2099, Arlington, VA 22206Off Market
- $445,9001 bd2 ba711 sqft2932 S Buchanan St APT A2, Arlington, VA 22206Off Market
A local agent can set up tours, give advice and negotiate with sellers.
Similar homes
- $375,0002 bd1 ba875 sqftThe Arlington, Arlington, VA 22206For Sale

 MLS ID #VAAR2076384, Blake Davenport, TTR Sotheby's International Realty. Bright MLS
 - $439,9002 bd1 ba960 sqftFairlington Villages, Arlington, VA 22206For Sale
 MLS ID #VAAR2075332, Kay Houghton, EXP Realty, LLC. Bright MLS
 - $390,0002 bd1 ba875 sqftThe Arlington, Arlington, VA 22206For Sale
 MLS ID #VAAR2073924, Sean Love, Real Broker, LLC. Bright MLS
 - $480,0003 bd2 ba1.2k sqftFairlington Green, Arlington, VA 22206For Sale
 MLS ID #VAAR2077018, Allie Andrews, Chambers Theory, LLC. Bright MLS
 - $414,9002 bd1 ba930 sqftParkfairfax, Alexandria, VA 22302For SaleMLS ID #VAAX2064382, Bob Chew, Samson Properties. Bright MLS
- $384,0002 bd1 ba875 sqftThe Arlington, Arlington, VA 22206For SaleMLS ID #VAAR2073044, Nathan Arnold, eXp Realty LLC. Bright MLS
- $449,9002 bd2 ba1k sqftCourtbridge I & Ii Of Arl, Arlington, VA 22206For SaleMLS ID #VAAR2071422, Kay Houghton, EXP Realty, LLC. Bright MLS
- $319,0001 bd1 ba755 sqftThe Arlington, Arlington, VA 22206For SaleMLS ID #VAAR2076330, Nathan Johnson, Keller Williams Capital Properties. Bright MLS
- $314,9501 bd1 ba613 sqftCourtbridge I & Ii Of Arl, Arlington, VA 22206For SaleMLS ID #VAAR2074414, Kay Houghton, EXP Realty, LLC. Bright MLS
- $450,0002 bd1 ba650 sqftCapitol Hill, Washington, DC 20003For SaleMLS ID #DCDC2274782, Peter Grimm, Berkshire Hathaway HomeServices PenFed Realty. Bright MLS
- $378,0002 bd1 ba930 sqftParkfairfax, Alexandria, VA 22302For SaleMLS ID #VAAX2064096, Melinda Solley, Pearson Smith Realty, LLC. Bright MLS
- $410,0002 bd1 ba930 sqftParkfairfax, Alexandria, VA 22302For SaleMLS ID #VAAX2063534, Marlene Hall, Pearson Smith Realty, LLC. Bright MLS
- $419,9002 bd1 ba930 sqft1557 Mount Eagle Pl, Alexandria, VA 22302For SaleMLS ID #VAAX2063034, John Evans, Long & Foster Real Estate, Inc.. Bright MLS
- $310,0002 bd1 ba890 sqft3300 S 28th St APT 402, Alexandria, VA 22302For SaleMLS ID #VAAX2061156, Mark Sanei, Pearson Smith Realty, LLC. Bright MLS
- $389,9002 bd1 ba930 sqftParkfairfax, Alexandria, VA 22302For SaleMLS ID #VAAX2059590, Janet Caterson Price, Corcoran McEnearney. Bright MLS
- $349,9002 bd2 ba819 sqftPotowmack Crossing, Alexandria, VA 22314For SaleMLS ID #VAAX2063712, Lindsey Emami, Samson Properties. Bright MLS
- $349,9002 bd2 ba819 sqftPotowmack Crossing, Alexandria, VA 22314For SaleMLS ID #VAAX2063598, Jeffery McGlothlin, Corcoran McEnearney. Bright MLS
- $469,0002 bd2 ba1.1k sqftHarbor Terrace, Alexandria, VA 22314For SaleMLS ID #VAAX2064250, Giovanna Piskulich, Compass. Bright MLS
- $349,9002 bd1 ba1k sqft3334 Spring Ln APT B42, Falls Church, VA 22041For SaleMLS ID #VAFX2316104, Phil Snedegar, Berkshire Hathaway HomeServices PenFed Realty. Bright MLS
- $324,9002 bd1 ba872 sqft2905 16th Rd S #2905B, Arlington, VA 22204For SaleMLS ID #VAAR2075432, Robert Sabanosh, RLAH @properties. Bright MLS
