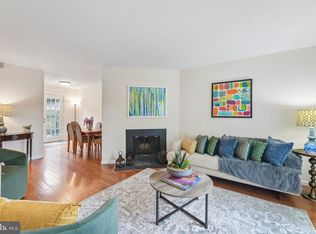
**Ask about our aggressive buyer incentives. ** Welcome to one of the best values in the area—completely renovated, thoughtfully updated, and truly move-in ready! Enter through the brand-new Andersen front door into a bright and inviting living room featuring new luxury vinyl plank flooring, fresh neutral paint, new blinds, and updated lighting and switches. The open layout offers plenty of room for relaxing and entertaining, while the continuous flooring creates a clean, cohesive look throughout the home. The living room flows naturally into the dining area and updated kitchen, creating a comfortable and functional everyday layout. The kitchen offers generous cabinetry, ample counter space, and a new faucet. From here, step through the new Andersen rear door to enjoy the private outdoor space—perfect for morning coffee, outdoor dining, or unwinding at the end of the day. The doors provide excellent insulation, helping maintain a comfortable indoor temperature throughout the year. The home features two comfortable bedrooms with completely rebuilt and freshly painted closets, new closet doors, and new ceiling lights. The full bathroom has been refreshed with a new toilet, faucet, and supply lines. The laundry area has also been updated with fresh paint, a new door, and new washing machine hoses. More than $50,000 has been invested in renovations and improvements, including an A/C motor replaced last year. Nearly everything has been replaced or updated within the past 10 years, offering buyers a low-maintenance, hassle-free home from the moment they move in. The location is equally impressive! A bus stop conveniently located behind the home provides service to the Pentagon Metro station in approximately 15 minutes. Enjoy quick access to Shirlington’s restaurants, grocery stores, movie theater, shops, entertainment, and expansive dog park. Pentagon City, Washington, D.C., Metro stations, and major commuter routes are also just minutes away. Beautifully renovated and exceptionally convenient, this home offers the easy, low-maintenance lifestyle buyers are looking for. Everything has already been done—simply move in and enjoy! Schedule your showing today!
For sale
$375,000
2731 S Walter Reed Dr Unit C, Arlington, VA 22206
2beds
755sqft
Condominium
Built in 1950
-- sqft lot
$372,800 Zestimate®
$497/sqft
$350/mo HOA
What's special
Open layoutFresh neutral paintTwo comfortable bedroomsAmple counter spaceUpdated lighting and switchesNew ceiling lightsDoors provide excellent insulation
- 22 days
- 225
- 10
Zillow last checked:
Listing updated:
Listed by:
Nathan Johnson 703-594-9104,
Keller Williams Capital Properties 703-964-1290
Source: Bright MLS,MLS#: VAAR2079930
Facts & features
Interior
Bedrooms & bathrooms
- Bedrooms: 2
- Bathrooms: 1
- Full bathrooms: 1
- Main level bathrooms: 1
- Main level bedrooms: 2
Basement
- Area: 0
Heating
- Heat Pump, Electric
Cooling
- Central Air, Electric
Appliances
- Included: Microwave, Washer, Dryer, Dishwasher, Disposal, Refrigerator, Ice Maker, Cooktop, Electric Water Heater
- Laundry: Dryer In Unit, Washer In Unit, Has Laundry, In Unit
Features
- Floor Plan - Traditional, Walk-In Closet(s), Kitchen - Gourmet
- Flooring: Wood
- Has basement: No
- Has fireplace: No
Interior area
- Total structure area: 755
- Total interior livable area: 755 sqft
- Finished area above ground: 755
- Finished area below ground: 0
Video & virtual tour
Property
Parking
- Parking features: Permit Required, Unassigned, Parking Lot
Accessibility
- Accessibility features: Other
Features
- Levels: One
- Stories: 1
- Patio & porch: Porch
- Pool features: Community
Details
- Additional structures: Above Grade, Below Grade
- Parcel number: 29005640
- Zoning: RA14-26
- Special conditions: Standard
Construction
Type & style
- Home type: Condo
- Architectural style: Colonial
- Property subtype: Condominium
- Attached to another structure: Yes
Materials
- Brick
Condition
- Excellent
- New construction: No
- Year built: 1950
Details
- Builder model: CUSTOM ONE BEDROOM
Utilities & green energy
- Sewer: Public Sewer
- Water: Public
Community & HOA
Community
- Features: Pool
- Condo and coop fee: $350 monthly
- Subdivision: The Arlington
HOA
- Has HOA: No
- Amenities included: Common Grounds, Pool, Tennis Court(s)
- Services included: Common Area Maintenance, Maintenance Structure, Maintenance Grounds, Pool(s), Reserve Funds, Road Maintenance, Sewer, Snow Removal, Trash, Water
Location
- Region: Arlington
Financial & listing details
- Price per square foot: $497/sqft
- Tax assessed value: $331,200
- Annual tax amount: $3,488
- Date on market: 9/24/2026
- Listing agreement: Exclusive Right To Sell
- Listing terms: Cash,Contract,Conventional,VA Loan,FHA
- Ownership: Condominium
Estimated market value
$372,800
$354,000 - $391,000
$2,216/mo
Price history
| Date | Event | Price |
|---|---|---|
| 10/8/2026 | Listed for rent | $2,300+39.4%$3/sqft |
Source: Bright MLS #VAAR2080796 Report a problem | ||
| 9/24/2026 | Listed for sale | $375,000+17.6%$497/sqft |
Source:  Bright MLS #VAAR2079930 Report a problem Bright MLS #VAAR2079930 Report a problem | ||
| 8/17/2026 | Listing removed | $319,000$423/sqft |
Source: Bright MLS #VAAR2076330 Report a problem | ||
| 8/14/2026 | Price change | $319,0000%$423/sqft |
Source: Bright MLS #VAAR2076330 Report a problem | ||
| 8/13/2026 | Price change | $319,001+0%$423/sqft |
Source: Bright MLS #VAAR2076330 Report a problem | ||
| 8/6/2026 | Price change | $319,0000%$423/sqft |
Source: Bright MLS #VAAR2076330 Report a problem | ||
| 8/5/2026 | Price change | $319,001+0%$423/sqft |
Source: Bright MLS #VAAR2076330 Report a problem | ||
| 7/22/2026 | Price change | $319,000-3%$423/sqft |
Source: Bright MLS #VAAR2076330 Report a problem | ||
| 7/20/2026 | Price change | $329,0000%$436/sqft |
Source: Bright MLS #VAAR2076330 Report a problem | ||
| 7/16/2026 | Price change | $329,001+0%$436/sqft |
Source: Bright MLS #VAAR2076330 Report a problem | ||
| 7/7/2026 | Price change | $329,000-2.7%$436/sqft |
Source: Bright MLS #VAAR2071670 Report a problem | ||
| 6/23/2026 | Price change | $338,000-3.2%$448/sqft |
Source: Bright MLS #VAAR2071670 Report a problem | ||
| 6/15/2026 | Price change | $349,000-2.5%$462/sqft |
Source: Bright MLS #VAAR2071670 Report a problem | ||
| 6/8/2026 | Price change | $358,000-4.5%$474/sqft |
Source: Bright MLS #VAAR2071670 Report a problem | ||
| 5/29/2026 | Listed for sale | $375,000+20.2%$497/sqft |
Source: Bright MLS #VAAR2071670 Report a problem | ||
| 5/3/2019 | Sold | $312,000-1%$413/sqft |
Source: Public Record Report a problem | ||
| 4/2/2019 | Pending sale | $315,000$417/sqft |
Source: Berkshire Hathaway HomeServices PenFed Realty #VAAR140914 Report a problem | ||
| 3/31/2019 | Listed for sale | $315,000+3.4%$417/sqft |
Source: Berkshire Hathaway HomeServices PenFed Realty #VAAR140914 Report a problem | ||
| 6/7/2016 | Listing removed | $304,700$404/sqft |
Source: Long & Foster Real Estate, Inc. #AR9627008 Report a problem | ||
| 5/19/2016 | Listing removed | $1,650+10%$2/sqft |
Source: Long & Foster Real Estate, Inc. #AR9639854 Report a problem | ||
| 4/27/2016 | Listed for sale | $304,700+1.9%$404/sqft |
Source: Long & Foster Real Estate, Inc. #AR9627008 Report a problem | ||
| 4/20/2015 | Listing removed | $1,500$2/sqft |
Source: Long and Foster Old Town Alexandria Report a problem | ||
| 3/10/2015 | Listed for rent | $1,500$2/sqft |
Source: Keller Williams Realty #AR8569105 Report a problem | ||
| 7/20/2014 | Listing removed | $299,000$396/sqft |
Source: Keller Williams Realty #AR8271937 Report a problem | ||
| 6/3/2014 | Listed for sale | $299,000$396/sqft |
Source: Keller Williams Realty #AR8271937 Report a problem | ||
Public tax history
| Year | Property taxes | Tax assessment |
|---|---|---|
| 2025 | $3,287 +1.6% | $318,200 +1.6% |
| 2024 | $3,234 +1.9% | $313,100 +1.6% |
| 2023 | $3,173 | $308,100 |
| 2022 | $3,173 +0.8% | $308,100 +0.8% |
| 2021 | $3,148 +0.4% | $305,600 |
| 2020 | $3,135 +5.2% | $305,600 +5.2% |
| 2019 | $2,981 +6.4% | $290,500 +4.3% |
| 2018 | $2,802 +0.9% | $278,500 +0.9% |
| 2017 | $2,778 +1.5% | $276,100 |
| 2016 | $2,736 -0.5% | $276,100 |
| 2015 | $2,750 +1.7% | $276,100 +1.7% |
| 2014 | $2,704 +3.2% | $271,500 +4.3% |
| 2013 | $2,620 +2.4% | $260,400 |
| 2012 | $2,558 +1.4% | -- |
| 2011 | $2,523 | -- |
| 2009 | -- | -- |
| 2008 | -- | -- |
| 2007 | -- | -- |
| 2006 | -- | -- |
| 2005 | -- | -- |
| 2004 | -- | -- |
| 2003 | -- | -- |
| 2002 | -- | -- |
| 2001 | -- | $90,000 |
Find assessor info on the county website
Monthly payment
Est. payment
Payment breakdown
Explore the cost of this home by adjusting the details. Changes won't be saved.Climate risks
Neighborhood: Fairlington-Shirlington
Nearby schools
Schools provided by the listing agent
- Elementary: Abingdon
- Middle: Gunston
- High: Wakefield
- District: Arlington County Public Schools
Source: Bright MLS. This data may not be complete. We recommend contacting the local school district to confirm school assignments for this home.
- $566,0003 bd3 ba1.2k sqft2729 S Walter Reed Dr UNIT C, Arlington, VA 22206Off Market
- $375,0002 bd1 ba875 sqft2719 S Walter Reed Dr UNIT B, Arlington, VA 22206Sold

- $378,5002 bd1 ba810 sqft2719 S Walter Reed Dr UNIT A, Arlington, VA 22206Off Market

- $408,6002 bd1 ba875 sqft2719 S Walter Reed Dr UNIT C, Arlington, VA 22206Off Market

Similar homes
- $369,0002 bd1 ba875 sqft2808 S Wakefield St #C, Arlington, VA 22206For Sale
 MLS ID #VAAR2079450, Mike Webb, RE/MAX Allegiance. Bright MLS
 - $325,0001 bd1 ba767 sqftFairlington Villages, Arlington, VA 22206For Sale
 MLS ID #VAAR2080568, Cheryl Monno, Seaport Properties LLC. Bright MLS
 - $369,0002 bd2 ba962 sqft2030 N Adams St APT 603, Arlington, VA 22201For Sale
 MLS ID #VAAR2080788, Conny Johansen, Samson Properties. Bright MLS
 - $350,0002 bd2 ba1k sqft5009 7th Rd S APT 301, Arlington, VA 22204For Sale
 MLS ID #VAAR2080616, Nelson Hernandez Martinez, Spring Hill Real Estate, LLC.. Bright MLS
 - $315,0001 bd1 ba956 sqftSkyline Plaza South Cond, Falls Church, VA 22041For SaleMLS ID #VAFX2341364, Chris Craddock, EXP Realty, LLC. Bright MLS
- $275,0002 bd1 ba989 sqft3330 Spring Ln APT D10, Falls Church, VA 22041For SaleMLS ID #VAFX2345040, Jonathan Holland, Real Broker, LLC. Bright MLS
- $379,0002 bd2 ba1k sqftCleveland Park, Washington, DC 20016For SaleMLS ID #DCDC2274992, Caroline Hilliard, EJF Real Estate Services. Bright MLS
- $339,9002 bd2 ba1k sqftReynolds Prospect, Alexandria, VA 22304For SaleMLS ID #VAAX2061032, Jim Kanala, Jobin Realty. Bright MLS
- $349,9902 bd2 ba1.1k sqftSouth Meadows, Alexandria, VA 22306For SaleMLS ID #VAFX2338428, Brian Hong, Corcoran McEnearney. Bright MLS
- $275,0002 bd2 ba1k sqftEos Twenty-one, Alexandria, VA 22304For SaleMLS ID #VAAX2066816, Andy Meruvia, Pearson Smith Realty, LLC. Bright MLS
- $339,0002 bd2 ba940 sqft7700 Lafayette Forest Dr APT 22, Annandale, VA 22003For SaleMLS ID #VAFX2339008, Elmer Daluz, Fairfax Realty Select. Bright MLS
- $285,0001 bd1 ba610 sqftPotowmack Crossing, Alexandria, VA 22314For SaleMLS ID #VAAX2067162, Valentina Raptis, Raptis Real Estate LLC. Bright MLS
- $324,9002 bd1 ba793 sqftPalisades, Washington, DC 20007For SaleMLS ID #DCDC2267956, Bode Akinola, Paragon Realty, LLC. Bright MLS
- $260,0001 bd1 ba756 sqftSkyline Plaza N Condo, Falls Church, VA 22041For SaleMLS ID #VAFX2323102, Akhtar Yusufi, Key Realty Group I LLC. Bright MLS
- $309,9002 bd1 ba959 sqftMc Lean Chase, Mc Lean, VA 22102For SaleMLS ID #VAFX2337882, Cameron Senseney, Burch Real Estate Group, LLC. Bright MLS
- $230,0002 bd1 ba827 sqft801 N Howard St APT 568, Alexandria, VA 22304For SaleMLS ID #VAAX2065282, Charnise Carter, Realty One Group Performance, LLC. Bright MLS
- $249,0001 bd1 ba716 sqftThe Cavendish, Arlington, VA 22202For SaleMLS ID #VAAR2076212, William Wu, Samson Properties. Bright MLS
