Skip main navigation
Sold for $563,000
  • $563,000

    2729 S Walter Reed Dr Unit C, Arlington, VA 22206

    3beds
    1,284sqft
    Townhouse
    Built in 1950
    -- sqft lot
    $582,000 Zestimate®
    $438/sqft
    $3,474 Estimated rent

    Home value

    $582,000

    $553,000 - $611,000

    $3,474/mo

    Zestimate® history
    Loading
    Loading...

    Owner options

    List your home for rent

    $3,474/mo

    Rent Zestimate®

    Find your next renter with Zillow Rental Manager. Plus, with online applications, you can quickly screen prospective tenants – for free.

    Learn more

    $3,474/mo

    Rent Zestimate®

    Refinance and save

    $3,481/mo

    Est. payment

    Refinancing to a lower rate could help reduce your monthly payments and save thousands over the life of the loan.

    See today's rates

    $3,481/mo

    Est. payment

    Explore your selling options

    Work with a Zillow partner agent

    Leverage their expertise and Zillow's premium Showcase listings to get your home seen by more buyers.

    Get started

    List with your own agent

    Get your home in front of millions of buyers by listing it on Zillow.

    Learn how to do it

    Sell it yourself

    Take full control of how buyers see your home on Zillow by listing For Sale by Owner (FSBO).

    List your home

    What's special

    Wood burning fireplaceEn-suite bathNew carpetGreat locationHalf bathHuge primary bedroomLarge eat-in kitchen
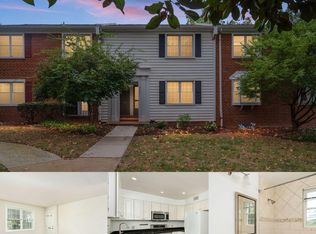
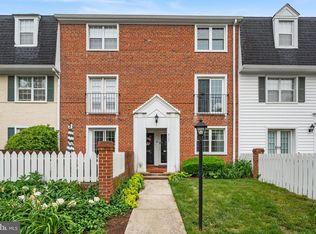
    Welcome home to this light and airy, renovated 3BR/2.5 BA condo! Beautiful and turnkey, just move right in! This 3 level unit has been freshly painted and refitted with new flooring - brand new LVP on the first level and new carpet on the 2nd and 3rd floors. The main level also features a light filled living room with a bay window and wood burning fireplace, a half bath with new vanity, a large eat-in kitchen with granite countertops, newer stainless steel appliances, and walkout access to the fenced-in private patio courtyard. The huge primary bedroom is on the 3rd floor and has a fireplace, en-suite bath and large walk-in closet and dressing area! Two additional bedrooms share a full bath on the 2nd floor. The A/C unit was replaced in 2020. The community amenities include 2 pools and tennis courts. Great location with easy access to DC and walking distance to many restaurants, shops, walking trails, and a dog park! You won’t want to miss this!

    Zillow last checked:

    Listing updated:

    Listed by:

    Ana Maria Rafik 703-622-8988,

    Samson Properties

    Bought with:

    John Strock, 0225222833

    Keller Williams Capital Properties

    Source: Bright MLS,MLS#: VAAR2034338MLS Logo

    Facts & features

    Interior

    Bedrooms & bathrooms
    • Bedrooms: 3
    • Bathrooms: 3
    • Full bathrooms: 2
    • 1/2 bathrooms: 1
    • Main level bathrooms: 1
    Basement
    • Area: 0
    Heating
    • Heat Pump, Electric
    Cooling
    • Central Air, Electric
    Appliances
    • Included: Dishwasher, Disposal, Dryer, Stainless Steel Appliance(s), Refrigerator, Microwave, Electric Water Heater
    • Laundry: Dryer In Unit, Washer In Unit
    Features
    • Attic, Ceiling Fan(s), Combination Kitchen/Dining, Recessed Lighting, Walk-In Closet(s), Built-in Features
    • Flooring: Carpet, Ceramic Tile, Luxury Vinyl
    • Windows: Energy Efficient
    • Has basement: No
    • Number of fireplaces: 2
    • Fireplace features: Screen
    Interior area
    • Total structure area: 1,284
    • Total interior livable area: 1,284 sqft
    • Finished area above ground: 1,284
    • Finished area below ground: 0

    Property

    Parking
    • Parking features: Assigned, Parking Lot
    • Details: Assigned Parking
    Accessibility
    • Accessibility features: None
    Features
    • Levels: Three
    • Stories: 3
    • Patio & porch: Patio
    • Exterior features: Sidewalks
    • Pool features: Community
    Details
    • Additional structures: Above Grade, Below Grade
    • Parcel number: 29005637
    • Zoning: RA14-26
    • Special conditions: Standard

    Construction

    Type & style
    • Home type: Townhouse
    • Architectural style: Colonial
    • Property subtype: Townhouse
    Materials
    • Brick
    • Foundation: Other
    Condition
    • Very Good
    • New construction: No
    • Year built: 1950

    Utilities & green energy

    • Sewer: Public Sewer
    • Water: Public
    • Utilities for property: Electricity Available, Phone Available

    Community & neighborhood

    Location
    • Region: Arlington
    • Subdivision: The Arlington

    HOA & financial

    HOA
    • Has HOA: No
    • Amenities included: Bike Trail, Common Grounds, Meeting Room, Pool, Tennis Court(s)
    • Services included: Common Area Maintenance, Maintenance Structure, Insurance, Sewer, Snow Removal, Water, Management, Trash
    • Association name: The Arlington
    Other fees
    • Condo and coop fee: $527 monthly

    Other

    Other facts
    • Listing agreement: Exclusive Right To Sell
    • Listing terms: FHA,Cash,VA Loan,Conventional
    • Ownership: Condominium

    Price history

    DateEventPrice
    9/20/2023Sold$563,000-2.1%$438/sqft
    Source: Bright MLS #VAAR2034338 Report a problem
    9/11/2023Pending sale$575,000$448/sqft
    Source: Bright MLS #VAAR2034338 Report a problem
    8/21/2023Contingent$575,000$448/sqft
    Source: Bright MLS #VAAR2034338 Report a problem
    8/5/2023Listed for sale$575,000+42.5%$448/sqft
    Source: Bright MLS #VAAR2034338 Report a problem
    7/19/2015Listing removed$2,599$2/sqft
    Source: CENTURY 21 New Millennium #AR8680971 Report a problem
    7/2/2015Listed for rent$2,599-1.9%$2/sqft
    Source: CENTURY 21 New Millennium #AR8680971 Report a problem
    1/1/2015Sold$403,500-5%$314/sqft
    Source: Long & Foster Broker Feed #1001523317_100 Report a problem
    7/31/2013Listing removed$2,650$2/sqft
    Source: Zillow Rental Network Report a problem
    6/21/2013Price change$2,650-3.6%$2/sqft
    Source: Century 21 New Millennium #AR8090261 Report a problem
    5/25/2013Listed for rent$2,750$2/sqft
    Source: Century 21 New Millennium #AR8090261 Report a problem
    2/25/2010Sold$424,900-1.2%$331/sqft
    Source: Public Record Report a problem
    1/12/2010Listed for sale$429,900+5.8%$335/sqft
    Source: Owner Report a problem
    2/7/2007Sold$406,500+226.5%$317/sqft
    Source: Public Record Report a problem
    9/29/1997Sold$124,500$97/sqft
    Source: Public Record Report a problem

    Public tax history

    YearProperty taxesTax assessment
    2025$5,607 +8%$542,800 +8%
    2024$5,190 +8.2%$502,400 +7.9%
    2023$4,797 +3.1%$465,700 +3.1%
    2022$4,651 +1.6%$451,600 +1.6%
    2021$4,580 +0.4%$444,700
    2020$4,563 +8.4%$444,700 +8.4%
    2019$4,210 +6.2%$410,300 +4.2%
    2018$3,963 -0.8%$393,900 -0.8%
    2017$3,996 +1.5%$397,200
    2016$3,936 +1.2%$397,200 +1.7%
    2015$3,891 +1.7%$390,700 +1.7%
    2014$3,828 +3.1%$384,300 +4.1%
    2013$3,714 +0.2%$369,200
    2012$3,707 +1.4%--
    2011$3,658 --
    2009-- --
    2008-- --
    2007-- --
    2006-- --
    2005-- --
    2004-- --
    2003-- --
    2002-- --
    2001-- $115,000

    Find assessor info on the county website

    Neighborhood: Fairlington-Shirlington

    Nearby schools

    GreatSchools rating
    Schools provided by the listing agent
    • Elementary: Abingdon
    • Middle: Gunston
    • High: Wakefield
    • District: Arlington County Public Schools

    Source: Bright MLS. This data may not be complete. We recommend contacting the local school district to confirm school assignments for this home.

    Get a cash offer in 3 minutes
    Find out how much your home could sell for in as little as 3 minutes with a no-obligation cash offer.
    Estimated market value
    $582,000
    Get a cash offer in 3 minutes
    Find out how much your home could sell for in as little as 3 minutes with a no-obligation cash offer.
    Estimated market value
    $582,000