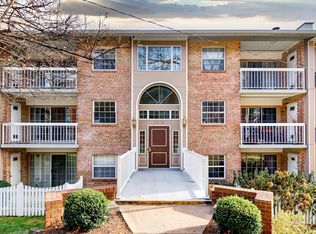
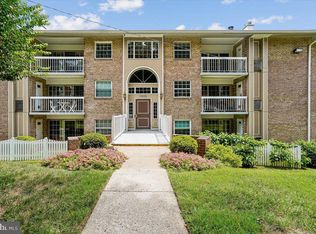
Welcome to McLean Chase! This 2-bedroom, 1-bath condo (approx. 959 sq ft) offers a prime opportunity in one of McLean’s most convenient locations. Sold as-is and ready for your personal touch, this unit is perfect for buyers looking to add value with updates and TLC. Enjoy the benefits of a well-maintained garden-style community featuring an outdoor pool, volleyball and basketball courts, playground, picnic/grill areas, dog park, and extra storage. Condo fees typically cover gas, water, trash, and more (buyer to verify current inclusions). Unbeatable location: just minutes to the McLean Silver Line Metro, Tysons Corner shopping and dining, major routes (I-495, I-66, Route 7 & 123), and both Dulles and Reagan airports. Ideal for first-time buyers, investors, or anyone seeking a solid entry into the McLean market. Don’t miss this chance to make Unit T3 your own!
For sale
$309,900
1935 Wilson Ln APT T3, Mc Lean, VA 22102
2beds
959sqft
Condominium
Built in 1964
-- sqft lot
$306,200 Zestimate®
$323/sqft
$618/mo HOA
What's special
Outdoor poolWell-maintained garden-style communityDog parkVolleyball and basketball courts
- 6 days
- 154
- 7
Zillow last checked:
Listing updated:
Listed by:
Cameron Senseney 540-335-1277,
Burch Real Estate Group, LLC (681) 252-3002
Source: Bright MLS,MLS#: VAFX2337882
Facts & features
Interior
Bedrooms & bathrooms
- Bedrooms: 2
- Bathrooms: 1
- Full bathrooms: 1
- Main level bathrooms: 1
- Main level bedrooms: 2
Basement
- Area: 0
Heating
- Forced Air, Natural Gas
Cooling
- Central Air, Electric
Appliances
- Included: Dishwasher, Dryer, Oven/Range - Gas, Washer, Water Heater, Refrigerator, Gas Water Heater
- Laundry: Dryer In Unit, Washer In Unit, In Unit
Features
- Bathroom - Tub Shower, Dining Area, Kitchen - Galley
- Flooring: Carpet, Vinyl
- Has basement: No
- Has fireplace: No
- Common walls with other units/homes: No One Below
Interior area
- Total structure area: 959
- Total interior livable area: 959 sqft
- Finished area above ground: 959
- Finished area below ground: 0
Property
Parking
- Parking features: Parking Lot, Other
Accessibility
- Accessibility features: None
Features
- Levels: Four
- Stories: 4
- Patio & porch: Patio
- Exterior features: Lighting, Storage, Sidewalks
- Pool features: Community
- Fencing: Wood
- Has view: Yes
- View description: City
Details
- Additional structures: Above Grade, Below Grade
- Parcel number: 0392 424A0003
- Zoning: 220
- Special conditions: Standard
- Other equipment: Intercom
Construction
Type & style
- Home type: Condo
- Property subtype: Condominium
- Attached to another structure: Yes
Materials
- Brick
- Foundation: Slab
Condition
- Below Average
- New construction: No
- Year built: 1964
Details
- Builder name: Mc Clean Chase Condo
Utilities & green energy
- Sewer: Public Sewer
- Water: Public
- Utilities for property: Cable Available, Electricity Available, Natural Gas Available, Sewer Available, Water Available, Cable, Fiber Optic, Satellite Internet Service
Community & HOA
Community
- Features: Pool
- Security: Fire Sprinkler System
- Condo and coop fee: $618 monthly
- Subdivision: Mc Lean Chase
HOA
- Has HOA: No
- Amenities included: Common Grounds, Picnic Area, Pool, Tot Lots/Playground
- Services included: Common Area Maintenance, Gas, Heat, Maintenance Grounds, Management, Maintenance Structure, Pool(s), Reserve Funds, Road Maintenance, Sewer, Snow Removal, Trash, Water
- HOA name: Mc Clean Chase
Location
- Region: Mc Lean
Financial & listing details
- Price per square foot: $323/sqft
- Tax assessed value: $309,880
- Annual tax amount: $3,729
- Date on market: 9/28/2026
- Listing agreement: Exclusive Agency
- Listing terms: Cash,Conventional,FHA,FHA 203(k),VA Loan
- Inclusions: Stackable Washer And Dryer
- Ownership: Condominium
Estimated market value
$306,200
$291,000 - $322,000
$2,263/mo
Price history
| Date | Event | Price |
|---|---|---|
| 9/28/2026 | Listed for sale | $309,900+3.3%$323/sqft |
Source:  Bright MLS #VAFX2337882 Report a problem Bright MLS #VAFX2337882 Report a problem | ||
| 11/20/2006 | Sold | $300,000+222.6%$313/sqft |
Source: Public Record Report a problem | ||
| 4/1/1994 | Sold | $93,000$97/sqft |
Source: Public Record Report a problem | ||
Public tax history
| Year | Property taxes | Tax assessment |
|---|---|---|
| 2025 | $3,813 +5.8% | $316,200 +6% |
| 2024 | $3,605 +6.6% | $298,300 +4% |
| 2023 | $3,380 +5.7% | $286,830 +7% |
| 2022 | $3,199 | $268,070 +4% |
| 2021 | -- | $257,760 +5% |
| 2020 | $3,028 +9.6% | $245,490 +9.6% |
| 2019 | $2,762 +86% | $223,950 -7% |
| 2018 | $1,485 -49.1% | $240,810 |
| 2017 | $2,916 -2.8% | $240,810 -3% |
| 2016 | $3,000 +18.2% | $248,260 +14% |
| 2015 | $2,539 +23.9% | $217,770 -8.1% |
| 2014 | $2,050 | $236,970 +17% |
| 2013 | -- | $202,540 +5% |
| 2012 | -- | $192,850 +5% |
| 2011 | -- | $183,670 |
| 2010 | -- | $183,670 -9.5% |
| 2009 | -- | $202,950 -21% |
| 2008 | -- | $256,900 -7.1% |
| 2007 | -- | $276,610 +98.1% |
| 2003 | -- | $139,600 +22% |
| 2002 | -- | $114,425 |
Find assessor info on the county website
Monthly payment
Est. payment
Payment breakdown
Explore the cost of this home by adjusting the details. Changes won't be saved.Climate risks
Neighborhood: 22102
Nearby schools
Schools provided by the listing agent
- District: Fairfax County Public Schools
Source: Bright MLS. This data may not be complete. We recommend contacting the local school district to confirm school assignments for this home.
Similar homes
- $340,0002 bd2 ba884 sqftEncore Of Mclean, Mc Lean, VA 22102For Sale

 MLS ID #VAFX2335530, Juli Clifford, Compass. Bright MLS
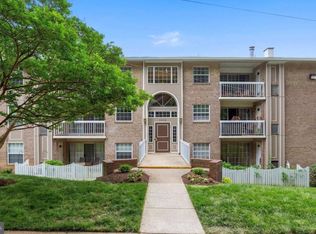
 - $287,9001 bd1 ba799 sqftMc Lean Chase Condo, Mc Lean, VA 22102For Sale
 MLS ID #VAFX2341104, Wendy Chen, Libra Realty, LLC. Bright MLS
 - $240,0001 bd1 ba628 sqft7821 Enola St APT 105, Mc Lean, VA 22102For Sale
 MLS ID #VAFX2341012, Kathy Sparks, Samson Properties. Bright MLS
 - $293,0001 bd1 ba816 sqft1914 Wilson Ln APT 204, Mc Lean, VA 22102For Sale
 MLS ID #VAFX2331198, Erin Peabody, Premiere Property Management, LLC. Bright MLS
 - $320,0001 bd1 ba690 sqftGates Of Mclean Condo, Mc Lean, VA 22102For SaleMLS ID #VAFX2342476, Susan Nixon, Redfin Corporation. Bright MLS
- $369,0002 bd1 ba934 sqft1944 Kennedy Dr APT 203, Mc Lean, VA 22102For SaleMLS ID #VAFX2338070, Kian Veissy, RE/MAX Gateway, LLC. Bright MLS
- $295,0001 bd1 ba780 sqftMc Lean Chase, Mc Lean, VA 22102For SaleMLS ID #VAFX2321880, Mr. Mudaser Jaura, Samson Properties. Bright MLS
- $289,0001 bd1 ba826 sqft1808 Old Meadow Rd APT 718, Mc Lean, VA 22102For SaleMLS ID #VAFX2334212, Ladan Aref, Samson Properties. Bright MLS
- $328,0001 bd1 ba938 sqftRegency At Mclean, Mc Lean, VA 22102For SaleMLS ID #VAFX2326900, Anthony Lam, Redfin Corporation. Bright MLS
- $279,9001 bd1 ba784 sqft1808 Old Meadow Rd APT 302, Mc Lean, VA 22102For SaleMLS ID #VAFX2333828, Jin Kim, Giant Realty, Inc.. Bright MLS
- $324,0001 bd1 ba735 sqftGates Of Mclean Condo, Mc Lean, VA 22102For SaleMLS ID #VAFX2343148, Leslie Reisinger, Pearson Smith Realty, LLC. Bright MLS
- $319,9002 bd1 ba881 sqftKalmia Lee Condo, Falls Church, VA 22042For SaleMLS ID #VAFX2343204, Erika Siqueira, NextHome Capital City Realty. Bright MLS
- $307,7002 bd2 ba1.1k sqft2300 Pimmit Dr APT 1201, Falls Church, VA 22043For SaleMLS ID #VAFX2341774, Stella Seong, Fairfax Realty Select. Bright MLS
- $304,9901 bd1 ba690 sqftGates Of Mclean Condo, Mc Lean, VA 22102For SaleMLS ID #VAFX2338382, Victoria Zhao, Samson Properties. Bright MLS
- $450,0002 bd2 ba1.1k sqftThe Rotonda Condo, Mc Lean, VA 22102For SaleMLS ID #VAFX2343170, Rebecca Weiner, Compass. Bright MLS
- $400,0002 bd2 ba1.3k sqft1800 Old Meadow Rd APT 1204, Mc Lean, VA 22102For SaleMLS ID #VAFX2338442, Nez Hakimi, Samson Properties. Bright MLS
- $370,0002 bd2 ba1.1k sqftThe Colonies At Mclean C, Mc Lean, VA 22102For SaleMLS ID #VAFX2293326, Julie Grandon, EXP Realty, LLC. Bright MLS
- $364,9002 bd2 ba973 sqft1525 Lincoln Way #304A, Mc Lean, VA 22102For SaleMLS ID #VAFX2341360, Wajeeha Naeem, Pearson Smith Realty, LLC. Bright MLS
- $274,9001 bd1 ba617 sqft1808 Old Meadow Rd APT 503, Mc Lean, VA 22102For SaleMLS ID #VAFX2323014, Crystal Thorne, Samson Properties. Bright MLS
- $319,0002 bd1 ba881 sqft2837 Kalmia Lee Ct APT 301, Falls Church, VA 22042For SaleMLS ID #VAFX2342364, Shawna Moore, Long & Foster Real Estate, Inc.. Bright MLS
