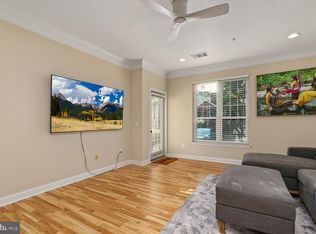
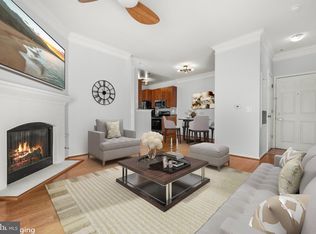
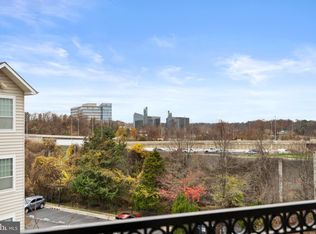
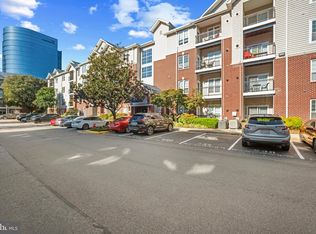
$ 10,000 Price Improvement! Now offered at $ 304,990! Welcome to this beautifully updated 1-bedroom, 1-bath condo offering approximately 690 square feet of comfortable living space in the highly desirable Gates of McLean community. Freshly painted in 2026, this bright and inviting home features newly replaced light fixtures, a refinished bathroom (2026), newer energy-efficient Andersen windows with classic plantation shutters, warm bamboo flooring, and Spanish tile in the kitchen. For added comfort and peace of mind, the HVAC system was replaced in 2023. The well-appointed kitchen features Brazilian granite countertops, custom oak cabinetry, and stainless steel appliances. An in-unit washer and dryer provide additional everyday convenience. Residents enjoy an impressive array of community amenities, including an outdoor swimming pool, clubhouse with a fully equipped fitness center, basketball court, bike trail, grilling areas, gated entry, and beautifully maintained common grounds. The condo also includes one assigned parking space plus two visitor parking passes. The location is truly hard to beat—directly across from Wegmans and Capital One Center and just one block from the McLean Metro Station. With convenient access to Tysons Corner, I-66, I-495, Washington, DC, and major airports, commuting, shopping, dining, and entertainment are all within easy reach. Beautifully updated, move-in ready, and ideally located in the heart of McLean, this condo offers an exceptional combination of comfort, convenience, and location.
For sale
Price cut: $10K (10/1)
$304,990
1570 Spring Gate Dr Unit 7109, Mc Lean, VA 22102
1beds
690sqft
Condominium
Built in 1997
-- sqft lot
$302,300 Zestimate®
$442/sqft
$559/mo HOA
What's special
Gated entryOutdoor swimming poolBright and inviting homeBrazilian granite countertopsGrilling areasBasketball courtBike trail
- 39 days
- 120
- 4
Zillow last checked:
Listing updated:
Listed by:
Victoria Zhao 703-725-6969,
Samson Properties 5713781346
Source: Bright MLS,MLS#: VAFX2338382
Facts & features
Interior
Bedrooms & bathrooms
- Bedrooms: 1
- Bathrooms: 1
- Full bathrooms: 1
- Main level bathrooms: 1
- Main level bedrooms: 1
Basement
- Area: 0
Heating
- Central, Electric
Cooling
- Central Air, Electric
Appliances
- Included: Microwave, Dishwasher, Disposal, Dryer, Refrigerator, Cooktop, Washer, Oven/Range - Electric, Electric Water Heater
- Laundry: Dryer In Unit, Washer In Unit, Has Laundry, In Unit
Features
- Breakfast Area, Ceiling Fan(s), Floor Plan - Traditional
- Flooring: Bamboo
- Windows: Window Treatments
- Has basement: No
- Has fireplace: No
Interior area
- Total structure area: 690
- Total interior livable area: 690 sqft
- Finished area above ground: 690
- Finished area below ground: 0
Video & virtual tour
Property
Parking
- Total spaces: 1
- Parking features: Assigned, Parking Lot
- Details: Assigned Parking, Assigned Space #: 915
Accessibility
- Accessibility features: None
Features
- Levels: One
- Stories: 1
- Patio & porch: Patio
- Exterior features: Sidewalks
- Pool features: Community
Details
- Additional structures: Above Grade, Below Grade
- Parcel number: 0294 12070109
- Zoning: 330
- Special conditions: Standard
- Other equipment: Intercom
Construction
Type & style
- Home type: Condo
- Architectural style: Contemporary
- Property subtype: Condominium
- Attached to another structure: Yes
Materials
- Aluminum Siding, Brick Front
Condition
- Very Good
- New construction: No
- Year built: 1997
- Major remodel year: 2026
Utilities & green energy
- Sewer: Public Sewer
- Water: Public
- Utilities for property: Electricity Available, Sewer Available, Water Available
Community & HOA
Community
- Security: Security Gate, Security System
- Condo and coop fee: $559 monthly
- Subdivision: Gates Of Mclean
HOA
- Has HOA: No
- Amenities included: Basketball Court, Bike Trail, Clubhouse, Community Center, Gated, Pool, Security, Tot Lots/Playground
- Services included: Common Area Maintenance, Maintenance Structure, Maintenance Grounds, Management, Pool(s), Sewer, Snow Removal, Trash, Water
- HOA name: Gates Of Mclean
Location
- Region: Mc Lean
Financial & listing details
- Price per square foot: $442/sqft
- Tax assessed value: $316,400
- Annual tax amount: $3,808
- Date on market: 9/10/2026
- Listing agreement: Exclusive Right To Sell
- Listing terms: Conventional,Cash,Other
- Ownership: Condominium
Estimated market value
$302,300
$287,000 - $317,000
$1,973/mo
Price history
| Date | Event | Price |
|---|---|---|
| 10/1/2026 | Price change | $304,990-3.2%$442/sqft |
Source:  Bright MLS #VAFX2338382 Report a problem | ||
| 9/10/2026 | Listed for sale | $314,990+22.1%$457/sqft |
Source: Bright MLS #VAFX2338382 Report a problem | ||
| 5/26/2026 | Listing removed | $1,950$3/sqft |
Source: Bright MLS #VAFX2307030 Report a problem | ||
| 5/2/2026 | Listed for rent | $1,950$3/sqft |
Source: Bright MLS #VAFX2307030 Report a problem | ||
| 5/14/2025 | Listing removed | $1,950$3/sqft |
Source: Bright MLS #VAFX2236558 Report a problem | ||
| 4/25/2025 | Listed for rent | $1,950$3/sqft |
Source: Bright MLS #VAFX2236558 Report a problem | ||
| 11/12/2015 | Sold | $258,000-4.4%$374/sqft |
Source: Public Record Report a problem | ||
| 11/4/2015 | Pending sale | $269,999$391/sqft |
Source: D N K Real Estate, LLC #FX8726599 Report a problem | ||
| 8/13/2015 | Price change | $269,9990%$391/sqft |
Source: Owner Report a problem | ||
| 7/23/2015 | Price change | $270,000-1.8%$391/sqft |
Source: Keller Williams - Chantilly #FX8630937 Report a problem | ||
| 7/9/2015 | Price change | $275,0000%$399/sqft |
Source: Keller Williams - Chantilly #FX8630937 Report a problem | ||
| 7/8/2015 | Price change | $275,100+0%$399/sqft |
Source: Keller Williams - Chantilly #FX8630937 Report a problem | ||
| 6/26/2015 | Price change | $275,000-1.8%$399/sqft |
Source: Keller Williams - Chantilly #FX8630937 Report a problem | ||
| 6/24/2015 | Price change | $279,9980%$406/sqft |
Source: Keller Williams - Chantilly #FX8630937 Report a problem | ||
| 6/19/2015 | Price change | $279,999-2.5%$406/sqft |
Source: Keller Williams - Chantilly #FX8630937 Report a problem | ||
| 6/18/2015 | Price change | $287,2000%$416/sqft |
Source: Keller Williams - Chantilly #FX8630937 Report a problem | ||
| 6/15/2015 | Price change | $287,3000%$416/sqft |
Source: Keller Williams - Chantilly #FX8630937 Report a problem | ||
| 6/11/2015 | Price change | $287,4000%$417/sqft |
Source: Keller Williams - Chantilly #FX8630937 Report a problem | ||
| 6/8/2015 | Price change | $287,500+0.2%$417/sqft |
Source: Keller Williams - Chantilly #FX8630937 Report a problem | ||
| 6/4/2015 | Price change | $287,000-3%$416/sqft |
Source: Keller Williams - Chantilly #FX8630937 Report a problem | ||
| 5/29/2015 | Price change | $296,000-1.3%$429/sqft |
Source: Keller Williams - Chantilly #FX8630937 Report a problem | ||
| 4/24/2015 | Price change | $299,999-1.6%$435/sqft |
Source: Keller Williams - Chantilly #FX8569562 Report a problem | ||
| 3/17/2015 | Price change | $305,000-4.7%$442/sqft |
Source: Keller Williams Realty, Chantilly Ventures, LLC #FX8569562 Report a problem | ||
| 3/11/2015 | Listed for sale | $319,9000%$464/sqft |
Source: KELLER WILLIAMS REALTY Report a problem | ||
| 10/10/2014 | Listing removed | $319,999+12.3%$464/sqft |
Source: Long & Foster Real Estate #FX8403530 Report a problem | ||
| 2/14/2006 | Sold | $285,000+42.6%$413/sqft |
Source: Public Record Report a problem | ||
| 11/13/2003 | Sold | $199,900$290/sqft |
Source: Public Record Report a problem | ||
Public tax history
| Year | Property taxes | Tax assessment |
|---|---|---|
| 2025 | $3,816 +7.8% | $316,400 +8% |
| 2024 | $3,540 +4.6% | $292,960 +2% |
| 2023 | $3,385 -1.3% | $287,220 |
| 2022 | $3,428 | $287,220 -6% |
| 2021 | -- | $305,550 +13% |
| 2020 | $3,335 +9.7% | $270,400 +9.7% |
| 2019 | $3,039 +3.9% | $246,380 +3.9% |
| 2018 | $2,925 -3% | $237,150 -4.8% |
| 2017 | $3,017 +0.2% | $249,110 |
| 2016 | $3,011 +3.6% | $249,110 |
| 2015 | $2,905 +3.9% | $249,110 +2.8% |
| 2014 | $2,795 | $242,280 +13.2% |
| 2013 | -- | $214,040 +5.2% |
| 2012 | -- | $203,430 |
| 2011 | -- | $203,430 +6.5% |
| 2010 | -- | $191,010 -7% |
| 2009 | -- | $205,390 -14% |
| 2008 | -- | $238,830 -9.6% |
| 2007 | -- | $264,220 |
Find assessor info on the county website
Monthly payment
Est. payment
Payment breakdown
Explore the cost of this home by adjusting the details. Changes won't be saved.Climate risks
Neighborhood: 22102
Nearby schools
Schools provided by the listing agent
- Elementary: Westgate
- Middle: Kilmer
- High: Marshall
- District: Fairfax County Public Schools
Source: Bright MLS. This data may not be complete. We recommend contacting the local school district to confirm school assignments for this home.
- $344,0001 bd1 ba690 sqft1570 Spring Gate Dr UNIT 7115, Mc Lean, VA 22102Sold
- $332,0001 bd1 ba690 sqft1570 Spring Gate Dr UNIT 7107, Mc Lean, VA 22102Sold
- $480,0002 bd2 ba998 sqft1570 Spring Gate Dr UNIT 7213, Mc Lean, VA 22102Sold
- $315,0001 bd1 ba736 sqft1570 Spring Gate Dr UNIT 7406, Mc Lean, VA 22102Sold
Similar homes
- $299,5001 bd1 ba642 sqftGates Of Mclean Condo, Mc Lean, VA 22102For Sale
 MLS ID #VAFX2332004, Leith Jaber, Partners Real Estate. Bright MLS
- $345,0001 bd1 ba735 sqftGates Of Mclean Condo, Mc Lean, VA 22102For Sale
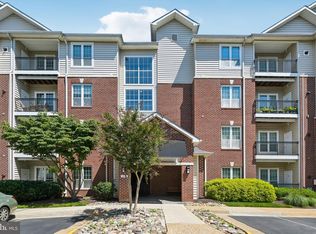 MLS ID #VAFX2316970, Rick Morrison, Serhant. Bright MLS
- $340,0002 bd2 ba884 sqftEncore Of Mclean, Mc Lean, VA 22102For Sale
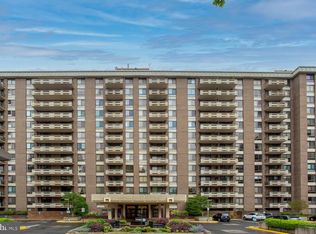 MLS ID #VAFX2335530, Juli Clifford, Compass. Bright MLS
- $450,0002 bd2 ba998 sqftGates Of Mclean Condo, Mc Lean, VA 22102For Sale
 MLS ID #VAFX2338092, Tim Royster, Compass. Bright MLS
- $244,9001 bd1 ba789 sqft7600 Tremayne Pl APT 110, Mc Lean, VA 22102For SaleMLS ID #VAFX2336504, Aryan Frizhandi, Long & Foster Real Estate, Inc.. Bright MLS
- $364,9002 bd2 ba952 sqft1504 Lincoln Way APT 133, McLean, VA 22102For SaleMLS ID #VAFX2330276, Heather Fry, Capital Center. Bright MLS
- $229,0001 bd1 ba626 sqftFountains At Mcl, McLean, VA 22102For SaleMLS ID #VAFX2329524, David Goldberg, Goldberg Group Real Estate. Bright MLS
- $295,0001 bd1 ba856 sqft4500 S Four Mile Run Dr APT 927, Arlington, VA 22204For SaleMLS ID #VAAR2080618, Simeon Zabchev, Fairfax Realty Select. Bright MLS
- $300,0001 bd1 ba630 sqftCathedral House, Washington, DC 20016For SaleMLS ID #DCDC2278140, Jennifer Young, Keller Williams Realty. Bright MLS
- $290,0001 bd1 ba669 sqft9486 Virginia Center Blvd Unit 321, Vienna, VA 22181For SaleMLS ID #VAFX2326174, Michael Gorman, RealtyPeople. Bright MLS
- $339,9002 bd1 ba935 sqftExchange At Van Dorn, Alexandria, VA 22304For SaleMLS ID #VAAX2067564, Jacob Hodges, RE/MAX Distinctive Real Estate, Inc.. Bright MLS
- $295,0001 bd1 ba856 sqftCentury South, Arlington, VA 22204For SaleMLS ID #VAAR2079340, Courtney DeVries, Corcoran McEnearney. Bright MLS
- $294,9991 bd2 ba927 sqft5300 Columbia Pike APT 714, Arlington, VA 22204For SaleMLS ID #VAAR2080670, Daniele Yeonas, Berkshire Hathaway HomeServices PenFed Realty. Bright MLS
- $330,0002 bd1 ba837 sqftParcreston Condo, Reston, VA 20190For SaleMLS ID #VAFX2342408, Michael Parmelee, Pearson Smith Realty, LLC. Bright MLS
- $329,0001 bd1 ba759 sqftCarlton House Condo, Reston, VA 20190For SaleMLS ID #VAFX2336998, Nick Thomas, Keller Williams Realty. Bright MLS
- $325,0001 bd1 ba597 sqftWoodbury Heights, Arlington, VA 22201For SaleMLS ID #VAAR2079820, Francesca Keith, Corcoran McEnearney. Bright MLS
- $279,0002 bd2 ba999 sqft862 College Pkwy APT 202, Rockville, MD 20850For SaleMLS ID #MDMC2257100, Ruth McGovern, Long & Foster Real Estate, Inc.. Bright MLS
- $294,9991 bd1 ba856 sqftBrittany, Arlington, VA 22204For SaleMLS ID #VAAR2076528, David L Smith, Compass. Bright MLS
- $310,0001 bd1 ba990 sqftWorldgate Condo, Herndon, VA 20170For SaleMLS ID #VAFX2329620, Joshua Hill, Samson Properties. Bright MLS
