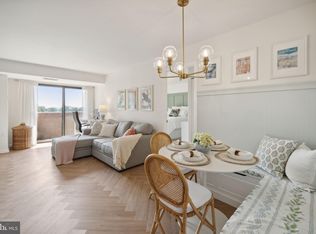
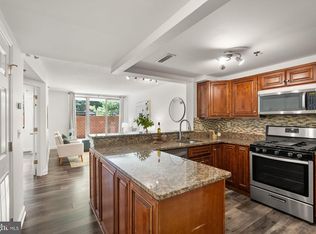
10/10 LOCATION + BEAUTIFUL VIEWS! Rarely available upper-level 1BR/1BA at Woodbury Heights, featuring a corner unit with private wrap-around balcony, wonderful views and a sun-filled interior. Freshly painted with brand-new carpet and light flooring, plus in-unit washer/dryer, Elfa closet system and new kitchen appliances last year. The 12th-floor setting offers a peaceful retreat above the vibrant Courthouse neighborhood. Just steps to Courthouse Metro making commuting a breeze and an easy walk to Whole Foods, coffee shops, restaurants, pharmacy, movie theater, parks and the weekly farmers market. Quick access to DC, Georgetown, Pentagon, Amazon HQ2, National Landing, and Reagan National Airport. Enjoy the convenience of city living without DC prices! Photos uploaded 9/16. Woodbury Heights offers an outdoor pool, fitness center, sauna, resident lounge, concierge/front desk coverage 7 a.m.-11 p.m. daily, and on-site management. Deeded garage parking space #6 on P2 conveys, plus a storage unit. HOA includes hot water, trash and window/sliding-door maintenance. A fantastic opportunity to own in one of Arlington’s most walkable and sought-after neighborhoods!
Pending
$325,000
1301 N Courthouse Rd APT 1216, Arlington, VA 22201
1beds
597sqft
Condominium
Built in 1983
-- sqft lot
$324,900 Zestimate®
$544/sqft
$613/mo HOA
What's special
Outdoor poolBrand-new carpetFreshly paintedWonderful viewsNew kitchen appliancesLight flooringSun-filled interior
- 41 days
- 321
- 17
Zillow last checked:
Listing updated:
Listed by:
Francesca Keith 703-628-6753,
Corcoran McEnearney 7035251900
Source: Bright MLS,MLS#: VAAR2079820
Facts & features
Interior
Bedrooms & bathrooms
- Bedrooms: 1
- Bathrooms: 1
- Full bathrooms: 1
- Main level bathrooms: 1
- Main level bedrooms: 1
Basement
- Area: 0
Heating
- Forced Air, Electric
Cooling
- Central Air, Electric
Appliances
- Included: Dishwasher, Disposal, Dryer, Exhaust Fan, Microwave, Oven/Range - Electric, Refrigerator, Washer, Electric Water Heater
- Laundry: Dryer In Unit, Washer In Unit, Has Laundry, In Unit
Features
- Combination Dining/Living, Floor Plan - Traditional, Kitchen - Table Space
- Flooring: Carpet, Ceramic Tile, Laminate
- Has basement: No
- Has fireplace: No
Interior area
- Total structure area: 597
- Total interior livable area: 597 sqft
- Finished area above ground: 597
- Finished area below ground: 0
Property
Parking
- Total spaces: 1
- Parking features: Storage, Covered, Assigned, Parking Space Conveys, Garage
- Garage spaces: 1
- Details: Assigned Parking, Assigned Space #: 6
Accessibility
- Accessibility features: Accessible Elevator Installed
Features
- Levels: One
- Stories: 1
- Patio & porch: Wrap Around
- Exterior features: Balcony
- Pool features: Community
Details
- Additional structures: Above Grade, Below Grade
- Parcel number: 17016114
- Zoning: RA-H-3.2
- Special conditions: Standard
- Other equipment: Intercom
Construction
Type & style
- Home type: Condo
- Architectural style: Contemporary
- Property subtype: Condominium
- Attached to another structure: Yes
Materials
- Brick, Stone, Stucco
- Foundation: Permanent
Condition
- New construction: No
- Year built: 1983
Utilities & green energy
- Sewer: Public Sewer
- Water: Public
Community & HOA
Community
- Features: Pool
- Security: Desk in Lobby, Main Entrance Lock
- Condo and coop fee: $613 monthly
- Subdivision: Woodbury Heights
HOA
- Has HOA: No
- Amenities included: Concierge, Elevator(s), Fitness Center, Storage, Pool, Security
- Services included: Common Area Maintenance, Custodial Services Maintenance, Maintenance Structure, Insurance, Management, Parking Fee, Pool(s), Reserve Funds, Sewer, Snow Removal, Trash, Water
- HOA name: Woodbury Heights Unit Owners Association
Location
- Region: Arlington
Financial & listing details
- Price per square foot: $544/sqft
- Tax assessed value: $368,000
- Annual tax amount: $3,875
- Date on market: 9/17/2026
- Listing agreement: Exclusive Right To Sell
- Listing terms: Cash,Conventional,Other
- Ownership: Condominium
Estimated market value
$324,900
$309,000 - $341,000
$2,133/mo
Price history
| Date | Event | Price |
|---|---|---|
| 10/27/2026 | Pending sale | $325,000$544/sqft |
Source:  Bright MLS #VAAR2079820 Report a problem | ||
| 10/23/2026 | Listed for sale | $325,000$544/sqft |
Source: Bright MLS #VAAR2079820 Report a problem | ||
| 10/20/2026 | Contingent | $325,000$544/sqft |
Source: Bright MLS #VAAR2079820 Report a problem | ||
| 10/7/2026 | Listing removed | $2,000$3/sqft |
Source: Zillow Rentals Report a problem | ||
| 10/6/2026 | Listed for rent | $2,000$3/sqft |
Source: Zillow Rentals Report a problem | ||
| 9/17/2026 | Listed for sale | $325,000+185.1%$544/sqft |
Source: Bright MLS #VAAR2079820 Report a problem | ||
| 8/24/1999 | Sold | $114,000$191/sqft |
Source: Public Record Report a problem | ||
Public tax history
| Year | Property taxes | Tax assessment |
|---|---|---|
| 2025 | $3,832 +6.3% | $371,000 +6.3% |
| 2024 | $3,604 +3.4% | $348,900 +3.1% |
| 2023 | $3,484 | $338,300 |
| 2022 | $3,484 -4.8% | $338,300 -4.8% |
| 2021 | $3,659 +9% | $355,200 +8.6% |
| 2020 | $3,355 | $327,000 |
| 2019 | $3,355 +12.4% | $327,000 +10.2% |
| 2018 | $2,986 +1.7% | $296,800 +1.7% |
| 2017 | $2,937 -2.8% | $291,900 -4.3% |
| 2016 | $3,022 -4.6% | $304,900 -4.1% |
| 2015 | $3,166 +4.3% | $317,900 +4.3% |
| 2014 | $3,037 +3.9% | $304,900 +4.9% |
| 2013 | $2,923 +1% | $290,600 |
| 2012 | $2,896 +13.9% | -- |
| 2011 | $2,543 | -- |
| 2009 | -- | -- |
| 2008 | -- | -- |
| 2007 | -- | -- |
| 2006 | -- | -- |
| 2005 | -- | -- |
| 2004 | -- | -- |
| 2003 | -- | -- |
| 2002 | -- | -- |
| 2001 | -- | $102,000 |
Find assessor info on the county website
Monthly payment
Est. payment
Payment breakdown
Explore the cost of this home by adjusting the details. Changes won't be saved.Climate risks
Neighborhood: Radnor-Ft Myer Heights
Nearby schools
Schools provided by the listing agent
- Elementary: Innovation
- Middle: Dorothy Hamm
- High: Yorktown
- District: Arlington County Public Schools
Source: Bright MLS. This data may not be complete. We recommend contacting the local school district to confirm school assignments for this home.
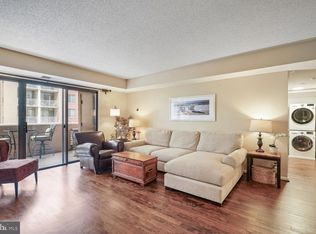
- $395,0001 bd2 ba675 sqft1301 N Courthouse Rd APT 602, Arlington, VA 22201Sold
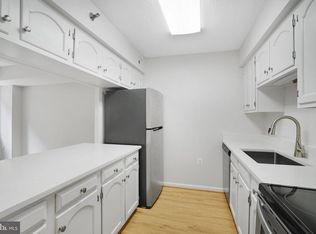
- $600,0002 bd2 ba1.2k sqft1301 N Courthouse Rd APT 610, Arlington, VA 22201Sold
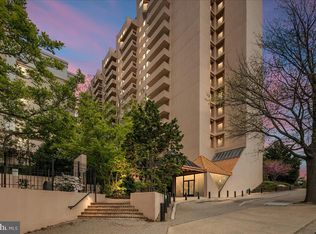
- $370,0001 bd2 ba788 sqft1301 N Courthouse Rd APT 611, Arlington, VA 22201Sold
- $485,0002 bd2 ba864 sqft1301 N Courthouse Rd APT 703, Arlington, VA 22201Sold
Similar homes
- $309,0001 bd1 ba673 sqftHeatherlea, Arlington, VA 22206For Sale

 MLS ID #VAAR2081378, Fay Sirimas, Pearson Smith Realty, LLC. Bright MLS
- $319,0001 bd1 ba839 sqft1510 Condominium, Arlington, VA 22209For Sale
 MLS ID #VAAR2071806, Jonathan Coles, Keller Williams Realty. Bright MLS
- $399,0001 bd1 ba675 sqftWindsor Plaza, Arlington, VA 22201For Sale
 MLS ID #VAAR2078908, Renee Mercier, Pearson Smith Realty, LLC. Bright MLS
- $350,0001 bd1 ba652 sqft1805 Crystal Dr APT 315S, Arlington, VA 22202For Sale
 MLS ID #VAAR2077190, Blake Davenport, TTR Sotheby's International Realty. Bright MLS
- $384,5001 bd1 ba593 sqftWestview At Ballston Metro, Arlington, VA 22201For SaleMLS ID #VAAR2076474, Nicky McDonnell, Compass. Bright MLS
- $295,0001 bd1 ba856 sqft4500 S Four Mile Run Dr APT 927, Arlington, VA 22204For SaleMLS ID #VAAR2080618, Simeon Zabchev, Fairfax Realty Select. Bright MLS
- $265,000-- bd1 ba485 sqftProspect House, Arlington, VA 22209For SaleMLS ID #VAAR2079524, Andrea Courduvelis, TTR Sotheby's International Realty. Bright MLS
- $450,0001 bd1 ba734 sqftPhoenix, Arlington, VA 22201For SaleMLS ID #VAAR2077204, Trey Grooms, EXP Realty, LLC. Bright MLS
- $395,0001 bd1 ba822 sqftWestview At Ballston Metro, Arlington, VA 22201For SaleMLS ID #VAAR2078430, Chelsea Indelicato, CENTURY 21 New Millennium. Bright MLS
- $310,0001 bd1 ba715 sqft3101 N North Hampton Dr #606, Alexandria, VA 22302For SaleMLS ID #VAAX2067214, Manizha Hayat Hayat, Samson Properties. Bright MLS
- $320,0001 bd1 ba670 sqftR. L. A. Sw, Washington, DC 20024For SaleMLS ID #DCDC2272158, Justin Paulhamus, 4J Real Estate, LLC. Bright MLS
- $294,9991 bd1 ba856 sqftBrittany, Arlington, VA 22204For SaleMLS ID #VAAR2076528, David L Smith, Compass. Bright MLS
- $294,0001 bd1 ba856 sqft4500 S Four Mile Run Dr APT 821, Arlington, VA 22204For SaleMLS ID #VAAR2074508, Lindsay Stuckey, RLAH @properties. Bright MLS
- $299,0001 bd1 ba744 sqftR. L. A. Sw, Washington, DC 20024For SaleMLS ID #DCDC2277478, German Paraud, Jack Realty Group. Bright MLS
- $340,0001 bd1 ba797 sqft11710 Old Georgetown Rd APT 225, North Bethesda, MD 20852For SaleMLS ID #MDMC2261648, Ali Daneshzadeh, Samson Properties. Bright MLS
- $299,0002 bd1 ba883 sqftWilloughby Of Ch Ch Codm, Chevy Chase, MD 20815For SaleMLS ID #MDMC2258360, Viktar Kutsevich, Samson Properties. Bright MLS
- $299,9001 bd1 ba669 sqftJefferson House, Washington, DC 20037For SaleMLS ID #DCDC2239996, Anslie Stokes Milligan, Corcoran McEnearney. Bright MLS
- $349,0001 bd1 ba745 sqftCentral, Washington, DC 20005For SaleMLS ID #DCDC2276734, Melissa Lango, Compass. Bright MLS
- $300,0001 bd1 ba633 sqft7111 Woodmont Ave APT 308, Bethesda, MD 20815For SaleMLS ID #MDMC2255040, Juan umanzor, Long & Foster Real Estate, Inc.. Bright MLS
- $304,9901 bd1 ba690 sqftGates Of Mclean Condo, Mc Lean, VA 22102For SaleMLS ID #VAFX2338382, Victoria Zhao, Samson Properties. Bright MLS
