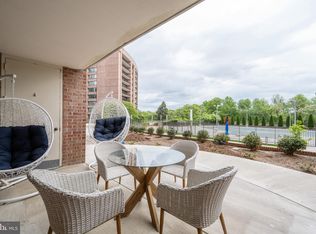
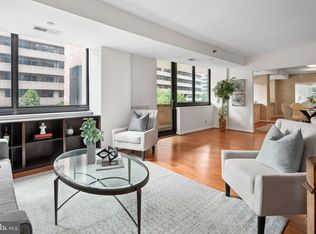
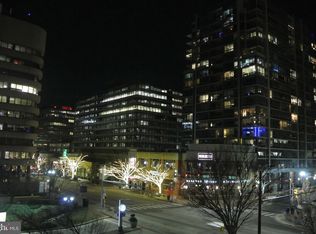
*As-Is Sale* Located in the heart of Crystal City/National Landing, this 1-bedroom, 1-bath condo is ready for its next owner to make it their own. Freshly painted with new luxury vinyl plank flooring throughout, the bright and functional layout offers an inviting living and dining area that opens to a private balcony- perfect for morning coffee or unwinding after work. The spacious bedroom features an oversized walk-in closet, while a full hall bath completes the home. Additional highlights include a brand-new HVAC system (2026), one assigned parking space, and a private storage unit. Residents enjoy an exceptional lineup of amenities, including 24-hour concierge service, a fitness center, sauna, two outdoor swimming pools, a billiards room, party room, library, and outdoor grilling area. Ideally located just moments from Amazon HQ2, Metro, Reagan National Airport, and the shops, restaurants, and entertainment that make National Landing one of the region's most vibrant neighborhoods, this home offers unbeatable convenience and urban living at its best.
For sale
$375,000
1805 Crystal Dr APT 315S, Arlington, VA 22202
1beds
652sqft
:
Get pre-qualified$3,086/mo
Condominium
Built in 1984
-- sqft lot
$366,900 Zestimate®
$575/sqft
$666/mo HOA
What's special
Bright and functional layoutTwo outdoor swimming poolsFreshly paintedOutdoor grilling areaSpacious bedroomFull hall bathOversized walk-in closet
- 8 days |
- 212 |
- 8 |
Zillow last checked:
Listing updated:
Listed by:
Blake Davenport 703-350-8800,
TTR Sotheby's International Realty (703) 745-1212,
Co-Listing Agent: Reilly Elizabeth Hargrave 703-574-0187,
TTR Sotheby's International Realty
Source: Bright MLS,MLS#: VAAR2077190
Facts & features
Interior
Bedrooms & bathrooms
- Bedrooms: 1
- Bathrooms: 1
- Full bathrooms: 1
- Main level bathrooms: 1
- Main level bedrooms: 1
Basement
- Area: 0
Heating
- Forced Air, Electric
Cooling
- Central Air, Electric
Appliances
- Included: Dishwasher, Oven/Range - Electric, Refrigerator, Washer, Dryer, Electric Water Heater
- Laundry: Washer In Unit, Dryer In Unit, In Unit
Features
- Has basement: No
- Has fireplace: No
Interior area
- Total structure area: 652
- Total interior livable area: 652 sqft
- Finished area above ground: 652
- Finished area below ground: 0
Property
Parking
- Total spaces: 1
- Parking features: Underground, Assigned, Garage
- Garage spaces: 1
- Details: Assigned Parking, Assigned Space #: G2-109
Accessibility
- Accessibility features: None
Features
- Levels: One
- Stories: 1
- Exterior features: Balcony
- Pool features: Community
Details
- Additional structures: Above Grade, Below Grade
- Parcel number: 34020083
- Zoning: C-O-1.5
- Special conditions: Standard
Construction
Type & style
- Home type: Condo
- Property subtype: Condominium
- Attached to another structure: Yes
Materials
- Brick
Condition
- New construction: No
- Year built: 1984
Utilities & green energy
- Sewer: Public Sewer
- Water: Public
Community & HOA
Community
- Condo and coop fee: $666 monthly
- Subdivision: Crystal Park
HOA
- Has HOA: No
- Amenities included: Billiard Room, Fitness Center, Storage, Library, Party Room, Pool, Reserved/Assigned Parking, Sauna
- Services included: Common Area Maintenance, Maintenance Structure, Gas, Insurance, Management, Pool(s), Recreation Facility, Reserve Funds, Sewer, Snow Removal, Trash, Water
Location
- Region: Arlington
Financial & listing details
- Price per square foot: $575/sqft
- Tax assessed value: $363,500
- Annual tax amount: $3,828
- Date on market: 7/24/2026
- Listing agreement: Exclusive Right To Sell
- Ownership: Condominium
Estimated market value
$366,900
$349,000 - $385,000
$2,162/mo
Price history
| Date | Event | Price |
|---|---|---|
| 7/24/2026 | Listed for sale | $375,000+323.7%$575/sqft |
Source:  Bright MLS #VAAR2077190 Report a problem Bright MLS #VAAR2077190 Report a problem | ||
| 8/26/1985 | Sold | $88,500$136/sqft |
Source: Agent Provided Report a problem | ||
Public tax history
| Year | Property taxes | Tax assessment |
|---|---|---|
| 2025 | $3,755 | $363,500 |
| 2024 | $3,755 -3.7% | $363,500 -4% |
| 2023 | $3,899 | $378,500 |
| 2022 | $3,899 +2.4% | $378,500 +2.4% |
| 2021 | $3,809 +15.8% | $369,800 +15.3% |
| 2020 | $3,290 +10% | $320,700 +10% |
| 2019 | $2,991 +2.8% | $291,500 +0.8% |
| 2018 | $2,908 | $289,100 |
| 2017 | $2,908 +2.3% | $289,100 +0.8% |
| 2016 | $2,843 -7.2% | $286,900 -6.8% |
| 2015 | $3,065 +5.8% | $307,700 +5.8% |
| 2014 | $2,895 +4.7% | $290,700 +5.8% |
| 2013 | $2,764 +3.6% | $274,800 |
| 2012 | $2,668 -4.6% | -- |
| 2011 | $2,796 | -- |
| 2009 | -- | -- |
| 2008 | -- | -- |
| 2007 | -- | -- |
| 2006 | -- | -- |
| 2005 | -- | -- |
| 2004 | -- | -- |
| 2003 | -- | -- |
| 2002 | -- | -- |
| 2001 | -- | $95,500 |
Find assessor info on the county website
Monthly payment
Est. payment
Payment breakdown
Explore the cost of this home by adjusting the details. Changes won't be saved.Climate risks
Neighborhood: 22202
Nearby schools
GreatSchools rating
- 6/10Oakridge Elementary SchoolGrades: PK-5Distance: 1.2 mi
- 7/10Gunston Middle SchoolGrades: 6-8Distance: 1.2 mi
- 4/10Wakefield High SchoolGrades: 9-12Distance: 3.4 mi
Schools provided by the listing agent
- District: Arlington County Public Schools
Source: Bright MLS. This data may not be complete. We recommend contacting the local school district to confirm school assignments for this home.
- $605,0002 bd2 ba1.3k sqft1805 Crystal Dr APT 208S, Arlington, VA 22202Sold
- $650,0002 bd2 ba1.5k sqft1805 Crystal Dr APT 213S, Arlington, VA 22202Sold
- $395,0001 bd1 ba652 sqft1805 Crystal Dr APT 215S, Arlington, VA 22202Sold
- $422,0002 bd1 ba983 sqft1805 Crystal Dr APT 301S, Arlington, VA 22202Sold
- $400,0001 bd1 ba771 sqft1805 Crystal Dr APT 304S, Arlington, VA 22202Sold
- $399,0001 bd1 ba855 sqft1805 Crystal Dr APT 317S, Arlington, VA 22202Sold
- $558,0002 bd2 ba1.1k sqft1805 Crystal Dr APT 318S, Arlington, VA 22202Sold
- $479,9991 bd1 ba676 sqft1805 Crystal Dr APT 403S, Arlington, VA 22202Sold
A local agent can set up tours, give advice and negotiate with sellers.
Similar homes
- $540,0002 bd1 ba919 sqft1805 Crystal Dr APT 1102S, Arlington, VA 22202For Sale

 MLS ID #VAAR2077230, Robert Sabanosh, RLAH @properties. Bright MLS
 - $249,9001 bd1 ba660 sqft1300 Army Navy Dr APT 320, Arlington, VA 22202For Sale
 MLS ID #VAAR2076946, Kamran Saleem, Redfin Corporation. Bright MLS
 - $399,9991 bd1 ba765 sqftThe Atrium, Arlington, VA 22209For Sale
 MLS ID #VAAR2075902, Rachel Adler, Realty USA. Bright MLS
 - $289,5001 bd1 ba900 sqft1300 Army Navy Dr APT 205, Arlington, VA 22202For Sale
 MLS ID #VAAR2075406, JT Dickie, Century 21 Redwood Realty. Bright MLS
 - $399,0001 bd1 ba593 sqftWestview At Ballston Metro, Arlington, VA 22201For SaleMLS ID #VAAR2076474, Nicky McDonnell, Compass. Bright MLS
- $380,0001 bd1 ba616 sqftObservatory Circle, Washington, DC 20007For SaleMLS ID #DCDC2262406, Cole Butterfield, RE/MAX Realty Services. Bright MLS
- $395,0001 bd1 ba721 sqftThe Palladium, Washington, DC 20036For SaleMLS ID #DCDC2267508, Ritu Desai, Samson Properties. Bright MLS
- $435,0001 bd1 ba765 sqftAlta Vista Condominium, Arlington, VA 22203For SaleMLS ID #VAAR2075206, Jennie McDonnell, TTR Sotheby's International Realty. Bright MLS
- $345,0001 bd1 ba826 sqftWatergate South, Washington, DC 20037For SaleMLS ID #DCDC2263038, Gigi Winston, Winston Real Estate, Inc.. Bright MLS
- $359,9991 bd1 ba785 sqftPort Royal, Alexandria, VA 22314For SaleMLS ID #VAAX2060382, Andres Polly, Samson Properties. Bright MLS
- $360,0001 bd1 ba785 sqftPort Royal, Alexandria, VA 22314For SaleMLS ID #VAAX2062282, Devon O'Reilly, Compass. Bright MLS
- $399,0001 bd1 ba768 sqftCentral, Washington, DC 20036For SaleMLS ID #DCDC2250364, Anna Mackler, Serhant. Bright MLS
- $350,0001 bd1 ba683 sqftR. L. A. Sw, Washington, DC 20024For SaleMLS ID #DCDC2252350, Katie Hunter, Compass. Bright MLS
- $300,0001 bd1 ba856 sqftBrittany, Arlington, VA 22204For SaleMLS ID #VAAR2076528, David L Smith, Compass. Bright MLS
- $305,0001 bd1 ba856 sqft4500 S Four Mile Run Dr APT 821, Arlington, VA 22204For SaleMLS ID #VAAR2074508, Lindsay Stuckey, RLAH @properties. Bright MLS
- $255,000-- bd1 ba542 sqftHyde Park, Arlington, VA 22203For SaleMLS ID #VAAR2077206, Michelle Palomo, Samson Properties. Bright MLS
- $320,0001 bd1 ba670 sqftR. L. A. Sw, Washington, DC 20024For SaleMLS ID #DCDC2272158, Justin Paulhamus, 4J Real Estate, LLC. Bright MLS
- $340,0001 bd1 ba696 sqftCapitol Hill Tower, Washington, DC 20003For SaleMLS ID #DCDC2260640, Aahil Virani, Compass. Bright MLS
- $499,0002 bd2 ba871 sqftCentral, Washington, DC 20037For SaleMLS ID #DCDC2274154, Jack Shorb, Corcoran McEnearney. Bright MLS
- $415,0001 bd1 ba658 sqftOld City 2, Washington, DC 20001For SaleMLS ID #DCDC2259122, Ms. Kristin M Francis, EXP Realty, LLC. Bright MLS
