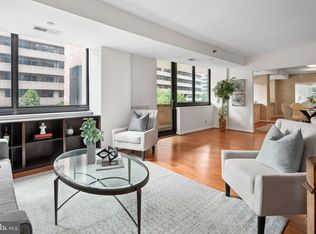
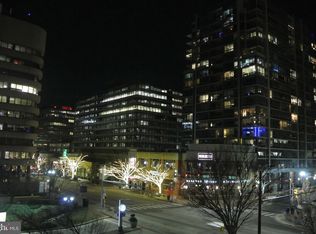
Welcome to this beautifully staged and updated condo, the largest 2-bedroom, 2-bath model in the highly sought-after Crystal Park community. On the market for the first time in 25 years, this home has been lovingly maintained by its original owners. It features one of seven coveted private terraces in the building overlooking the pool, offering beautiful views of the private swimming pool and common green space from every window. This residence provides a serene, oasis-like setting, making you feel as though you're in the countryside while being just moments from Reagan Airport. The home boasts a custom kitchen with granite countertops and stainless-steel appliances, luxurious baths, designer paint, and a new heat pump/air conditioning unit installed in 2022, among other upgrades. Enjoy the convenience of ample closets, an extra storage unit on the Mezzanine level, and two designated adjacent underground parking spaces. Luxury amenities include secure building access, 24-hour security, an exercise room, a recently updated fabulous inground pool, a party room, a billiards room/library, and a gym. The condo fee covers water usage and air/heat usage in all common areas…it does not include heat/air usage inside the unit. Situated in the heart of National Landing, this home is just a short walk to the METRO, shopping, and fabulous restaurants, as well as the Pentagon, Pentagon City Fashion Center, Pentagon Row, and Costco—all within walking distance. Nearby attractions include Whole Foods, Amazon Fresh, Long Bridge Park, Long Bridge Aquatics & Fitness Center, National Landing Water Park, Mount Vernon Trail, and more. Additionally, a Metro bus stop is conveniently located on Crystal Drive and 18th Street, with a Metro Train Station currently under construction at the corner of 18th Street and Crystal Drive. The Community is Pet-Free, but welcomes ESA and Service Animals. This is an excellent opportunity to own a piece of paradise in a great building with a rarely available floor plan in excellent condition. Don't miss out on this unique opportunity!
Sold for $605,000
$605,000
1805 Crystal Dr APT 208S, Arlington, VA 22202
2beds
1,338sqft
Condominium
Built in 1984
-- sqft lot
$613,000 Zestimate®
$452/sqft
$3,535 Estimated rent
Home value
$613,000
$570,000 - $662,000
$3,535/mo
Zestimate® history
Owner options
List your home for rent
$3,535/mo
Rent Zestimate®
Find your next renter with Zillow Rental Manager. Plus, with online applications, you can quickly screen prospective tenants – for free.
$3,535/mo
Rent Zestimate®
Refinance and save
$3,762/mo
Est. payment
Refinancing to a lower rate could help reduce your monthly payments and save thousands over the life of the loan.
$3,762/mo
Est. payment
Explore your selling options
Work with a Zillow partner agent
Leverage their expertise and Zillow's premium Showcase listings to get your home seen by more buyers.
Get startedList with your own agent
Get your home in front of millions of buyers by listing it on Zillow.
Learn how to do itSell it yourself
Take full control of how buyers see your home on Zillow by listing For Sale by Owner (FSBO).
List your homeWhat's special
Overlooking the poolLuxurious bathsBeautiful viewsGranite countertopsPrivate terracesCustom kitchenExtra storage unit
Zillow last checked:
Listing updated:
Listed by:
Mary Farrell 703-969-5522,
Compass,
Co-Listing Agent: Patrick Thomas Shannon 703-402-3659,
Compass
Bought with:
Terry Rader, 0225180157
Coldwell Banker Realty
Source: Bright MLS,MLS#: VAAR2056740
Facts & features
Interior
Bedrooms & bathrooms
- Bedrooms: 2
- Bathrooms: 2
- Full bathrooms: 2
- Main level bathrooms: 2
- Main level bedrooms: 2
Rooms
- Room types: Living Room, Dining Room, Primary Bedroom, Bedroom 2, Kitchen, Bathroom 2, Primary Bathroom
Primary bedroom
- Level: Main
- Area: 273 Square Feet
- Dimensions: 21 x 13
Bedroom 2
- Level: Main
- Area: 252 Square Feet
- Dimensions: 21 x 12
Primary bathroom
- Level: Main
- Area: 78 Square Feet
- Dimensions: 13 x 6
Bathroom 2
- Level: Main
- Area: 54 Square Feet
- Dimensions: 9 x 6
Dining room
- Level: Main
- Area: 110 Square Feet
- Dimensions: 11 x 10
Kitchen
- Level: Main
- Area: 100 Square Feet
- Dimensions: 10 x 10
Living room
- Level: Main
- Area: 315 Square Feet
- Dimensions: 21 x 15
Heating
- Forced Air, Electric
Cooling
- Central Air, Electric
Appliances
- Included: Microwave, Built-In Range, Dishwasher, Disposal, Dryer, Exhaust Fan, Oven/Range - Electric, Refrigerator, Stainless Steel Appliance(s), Washer, Water Heater, Electric Water Heater
- Laundry: Dryer In Unit, Washer In Unit, In Unit
Features
- Bathroom - Walk-In Shower, Dining Area, Entry Level Bedroom, Kitchen - Gourmet, Walk-In Closet(s), Upgraded Countertops
- Flooring: Ceramic Tile, Hardwood, Carpet, Wood
- Windows: Window Treatments
- Has basement: No
- Has fireplace: No
Interior area
- Total structure area: 1,338
- Total interior livable area: 1,338 sqft
- Finished area above ground: 1,338
- Finished area below ground: 0
Property
Parking
- Total spaces: 2
- Parking features: Underground, Limited Common Elements, Parking Space Conveys, Secured, Attached
- Attached garage spaces: 2
Accessibility
- Accessibility features: Accessible Elevator Installed
Features
- Levels: One
- Stories: 1
- Exterior features: Sidewalks
- Pool features: Community
- Has view: Yes
- View description: Scenic Vista, Trees/Woods, Garden
Details
- Additional structures: Above Grade, Below Grade
- Parcel number: 34020058
- Zoning: C-0-1.5
- Special conditions: Standard
Construction
Type & style
- Home type: Condo
- Architectural style: Contemporary
- Property subtype: Condominium
- Attached to another structure: Yes
Materials
- Brick
Condition
- Excellent
- New construction: No
- Year built: 1984
- Major remodel year: 2014
Utilities & green energy
- Sewer: Public Sewer
- Water: Public
- Utilities for property: Cable Available
Community & HOA
Community
- Condo and coop fee: $1,337 monthly
- Subdivision: Crystal Park
HOA
- Has HOA: No
- Amenities included: Billiard Room, Common Grounds, Concierge, Community Center, Elevator(s), Storage, Fitness Center, Game Room, Meeting Room, Pool, Reserved/Assigned Parking, Sauna
- Services included: Common Area Maintenance, Maintenance Structure, Insurance, Management, Pool(s), Recreation Facility, Reserve Funds, Sauna, Snow Removal, Sewer, Trash, Water
Location
- Region: Arlington
Financial & listing details
- Price per square foot: $452/sqft
- Tax assessed value: $644,100
- Annual tax amount: $6,654
- Date on market: 4/28/2025
- Listing agreement: Exclusive Right To Sell
- Ownership: Condominium
Price history
| Date | Event | Price |
|---|---|---|
| 6/4/2025 | Sold | $605,000+0.8%$452/sqft |
Source:  Bright MLS #VAAR2056740 Report a problem Bright MLS #VAAR2056740 Report a problem | ||
| 5/31/2025 | Pending sale | $600,000$448/sqft |
Source: Bright MLS #VAAR2056740 Report a problem | ||
| 5/14/2025 | Contingent | $600,000$448/sqft |
Source: Bright MLS #VAAR2056740 Report a problem | ||
| 4/28/2025 | Listed for sale | $600,000-8.1%$448/sqft |
Source: Bright MLS #VAAR2056740 Report a problem | ||
| 4/15/2025 | Listing removed | $653,000$488/sqft |
Source: Bright MLS #VAAR2053240 Report a problem | ||
| 2/9/2025 | Listed for sale | $653,000+0.5%$488/sqft |
Source: Bright MLS #VAAR2053240 Report a problem | ||
| 2/9/2025 | Listing removed | $649,900$486/sqft |
Source: Bright MLS #VAAR2039492 Report a problem | ||
| 12/11/2024 | Listed for sale | $649,900$486/sqft |
Source: Bright MLS #VAAR2039492 Report a problem | ||
Public tax history
| Year | Property taxes | Tax assessment |
|---|---|---|
| 2025 | $6,752 +1.5% | $653,600 +1.5% |
| 2024 | $6,654 +4% | $644,100 +3.7% |
| 2023 | $6,400 | $621,400 |
| 2022 | $6,400 +3.6% | $621,400 +3.6% |
| 2021 | $6,178 +14.8% | $599,800 +14.4% |
| 2020 | $5,380 +2.4% | $524,400 +2.4% |
| 2019 | $5,255 +2.8% | $512,200 +0.8% |
| 2018 | $5,112 +5.5% | $508,200 +5.5% |
| 2017 | $4,848 +3.1% | $481,900 +1.6% |
| 2016 | $4,702 +1% | $474,500 +1.5% |
| 2015 | $4,654 +3.8% | $467,300 +3.8% |
| 2014 | $4,483 -1% | $450,100 |
| 2013 | $4,528 +3.6% | $450,100 |
| 2012 | $4,370 -2.6% | -- |
| 2011 | $4,485 | -- |
| 2009 | -- | -- |
| 2008 | -- | -- |
| 2007 | -- | -- |
| 2006 | -- | -- |
| 2005 | -- | -- |
| 2004 | -- | -- |
| 2003 | -- | -- |
| 2002 | -- | -- |
| 2001 | -- | $218,100 |
Find assessor info on the county website
Neighborhood: 22202
Nearby homes
- $650,0002 bd2 ba1.5k sqft1805 Crystal Dr APT 213S, Arlington, VA 22202Sold
- $395,0001 bd1 ba652 sqft1805 Crystal Dr APT 215S, Arlington, VA 22202Sold
- $422,0002 bd1 ba983 sqft1805 Crystal Dr APT 301S, Arlington, VA 22202Sold
- $400,0001 bd1 ba771 sqft1805 Crystal Dr APT 304S, Arlington, VA 22202Sold

- $375,0001 bd1 ba652 sqft1805 Crystal Dr APT 315S, Arlington, VA 22202For Sale
- $399,0001 bd1 ba855 sqft1805 Crystal Dr APT 317S, Arlington, VA 22202Sold
- $558,0002 bd2 ba1.1k sqft1805 Crystal Dr APT 318S, Arlington, VA 22202Sold
- $479,9991 bd1 ba676 sqft1805 Crystal Dr APT 403S, Arlington, VA 22202Sold
Nearby schools
GreatSchools rating
- 6/10Oakridge Elementary SchoolGrades: PK-5Distance: 1.2 mi
- 7/10Gunston Middle SchoolGrades: 6-8Distance: 1.2 mi
- 4/10Wakefield High SchoolGrades: 9-12Distance: 3.4 mi
Schools provided by the listing agent
- District: Arlington County Public Schools
Source: Bright MLS. This data may not be complete. We recommend contacting the local school district to confirm school assignments for this home.
Get a cash offer in 3 minutes
Find out how much your home could sell for in as little as 3 minutes with a no-obligation cash offer.
Estimated market value
$613,000
Get a cash offer in 3 minutes
Find out how much your home could sell for in as little as 3 minutes with a no-obligation cash offer.
Estimated market value
$613,000
- Virginia
- Arlington County
- Arlington
- 22202
- 1805 Crystal Dr Apartment 208S
Nearby cities
Nearby neighborhoods
Nearby zip codes
Other Arlington Topics
