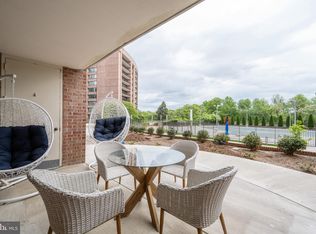
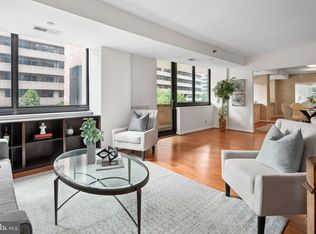
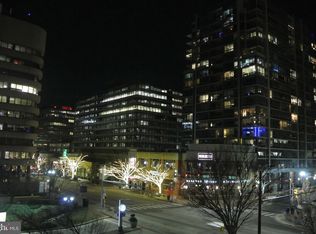
Maximum Space for Minimal $$$$....Impressive solid, secure building. They don't make them like this anymore. Rare 19 Ft. Balcony and a secure serene spot in the heart of Crystal City where you have quick access to just about everything a savvy buyer wants/needs. Commuting? Flying? It doesn’t get easier — you’re just a 2-minute stroll to the Yellow & Blue Line trains at Crystal City Metro Station and 1 quick mile to Reagan National Airport. Whether you're heading into D.C. or another destination, you're practically already there. Why rent? Own an affordable and solid 2BR-2BATH in Crystal City/National Landing. Incomparable walk-ability and Commuter's Dream. Reasonably priced condos are a rarity in this prime location - this gem even has a 19 Ft. balcony that adds another 114 Sq. Ft. to the 1,150 Sq. Ft. inside. What's So Special? Secluded bedrooms and exceptional closets that you will love. Buyer Alert: Two (2) walk-in closets + two double-wide closets + a kitchen pantry. More reasons? Those two spacious bedrooms and two full baths are tucked away in a wing of their very own away from the public living space. Lives like a single family home with all the advantages of easy, secure condo. living. Thoughtfully designed space at sought-after Crystal Park Condominium where comfort, convenience and storage are taken seriously. How seriously? Exceptional storage you won’t find elsewhere: a foyer walk-in closet #1, kitchen pantry, BIG hall closet, 11 feet of closet in BR #2 and two oversized closets in the Primary Bedroom - one of which is coveted walk-in closet #2. Easy organization at your fingertips. Upgraded easy-care luxury vinyl plank flooring throughout the living areas and both bedrooms. Dedicated dining room space ideal for hosting friends and family. Additional versatile eating/work counter space in the kitchen. Secure 24 hour attended lobby, outdoor pool, fitness center, party room, library, garage parking (Space #G2-130) and spacious walk-in extra storage (Unit #152) on the Mezzanine level for even more secure stow-away space. Common area Gas grilling too. Worthy of a close look - come see for yourself.
Sold for $558,000
$558,000
1805 Crystal Dr APT 318S, Arlington, VA 22202
2beds
1,150sqft
Condominium
Built in 1984
-- sqft lot
$559,400 Zestimate®
$485/sqft
$3,449 Estimated rent
Home value
$559,400
$526,000 - $599,000
$3,449/mo
Zestimate® history
Owner options
List your home for rent
$3,449/mo
Rent Zestimate®
Find your next renter with Zillow Rental Manager. Plus, with online applications, you can quickly screen prospective tenants – for free.
$3,449/mo
Rent Zestimate®
Refinance and save
$3,478/mo
Est. payment
Refinancing to a lower rate could help reduce your monthly payments and save thousands over the life of the loan.
$3,478/mo
Est. payment
Explore your selling options
Work with a Zillow partner agent
Leverage their expertise and Zillow's premium Showcase listings to get your home seen by more buyers.
Get startedList with your own agent
Get your home in front of millions of buyers by listing it on Zillow.
Learn how to do itSell it yourself
Take full control of how buyers see your home on Zillow by listing For Sale by Owner (FSBO).
List your homeWhat's special
Outdoor poolThoughtfully designed spaceExceptional storageCommon area gas grillingTwo spacious bedroomsSecluded bedroomsKitchen pantry
Zillow last checked:
Listing updated:
Listed by:
Carol Temple 703-568-1100,
Coldwell Banker Realty
Bought with:
Donna Mank, SP709486
Compass
Source: Bright MLS,MLS#: VAAR2063514
Facts & features
Interior
Bedrooms & bathrooms
- Bedrooms: 2
- Bathrooms: 2
- Full bathrooms: 2
- Main level bathrooms: 2
- Main level bedrooms: 2
Rooms
- Room types: Living Room, Dining Room, Primary Bedroom, Bedroom 2, Kitchen, Foyer
Primary bedroom
- Features: Walk-In Closet(s), Attached Bathroom
- Level: Main
- Area: 196 Square Feet
- Dimensions: 14 X 14
Bedroom 2
- Features: Flooring - Luxury Vinyl Plank
- Level: Main
- Area: 132 Square Feet
- Dimensions: 11 X 12
Dining room
- Features: Flooring - Luxury Vinyl Plank
- Level: Main
- Area: 80 Square Feet
- Dimensions: 8 X 10
Foyer
- Features: Flooring - Luxury Vinyl Plank
- Level: Main
- Area: 40 Square Feet
- Dimensions: 5 X 8
Kitchen
- Features: Flooring - Ceramic Tile, Eat-in Kitchen
- Level: Main
- Area: 180 Square Feet
- Dimensions: 10 X 18
Living room
- Features: Flooring - Luxury Vinyl Plank, Balcony Access
- Level: Main
- Area: 266 Square Feet
- Dimensions: 14 X 19
Heating
- Heat Pump, Electric
Cooling
- Central Air, Electric
Appliances
- Included: Microwave, Dishwasher, Disposal, Dryer, Electric Water Heater
- Laundry: Dryer In Unit, Has Laundry, Main Level, Washer In Unit, In Unit
Features
- Breakfast Area, Entry Level Bedroom, Formal/Separate Dining Room, Kitchen - Table Space, Pantry, Primary Bath(s), Walk-In Closet(s)
- Flooring: Luxury Vinyl, Tile/Brick
- Windows: Energy Efficient, Insulated Windows
- Has basement: No
- Has fireplace: No
Interior area
- Total structure area: 1,150
- Total interior livable area: 1,150 sqft
- Finished area above ground: 1,150
- Finished area below ground: 0
Property
Parking
- Total spaces: 1
- Parking features: Underground, Oversized, Assigned, Garage
- Garage spaces: 1
- Details: Assigned Parking, Assigned Space #: G2-130 Garage Level
Accessibility
- Accessibility features: Accessible Hallway(s), Accessible Elevator Installed, Accessible Entrance
Features
- Levels: One
- Stories: 1
- Exterior features: Barbecue, Storage, Balcony
- Pool features: Community
- Has view: Yes
- View description: City, Courtyard, Trees/Woods
Details
- Additional structures: Above Grade, Below Grade
- Parcel number: 34020086
- Zoning: C-O-1.5
- Special conditions: Standard
Construction
Type & style
- Home type: Condo
- Architectural style: Contemporary
- Property subtype: Condominium
- Attached to another structure: Yes
Materials
- Brick
Condition
- Excellent
- New construction: No
- Year built: 1984
Utilities & green energy
- Sewer: Public Sewer
- Water: Public
Community & HOA
Community
- Security: Desk in Lobby, Fire Sprinkler System
- Condo and coop fee: $1,191 monthly
- Subdivision: Crystal Park
HOA
- Has HOA: No
- Amenities included: Common Grounds, Concierge, Elevator(s), Fitness Center, Storage, Meeting Room, Party Room, Pool, Library
- Services included: Common Area Maintenance, Maintenance Structure, Fiber Optics Available, Maintenance Grounds, Management, Parking Fee, Pool(s), Reserve Funds, Sewer, Snow Removal, Trash, Water
- HOA name: Crystal Park
Location
- Region: Arlington
Financial & listing details
- Price per square foot: $485/sqft
- Tax assessed value: $592,400
- Annual tax amount: $6,119
- Date on market: 9/17/2025
- Listing agreement: Exclusive Right To Sell
- Listing terms: Cash,Conventional,VA Loan
- Ownership: Condominium
Price history
| Date | Event | Price |
|---|---|---|
| 2/6/2026 | Sold | $558,000-3%$485/sqft |
Source:  Bright MLS #VAAR2063514 Report a problem Bright MLS #VAAR2063514 Report a problem | ||
| 1/12/2026 | Pending sale | $575,000$500/sqft |
Source: Bright MLS #VAAR2063514 Report a problem | ||
| 12/24/2025 | Contingent | $575,000$500/sqft |
Source: Bright MLS #VAAR2063514 Report a problem | ||
| 9/17/2025 | Listed for sale | $575,000+285.9%$500/sqft |
Source: Bright MLS #VAAR2063514 Report a problem | ||
| 8/26/1997 | Sold | $149,000$130/sqft |
Source: Public Record Report a problem | ||
Public tax history
| Year | Property taxes | Tax assessment |
|---|---|---|
| 2025 | $6,119 +1.6% | $592,400 +1.6% |
| 2024 | $6,025 +4.2% | $583,300 +3.9% |
| 2023 | $5,784 | $561,600 |
| 2022 | $5,784 +3.8% | $561,600 +3.8% |
| 2021 | $5,572 +15.6% | $541,000 +15.2% |
| 2020 | $4,820 +2.5% | $469,800 +2.5% |
| 2019 | $4,702 +2.8% | $458,300 +0.8% |
| 2018 | $4,572 +4.1% | $454,500 +4.1% |
| 2017 | $4,390 +4.9% | $436,400 +3.3% |
| 2016 | $4,187 +1.5% | $422,500 +2.1% |
| 2015 | $4,123 +4.1% | $414,000 +4.1% |
| 2014 | $3,962 -1% | $397,800 |
| 2013 | $4,002 +3.6% | $397,800 |
| 2012 | $3,863 +5.4% | -- |
| 2011 | $3,663 | -- |
| 2009 | -- | -- |
| 2008 | -- | -- |
| 2007 | -- | -- |
| 2006 | -- | -- |
| 2005 | -- | -- |
| 2004 | -- | -- |
| 2003 | -- | -- |
| 2002 | -- | -- |
| 2001 | -- | $148,700 |
Find assessor info on the county website
Neighborhood: 22202
Nearby homes
- $605,0002 bd2 ba1.3k sqft1805 Crystal Dr APT 208S, Arlington, VA 22202Sold
- $650,0002 bd2 ba1.5k sqft1805 Crystal Dr APT 213S, Arlington, VA 22202Sold
- $395,0001 bd1 ba652 sqft1805 Crystal Dr APT 215S, Arlington, VA 22202Sold
- $422,0002 bd1 ba983 sqft1805 Crystal Dr APT 301S, Arlington, VA 22202Sold
- $400,0001 bd1 ba771 sqft1805 Crystal Dr APT 304S, Arlington, VA 22202Sold
- $375,0001 bd1 ba652 sqft1805 Crystal Dr APT 315S, Arlington, VA 22202For Sale
- $399,0001 bd1 ba855 sqft1805 Crystal Dr APT 317S, Arlington, VA 22202Sold
- $479,9991 bd1 ba676 sqft1805 Crystal Dr APT 403S, Arlington, VA 22202Sold
Nearby schools
GreatSchools rating
- 6/10Oakridge Elementary SchoolGrades: PK-5Distance: 1.2 mi
- 7/10Gunston Middle SchoolGrades: 6-8Distance: 1.2 mi
- 4/10Wakefield High SchoolGrades: 9-12Distance: 3.4 mi
Schools provided by the listing agent
- Elementary: Oakridge
- Middle: Gunston
- High: Wakefield
- District: Arlington County Public Schools
Source: Bright MLS. This data may not be complete. We recommend contacting the local school district to confirm school assignments for this home.
Get a cash offer in 3 minutes
Find out how much your home could sell for in as little as 3 minutes with a no-obligation cash offer.
Estimated market value
$559,400
Get a cash offer in 3 minutes
Find out how much your home could sell for in as little as 3 minutes with a no-obligation cash offer.
Estimated market value
$559,400
- Virginia
- Arlington County
- Arlington
- 22202
- 1805 Crystal Dr Apartment 318S
Nearby cities
Nearby neighborhoods
Nearby zip codes
Other Arlington Topics
