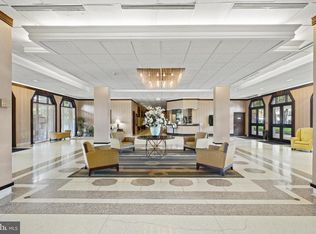
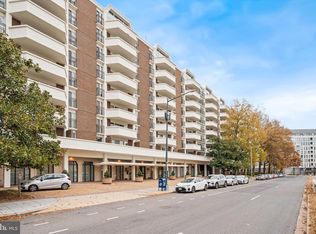
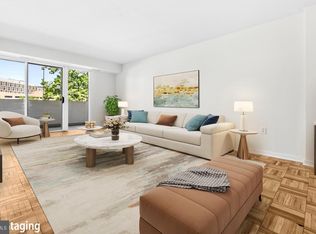
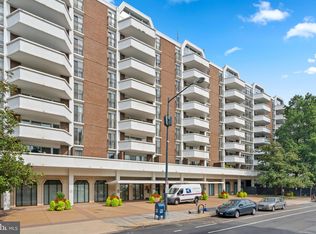
This beautiful one bedroom/one bath condo has been freshly painted, with new carpeting and refinished wood floors ...and best of all this unit comes with a garage as well with spectacular views towards the river and The Wharf from the 7th floor. There is even a free Wharf Shuttle during the week.The Town Square Condo is a full service building that includes a 24 hour concierge, management on site, fitness center, sauna, party room, outdoor pool and grilling area. It has common laundry facility on each floor. You can truly enjoy being minutes from the Wharf, marina, Waterfront, L'Enfant Metro Station and Arena Stage. Enjoy a fantastic meal from wonderful choices of restaurants, cafes, and take in a play at Arena Stage or a sports event at National Park and Audi Field!! You can't beat this location for convenience and features.
For sale
$299,990
700 7th St SW APT 717, Washington, DC 20024
1beds
744sqft
Condominium
Built in 1967
-- sqft lot
$294,500 Zestimate®
$403/sqft
$1,205/mo HOA
What's special
New carpetingOutdoor poolFreshly paintedRefinished wood floorsGrilling area
- 3 days
- 97
- 3
Zillow last checked:
Listing updated:
Listed by:
German Paraud 301-651-1791,
Jack Realty Group
Source: Bright MLS,MLS#: DCDC2277478
Facts & features
Interior
Bedrooms & bathrooms
- Bedrooms: 1
- Bathrooms: 1
- Full bathrooms: 1
- Main level bathrooms: 1
- Main level bedrooms: 1
Basement
- Area: 0
Heating
- Other
Cooling
- Other
Appliances
- Included: Dishwasher, Disposal, Microwave, Oven/Range - Gas, Refrigerator, Water Heater
- Laundry: Common Area, Shared
Features
- Bathroom - Tub Shower, Dining Area, Elevator, Floor Plan - Traditional, Kitchen - Galley
- Flooring: Carpet, Wood
- Doors: Sliding Glass
- Has basement: No
- Has fireplace: No
Interior area
- Total structure area: 744
- Total interior livable area: 744 sqft
- Finished area above ground: 744
- Finished area below ground: 0
Property
Parking
- Total spaces: 1
- Parking features: Basement, Garage Faces Front, Garage Door Opener, Inside Entrance, Assigned, Garage
- Attached garage spaces: 1
- Details: Assigned Parking, Assigned Space #: P65
Accessibility
- Accessibility features: Doors - Swing In, Accessible Elevator Installed
Features
- Levels: One
- Stories: 1
- Exterior features: Balcony
- Pool features: Community
- Has view: Yes
- View description: River, Scenic Vista, Panoramic
- Has water view: Yes
- Water view: River
Lot
- Features: Chillum-Urban Land Complex
Details
- Additional structures: Above Grade, Below Grade
- Parcel number: 0468//2239
- Zoning: RLA
- Special conditions: Standard
Construction
Type & style
- Home type: Condo
- Architectural style: Contemporary
- Property subtype: Condominium
- Attached to another structure: Yes
Materials
- Brick, Concrete
- Roof: Unknown
Condition
- Very Good
- New construction: No
- Year built: 1967
Utilities & green energy
- Sewer: Public Sewer
- Water: Public
- Utilities for property: Cable Available, Electricity Available, Natural Gas Available, Sewer Available, Water Available
Community & HOA
Community
- Security: Desk in Lobby, Main Entrance Lock, Smoke Detector(s)
- Condo and coop fee: $1,205 monthly
- Subdivision: Rla (sw)
HOA
- Has HOA: No
- Amenities included: Pool, Laundry, Fitness Center, Sauna
- Services included: Air Conditioning, Common Area Maintenance, Custodial Services Maintenance, Electricity, Maintenance Structure, Gas, Heat, Insurance, Laundry, Maintenance Grounds, Management, Parking Fee, Recreation Facility, Reserve Funds, Sewer, Snow Removal, Trash, Water
- HOA name: Town Square Condominium
Location
- Region: Washington
Financial & listing details
- Price per square foot: $403/sqft
- Tax assessed value: $318,820
- Annual tax amount: $2,875
- Date on market: 9/12/2026
- Listing agreement: Exclusive Right To Sell
- Listing terms: Cash,Conventional
- Ownership: Condominium
- Road surface type: Paved
Estimated market value
$294,500
$280,000 - $309,000
$2,206/mo
Price history
| Date | Event | Price |
|---|---|---|
| 9/12/2026 | Listed for sale | $299,990$403/sqft |
Source:  Bright MLS #DCDC2277478 Report a problem Bright MLS #DCDC2277478 Report a problem | ||
| 6/7/2016 | Listing removed | $1,725+1.5%$2/sqft |
Source: Classic Realty Ltd. #DC9658353 Report a problem | ||
| 2/25/2016 | Listed for rent | $1,700+3%$2/sqft |
Source: Classic Realty Ltd. #DC9578417 Report a problem | ||
| 6/13/2014 | Listing removed | $1,650$2/sqft |
Source: Classic Realty, Ltd. #DC8338116 Report a problem | ||
| 5/5/2014 | Listed for rent | $1,650$2/sqft |
Source: Classic Realty, Ltd. #DC8338116 Report a problem | ||
Public tax history
| Year | Property taxes | Tax assessment |
|---|---|---|
| 2026 | $2,875 -1.2% | $354,250 -1.1% |
| 2025 | $2,910 +4% | $358,040 +3.9% |
| 2024 | $2,799 -0.2% | $344,460 -0.1% |
| 2023 | $2,806 +3% | $344,790 +3.2% |
| 2022 | $2,724 +4.4% | $334,230 +4.3% |
| 2021 | $2,610 +1.7% | $320,340 +6.1% |
| 2020 | $2,567 +12.1% | $302,030 +12.1% |
| 2018 | $2,290 +4.2% | $269,400 +4.2% |
| 2017 | $2,197 +6.2% | $258,510 +6.2% |
| 2016 | $2,068 +4.4% | $243,320 +4.4% |
| 2015 | $1,981 +7.6% | $233,010 +7.6% |
| 2014 | $1,841 -0.8% | $216,550 -0.8% |
| 2013 | $1,856 -10% | $218,390 -10% |
| 2012 | $2,062 | $242,570 |
| 2011 | $2,062 +1.1% | $242,570 +1.1% |
| 2010 | $2,039 -3.3% | $239,830 -3.3% |
| 2009 | $2,109 -2.5% | $248,120 +0.9% |
| 2007 | $2,164 +18.6% | $245,890 +24% |
| 2006 | $1,825 +8.2% | $198,320 +13% |
| 2005 | $1,686 +27.5% | $175,580 +27.5% |
| 2004 | $1,322 +71.2% | $137,750 +71.2% |
| 2003 | $773 +45% | $80,480 +45% |
| 2002 | $533 +117.6% | $55,500 |
| 2001 | $245 | $55,500 |
Find assessor info on the county website
Monthly payment
Est. payment
Payment breakdown
Explore the cost of this home by adjusting the details. Changes won't be saved.Climate risks
Neighborhood: Southwest Waterfront
Nearby schools
Schools provided by the listing agent
- Elementary: Amidon-bowen
- Middle: Jefferson Middle School Academy
- High: Eastern Senior
- District: District Of Columbia Public Schools
Source: Bright MLS. This data may not be complete. We recommend contacting the local school district to confirm school assignments for this home.
Similar homes
- $330,0001 bd1 ba740 sqftR. L. A. Sw, Washington, DC 20024For Sale

 MLS ID #DCDC2271844, Howard Wang, Howard Wang Realty. Bright MLS
 - $320,0001 bd1 ba670 sqftR. L. A. Sw, Washington, DC 20024For Sale
 MLS ID #DCDC2272158, Justin Paulhamus, 4J Real Estate, LLC. Bright MLS
 - $415,0001 bd1 ba670 sqftR. L. A. Sw, Washington, DC 20024For Sale
 MLS ID #DCDC2282770, Andrew Turczyn, Compass. Bright MLS
 - $275,0001 bd1 ba744 sqftCarrollsburg Condominium, Washington, DC 20024For Sale
 MLS ID #DCDC2249732, Jason Skipworth, RLAH @properties. Bright MLS
 - $265,000-- bd1 ba485 sqftProspect House, Arlington, VA 22209For SaleMLS ID #VAAR2079524, Andrea Courduvelis, TTR Sotheby's International Realty. Bright MLS
- $315,0001 bd1 ba1k sqftSkyline House, Falls Church, VA 22041For SaleMLS ID #VAFX2337152, Kelly Martinez, EXP Realty, LLC. Bright MLS
- $285,0001 bd1 ba925 sqftVan Ness North Cooperative, Washington, DC 20008For SaleMLS ID #DCDC2282768, Lauren Johnson, EXP Realty, LLC. Bright MLS
- $249,0001 bd1 ba819 sqftThe Chatham, Arlington, VA 22203For SaleMLS ID #VAAR2079402, Sue Feinthel, Corcoran McEnearney. Bright MLS
- $419,0001 bd1 ba774 sqftCentral, Washington, DC 20036For SaleMLS ID #DCDC2277626, Jeanne Kersting, Long & Foster Real Estate, Inc.. Bright MLS
- $225,0001 bd1 ba880 sqftThe Carlton, Arlington, VA 22204For SaleMLS ID #VAAR2078688, Veronique Onteniente, TTR Sotheby's International Realty. Bright MLS
- $255,0001 bd1 ba815 sqftGreenhouse, Alexandria, VA 22304For SaleMLS ID #VAAX2066152, Luke McColgan, KW Metro Center. Bright MLS
- $259,0001 bd1 ba932 sqft4101 Cathedral Ave NW APT 1107, Washington, DC 20016For SaleMLS ID #DCDC2282468, Evan Johnson, Compass. Bright MLS
- $345,000-- bd1 ba603 sqftCentral, Washington, DC 20004For SaleMLS ID #DCDC2271608, Bridget Rigato, TTR Sotheby's International Realty. Bright MLS
- $299,0001 bd1 ba883 sqftWilloughby Of Ch Ch Codm, Chevy Chase, MD 20815For SaleMLS ID #MDMC2244908, Viktar Kutsevich, Samson Properties. Bright MLS
- $280,0001 bd1 ba909 sqftSkyline Square Condo, Falls Church, VA 22041For SaleMLS ID #VAFX2334516, Tina Cheung, EXP Realty, LLC. Bright MLS
- $265,0001 bd1 ba436 sqftOld City Ii, Washington, DC 20005For SaleMLS ID #DCDC2242776, Shannon Hettinger, TTR Sotheby's International Realty. Bright MLS
- $309,9992 bd1 ba963 sqft10101 Grosvenor Pl APT 701, Rockville, MD 20852For SaleMLS ID #MDMC2254086, Sheena Saydam, Keller Williams Capital Properties. Bright MLS
- $225,0002 bd1 ba900 sqftThe Seasons, Alexandria, VA 22312For SaleMLS ID #VAAX2065284, Faith Saunders, Samson Properties. Bright MLS
- $299,9502 bd2 ba1k sqftSentinel Of Landmark, Alexandria, VA 22304For SaleMLS ID #VAAX2065638, Karrina Brown, RE/MAX Executives. Bright MLS
- $299,000-- bd1 ba545 sqftHyde Park, Arlington, VA 22203For SaleMLS ID #VAAR2073572, Cody Chance, Long & Foster Real Estate, Inc.. Bright MLS
