This spacious and bright 10th-floor condo is an absolute must-see Located just a short, effortless walk from the vibrant shops, restaurants, and entertainment of Reston Town Center, this open and sunny home truly delivers on lifestyle. It features a fully equipped kitchen with stainless steel appliances, maple cabinets, and granite countertops, alongside a generous walk-in closet and a ceramic tiled bathroom with a shower/tub.This home has been freshly painted throughout and the carpet beautifully cleaned. Best of all, breathtaking floor-to-ceiling windows showcase lovely views of the fountain and the scenic WOD Trail. Situated on the quiet side of the building gives you the rare luxury of opening your windows to enjoy a peaceful breath of fresh air. You'll love spending your free time taking advantage of the incredible resort-style amenities right at your fingertips, including a rooftop swimming pool, party room, fitness center, billiard room, common grills, internet cafe, and a movie roomplus wonderful community clubs and events that make it easy to connect with neighbors. Practicality meets convenience with an assigned underground parking spot (G1-415) located right near the elevator. Commuting is an absolute breeze being just half a mile to the new RTC Metro Station and a mile from the Wiehle Metro. For ultimate convenience, the condo is positioned as the very first home on the left as you step off the elevator. Don't waitmake this meticulously maintained, sunshine-filled home yours today
For sale
$298,000
11800 Sunset Hls Unit 1027, Reston, VA 20190
0beds
666sqft
Multi Family
Built in 2005
-- sqft lot
$-- Zestimate®
$447/sqft
$431/mo HOA
What's special
Meticulously maintained sunshine-filled homeGranite countertopsFreshly painted throughoutMaple cabinetsBreathtaking floor-to-ceiling windowsGenerous walk-in closet
- 1 day
- 62
- 5
Zillow last checked:
Listing updated:
Listed by:
Gordon Dean,
Long & Foster Real Estate, Inc. 703-790-1990
Source: Long & Foster Broker Feed,MLS#: VAFX2338684
Facts & features
Interior
Bedrooms & bathrooms
- Bedrooms: 0
- Bathrooms: 1
- Full bathrooms: 1
Heating
- 90 Forced Air
Cooling
- Central A/C
Appliances
- Included: Built-In Microwave, Dishwasher, Disposal, Exhaust Fan, Icemaker, Oven/Range - Electric, Refrigerator, Stainless Steel Appliances, Washer/Dryer Stacked, WaterHeater
Features
- Floor Plan - Open, Walk-in Closet(s), Studio, Sprinkler System, Elevator, Combination Dining/Living, Carpet, Bathroom - Walk-In Shower, Bathroom - Tub Shower
- Flooring: CeramicTile
- Has basement: No
Interior area
- Total structure area: 666
- Total interior livable area: 666 sqft
Property
Parking
- Parking features: Attached Garage, Underground
- Has garage: Yes
Features
- Levels: One
- Stories: 1
- Exterior features: Exterior Lighting, Roof Deck, Street Lights, Water Fountains
Construction
Type & style
- Home type: Condo
- Architectural style: Contemporary
- Property subtype: Multi Family
Materials
- Brick
Condition
- New construction: No
- Year built: 2005
Utilities & green energy
- Sewer: Public Sewer
- Water: Public
Community & HOA
Community
- Condo and coop fee: $431
- Subdivision: Carlton House
Location
- Region: Reston
Financial & listing details
- Price per square foot: $447/sqft
- Annual tax amount: $3,382
- Date on market: 10/18/2026
- Ownership: Condominium
Estimated market value
Not available
Estimated sales range
Not available
Not available
Price history
| Date | Event | Price |
|---|---|---|
| 10/18/2026 | Listed for sale | $298,000$447/sqft |
Source:  Long & Foster Broker Feed #VAFX2338684 Report a problem | ||
Public tax history
Tax history is unavailable.
Monthly payment
Est. payment
Payment breakdown
Explore the cost of this home by adjusting the details. Changes won't be saved.Climate risks
Neighborhood: Sunset Hills
Nearby schools
Schools provided by the listing agent
- Elementary: Lake Anne
- Middle: Hughes
- High: South Lakes
- District: Fairfax County Public Schools
Source: Long & Foster Broker Feed. This data may not be complete. We recommend contacting the local school district to confirm school assignments for this home.
Similar homes
- $329,0001 bd1 ba759 sqftCarlton House Condo, Reston, VA 20190For Sale
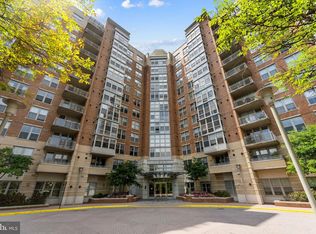
 MLS ID #VAFX2336998, Nick Thomas, Keller Williams Realty. Bright MLS
- $299,0001 bd1 ba684 sqft11760 Sunrise Valley Dr APT 212, Reston, VA 20191For Sale
 MLS ID #VAFX2338108, Christine Allocca, Compass. Bright MLS
- $295,0001 bd1 ba656 sqftMercer A Condo, Reston, VA 20191For Sale
 MLS ID #VAFX2340334, David Connell III, Pearson Smith Realty, LLC. Bright MLS
- $295,0001 bd1 ba664 sqftMercer A Condo, Reston, VA 20191For Sale
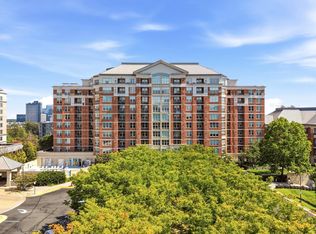 MLS ID #VAFX2337038, Kevin Rowe, Compass. Bright MLS
- $349,9991 bd1 ba763 sqftCarlton House Condo, Reston, VA 20190For SaleMLS ID #VAFX2328038, Mark Lawter, Pearson Smith Realty, LLC. Bright MLS
- $374,9992 bd1 ba856 sqftStratford Condo, Reston, VA 20190For SaleMLS ID #VAFX2342430, Kim Barber, EXP Realty, LLC. Bright MLS
- $389,9992 bd2 ba922 sqftMercer A Condo, Reston, VA 20191For SaleMLS ID #VAFX2344208, Ashton A Vessali, Compass. Bright MLS
- $345,0001 bd1 ba751 sqft12001 Market St #151, Reston, VA 20191For SaleMLS ID #VAFX2312072, Dave Thomas, Stone Properties VA, LLC. Bright MLS
- $395,0002 bd2 ba917 sqftMercer A Condo, Reston, VA 20191For SaleMLS ID #VAFX2339772, Nancy Balchunas, Northern Virginia Residential Management & Sales. Bright MLS
- $409,9902 bd2 ba962 sqftMercer A Condo, Reston, VA 20191For SaleMLS ID #VAFX2333162, Christie Clark, Coldwell Banker Realty. Bright MLS
- $254,0001 bd1 ba694 sqftCentral, Washington, DC 20001For SaleMLS ID #DCDC2288594, Tumi Demuren, TTR Sotheby's International Realty. Bright MLS
- $295,0001 bd1 ba856 sqft4500 S Four Mile Run Dr APT 927, Arlington, VA 22204For SaleMLS ID #VAAR2080618, Simeon Zabchev, Fairfax Realty Select. Bright MLS
- $290,0001 bd1 ba669 sqft9486 Virginia Center Blvd Unit 321, Vienna, VA 22181For SaleMLS ID #VAFX2326174, Michael Gorman, RealtyPeople. Bright MLS
- $299,0001 bd1 ba792 sqftRenaissance 2230 Condo, Falls Church, VA 22043For SaleMLS ID #VAFX2338984, Zhang Tian, Signature Home Realty LLC. Bright MLS
- $300,0001 bd1 ba633 sqft7111 Woodmont Ave APT 308, Bethesda, MD 20815For SaleMLS ID #MDMC2255040, Juan umanzor, Long & Foster Real Estate, Inc.. Bright MLS
- $295,0001 bd1 ba792 sqftRenaissance 2230 Condo, Falls Church, VA 22043For SaleMLS ID #VAFX2328502, Howard Whang, Samson Properties. Bright MLS
- $310,0001 bd1 ba715 sqft3101 N North Hampton Dr #606, Alexandria, VA 22302For SaleMLS ID #VAAX2067214, Manizha Hayat Hayat, Samson Properties. Bright MLS
- $289,9992 bd1 ba963 sqft10101 Grosvenor Pl APT 701, Rockville, MD 20852For SaleMLS ID #MDMC2254086, Sheena Saydam, Keller Williams Capital Properties. Bright MLS
- $295,0002 bd2 ba994 sqftGallery Place, Washington, DC 20001For SaleMLS ID #DCDC2281758, Sabrina Oropeza, TTR Sotheby's International Realty. Bright MLS
- $330,0002 bd2 ba967 sqftThe Elizabeth, Chevy Chase, MD 20815For SaleMLS ID #MDMC2252524, Adrian Small, TTR Sotheby's International Realty. Bright MLS
